Located in South Ozark, this exceptional 6-bedroom, 3-bathroom home offers the perfect blend of style, space, and location. Situated just outside the city limits in an established neighborhood, you'll enjoy the privacy of an oversized lot, extra elbow room from neighboring homes, and the freedom of no HOA--features that add lasting value and flexibility.Step inside to a bright, open-concept floor plan designed for both everyday living and effortless entertaining. Every detail has been thoughtfully curated to create a home that is as functional as it is beautiful. From the moody, designer-inspired bathrooms and custom accent walls to the stylish wallpaper and carefully selected finishes, each space showcases its own personality while maintaining a cohesive, elevated design.The spacious layout provides room for everyone, while the oversized yard offers endless possibilities for outdoor enjoyment. A brand-new privacy fence creates the perfect backdrop for pets, play, or relaxing evenings in your own backyard retreat.This is more than just a home--it's a lifestyle. If you've been searching for designer finishes, generous living space, and the freedom of country-style living with the convenience of an established neighborhood, this South Ozark property is one you won't want to miss.
Active
Price cut: $15K (9/24)
$450,000
1601 E Fairwind, Ozark, MO 65721
6beds
3,000sqft
Single Family Residence
Built in 2021
0.29 Acres Lot
$445,600 Zestimate®
$150/sqft
$-- HOA
What's special
Oversized yardBrand-new privacy fenceOversized lotBright open-concept floor planBackyard retreatCarefully selected finishesStylish wallpaper
- 90 days
- 970
- 71
Zillow last checked:
Listing updated:
Listed by:
Tyler Richardson 417-773-5168,
Keller Williams Local
Source: SOMOMLS as distributed by MLS GRID,MLS#: 60327950
Facts & features
Interior
Bedrooms & bathrooms
- Bedrooms: 6
- Bathrooms: 3
- Full bathrooms: 3
Rooms
- Room types: Bedroom, Family Room, Master Bedroom
Heating
- Heat Pump, Central, Electric
Cooling
- Central Air, Ceiling Fan(s)
Appliances
- Included: Dishwasher, Free-Standing Electric Oven, Microwave, Electric Water Heater, Disposal
- Laundry: In Basement, W/D Hookup
Features
- Walk-in Shower, Quartz Counters, Granite Counters, Walk-In Closet(s)
- Flooring: Carpet, Engineered Hardwood, Luxury Vinyl
- Windows: Double Pane Windows
- Basement: Walk-Out Access,Finished,Full
- Has fireplace: Yes
Interior area
- Total structure area: 3,000
- Total interior livable area: 3,000 sqft
- Finished area above ground: 1,500
- Finished area below ground: 1,500
Property
Parking
- Total spaces: 2
- Parking features: Garage Door Opener, Garage Faces Front
- Attached garage spaces: 2
Features
- Levels: Two
- Stories: 2
- Patio & porch: Deck, Front Porch
- Exterior features: Rain Gutters
- Fencing: Privacy,Full,Wood
Lot
- Size: 0.29 Acres
- Dimensions: 65 x 191
Details
- Parcel number: 110736003001016046
Construction
Type & style
- Home type: SingleFamily
- Property subtype: Single Family Residence
Materials
- Stone, Vinyl Siding
- Foundation: Poured Concrete
- Roof: Composition
Condition
- Year built: 2021
Utilities & green energy
- Sewer: Public Sewer
- Water: Public
Community & HOA
Community
- Security: Smoke Detector(s)
- Subdivision: Windridge
Location
- Region: Ozark
Financial & listing details
- Price per square foot: $150/sqft
- Tax assessed value: $280,600
- Annual tax amount: $3,192
- Date on market: 7/2/2026
- Listing terms: Cash,VA Loan,FHA,Conventional
- Road surface type: Asphalt, Concrete
Estimated market value
$445,600
$423,000 - $468,000
$2,810/mo
Price history
| Date | Event | Price |
|---|---|---|
| 9/24/2026 | Price change | $450,000-3.2%$150/sqft |
Source:  SOMOMLS as distributed by MLS GRID #60327950 Report a problem SOMOMLS as distributed by MLS GRID #60327950 Report a problem | ||
| 9/7/2026 | Price change | $465,000-1%$155/sqft |
Source: SOMOMLS as distributed by MLS GRID #60327950 Report a problem | ||
| 8/17/2026 | Price change | $469,900-4.1%$157/sqft |
Source: SOMOMLS as distributed by MLS GRID #60327950 Report a problem | ||
| 7/2/2026 | Price change | $489,995+38%$163/sqft |
Source: SOMOMLS as distributed by MLS GRID #60327950 Report a problem | ||
| 8/10/2021 | Price change | $355,000-2.7%$118/sqft |
Source: SOMOMLS as distributed by MLS GRID #60189106 Report a problem | ||
| 7/30/2021 | Price change | $365,000-2.7%$122/sqft |
Source: SOMOMLS as distributed by MLS GRID #60189106 Report a problem | ||
| 5/3/2021 | Listed for sale | $375,000$125/sqft |
Source: SOMOMLS as distributed by MLS GRID #60189106 Report a problem | ||
| 4/28/2021 | Contingent | $375,000$125/sqft |
Source: SOMOMLS as distributed by MLS GRID #60189106 Report a problem | ||
| 3/18/2021 | Price change | $375,000+15.4%$125/sqft |
Source: Owner Report a problem | ||
| 3/5/2021 | Listed for sale | $324,900+2607.5%$108/sqft |
Source: Owner Report a problem | ||
| 8/30/2019 | Sold | -- |
Source: Agent Provided Report a problem | ||
| 8/16/2019 | Pending sale | $12,000$4/sqft |
Source: Murney Associates - Primrose #60137325 Report a problem | ||
| 5/21/2019 | Listed for sale | $12,000-19.5%$4/sqft |
Source: Murney Associates, Realtors #60137325 Report a problem | ||
| 6/1/2016 | Listing removed | $14,900$5/sqft |
Source: Murney Associates, Realtors #60040140 Report a problem | ||
| 11/21/2015 | Listed for sale | $14,900$5/sqft |
Source: Murney Associates, Realtors #60040140 Report a problem | ||
| 12/16/2011 | Sold | -- |
Source: Agent Provided Report a problem | ||
Public tax history
| Year | Property taxes | Tax assessment |
|---|---|---|
| 2025 | $3,163 +5.9% | $53,310 +6.9% |
| 2024 | $2,986 +0.1% | $49,860 |
| 2023 | $2,982 +4% | $49,860 +4.1% |
| 2022 | $2,868 | $47,880 -7.1% |
| 2021 | -- | $51,550 +2914.6% |
| 2020 | -- | $1,710 |
| 2019 | -- | $1,710 |
| 2018 | -- | $1,710 |
| 2017 | $104 | $1,710 |
| 2016 | $104 | $1,710 |
| 2015 | $104 +10.5% | $1,710 |
| 2014 | $94 +0% | $1,710 |
| 2013 | $94 | $1,710 -50% |
| 2011 | $94 | $3,420 |
Find assessor info on the county website
Monthly payment
Est. payment
Payment breakdown
Explore the cost of this home by adjusting the details. Changes won't be saved.Climate risks
Neighborhood: 65721
Nearby schools
Schools provided by the listing agent
- Elementary: OZ East
- Middle: Ozark
- High: Ozark
Source: SOMOMLS as distributed by MLS GRID. This data may not be complete. We recommend contacting the local school district to confirm school assignments for this home.
Similar homes
- $469,9005 bd3 ba3.1k sqft1807 E Costa Mesa Court, Ozark, MO 65721Active
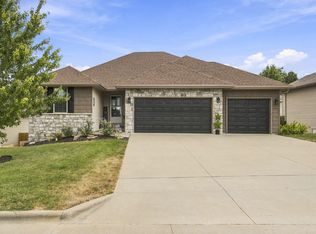
 MLS ID #60334125, Hyda-James Hill, Keller Williams Local. SOMOMLS as distributed by MLS GRID
 - $429,0005 bd3 ba3.1k sqft2309 S 12th Street, Ozark, MO 65721Active
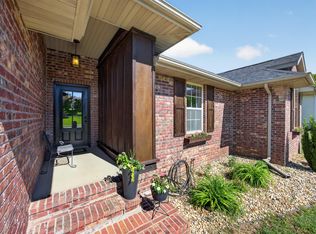 MLS ID #60322736, Mikey Robertson, Alpha Realty MO, LLC. SOMOMLS as distributed by MLS GRID
 - $515,0005 bd3 ba3k sqft2123 Bull Run Road, Ozark, MO 65721Active
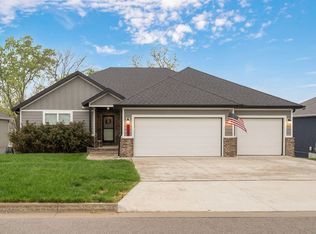 MLS ID #60321236, Karen Trimble, EXP Realty LLC. SOMOMLS as distributed by MLS GRID
 - $464,0004 bd4 ba3.6k sqft1511 E Groves Drive, Ozark, MO 65721Active
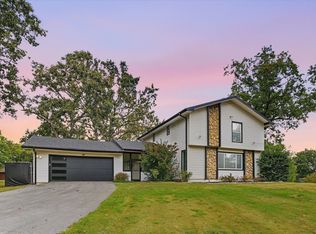 MLS ID #60334213, Jason + Elle Realtors, Society Real Estate LLC. SOMOMLS as distributed by MLS GRID
 - $499,9004 bd3 ba3.2k sqft1004 N 22nd Avenue, Ozark, MO 65721ActiveMLS ID #60330219, Chad Jones, Keller Williams Local. SOMOMLS as distributed by MLS GRID
- $499,9005 bd3 ba3.3k sqft2800 W Oak Run, Ozark, MO 65721ActiveMLS ID #60332708, Lex Kozlov, Alpha Realty MO, LLC. SOMOMLS as distributed by MLS GRID
- $370,0003 bd2 ba1.7k sqft720 Lone Hickory Road, Ozark, MO 65721ActiveMLS ID #60333717, Holt Homes Group, Keller Williams Local. SOMOMLS as distributed by MLS GRID
- $550,0005 bd3 ba2.9k sqft385 Plumtree Drive, Ozark, MO 65721ActiveMLS ID #60329165, Amy C Hill, Murney Associates - Primrose. SOMOMLS as distributed by MLS GRID
- $464,9005 bd4 ba3.6k sqft1417 S Thousand Oaks Drive, Nixa, MO 65714ActiveMLS ID #60333286, Megan E Henry, Alpha Realty MO, LLC. SOMOMLS as distributed by MLS GRID
- $409,9004 bd3 ba2.6k sqft2709 W Pigeon Drive, Ozark, MO 65721ActiveMLS ID #60331330, Hyda-James Hill, Keller Williams Local. SOMOMLS as distributed by MLS GRID
- $489,9005 bd4 ba3.1k sqft835 E Country Ridge Street, Nixa, MO 65714ActiveMLS ID #60330804, Carolyn Boss, Keller Williams Tri-Lakes. SOMOMLS as distributed by MLS GRID
- $550,0003 bd2 ba2.1k sqft1800 Yoachum Drive, Nixa, MO 65714ActiveMLS ID #60335014, Adam Graddy, Keller Williams Local. SOMOMLS as distributed by MLS GRID
- $317,5003 bd2 ba1.5k sqft1502 W Parkview Street, Ozark, MO 65721ActiveMLS ID #60332806, Team Serrano, Assist 2 Sell. SOMOMLS as distributed by MLS GRID
- $380,0004 bd3 ba1.5k sqft1723 Cottonwood Road, Rogersville, MO 65742ActiveMLS ID #60332662, Stephen Thomas, Alpha Realty MO, LLC. SOMOMLS as distributed by MLS GRID
- $373,0003 bd2 ba1.6k sqft4755 Florence Avenue, Ozark, MO 65721ActiveMLS ID #60321952, The Springfield Home Team, Keller Williams Local. SOMOMLS as distributed by MLS GRID
- $379,9003 bd2 ba1.7k sqft755 Highlandville Road, Highlandville, MO 65669ActiveMLS ID #60334163, Susan Herron, Keller Williams Local. SOMOMLS as distributed by MLS GRID
- $515,0005 bd3 ba3.7k sqft1768 S Gregg Road, Nixa, MO 65714ActiveMLS ID #60330346, J.R. Hutcheson, Murney Associates - Primrose. SOMOMLS as distributed by MLS GRID
- $539,9004 bd4 ba2.7k sqft676 Greer Avenue, Nixa, MO 65714ActiveMLS ID #60334816, Ogden Bolin Real Estate Group, Murney Associates - Nixa. SOMOMLS as distributed by MLS GRID
- $399,0004 bd3 ba2.6k sqft813 E Brewer Avenue, Nixa, MO 65714ActiveMLS ID #60334764, Janel Nibert, Murney Associates - Primrose. SOMOMLS as distributed by MLS GRID
- $429,9005 bd3 ba3.3k sqft1394 S Blockade Road, Republic, MO 65738ActiveMLS ID #60331560, Monica Cantrell, Keller Williams Local. SOMOMLS as distributed by MLS GRID
