Tucked away on a beautiful 1.5-acre lot, this updated property offers the perfect blend of privacy, modern finishes, and functional space. Inside, you'll find a refreshed interior featuring stylish LVP flooring, updated paint, an inviting living area, and a bright kitchen with granite countertops. The spacious primary suite is a true retreat, highlighted by a large custom walk-in tiled shower and custom built-ins.Step outside and enjoy the expansive new wraparound deck, providing the ideal setting for relaxing, entertaining, or taking in the peaceful views of the surrounding property. The outdoor space offers plenty of room for gardening, recreation, or simply enjoying country-style living.Need extra storage or workspace? The impressive detached shop features concrete floors and electricity, making it perfect for hobbies, projects and storage.If you're looking for an updated home with acreage, a fantastic outdoor living space, and a versatile shop, this property checks all the boxes. *4th bedroom is non-conforming.
Active
$380,000
1723 Cottonwood Road, Rogersville, MO 65742
4beds
1,568sqft
Single Family Residence
Built in 1998
1.5 Acres Lot
$368,900 Zestimate®
$242/sqft
$-- HOA
What's special
Expansive new wraparound deckUpdated paintRefreshed interiorStylish lvp flooringSpacious primary suiteCustom built-ins
- 43 days
- 750
- 96
Likely to sell faster than
Zillow last checked:
Listing updated:
Listed by:
Stephen Thomas 816-237-6887,
Alpha Realty MO, LLC
Source: SOMOMLS as distributed by MLS GRID,MLS#: 60332662
Facts & features
Interior
Bedrooms & bathrooms
- Bedrooms: 4
- Bathrooms: 3
- Full bathrooms: 2
- 1/2 bathrooms: 1
Rooms
- Room types: Office
Garage
- Description: Heated & Cooled
- Area: 784
- Dimensions: 28 x 28
Heating
- Heat Pump, Central, Electric
Cooling
- Central Air, Ceiling Fan(s), Heat Pump
Appliances
- Included: Dishwasher, Free-Standing Propane Oven, Dryer, Washer, Exhaust Fan, Refrigerator, Water Softener Owned, Electric Water Heater, Disposal
- Laundry: 2nd Floor, Laundry Room, W/D Hookup
Features
- Walk-in Shower, Marble Counters, Granite Counters, Walk-In Closet(s)
- Flooring: Luxury Vinyl
- Windows: Double Pane Windows
- Basement: Walk-Out Access,Unfinished,Full
- Has fireplace: Yes
- Fireplace features: Electric
Interior area
- Total structure area: 1,568
- Total interior livable area: 1,568 sqft
- Finished area above ground: 1,568
- Finished area below ground: 0
Property
Parking
- Total spaces: 4
- Parking features: Additional Parking, Private, Heated Garage, Gravel, Garage Faces Side, Garage Door Opener, Circular Driveway
- Attached garage spaces: 4
- Has uncovered spaces: Yes
Features
- Levels: Two
- Stories: 2
- Patio & porch: Patio, Covered, Wrap Around, Front Porch, Deck
- Exterior features: Rain Gutters
- Fencing: Partial,Wire
Lot
- Size: 1.5 Acres
- Features: Acreage
Details
- Additional structures: Shed(s)
- Parcel number: 120306000000004000
Construction
Type & style
- Home type: SingleFamily
- Property subtype: Single Family Residence
Materials
- Vinyl Siding
- Foundation: Poured Concrete
- Roof: Composition
Condition
- Year built: 1998
Utilities & green energy
- Sewer: Septic Tank
- Water: Shared Well
Community & HOA
Community
- Subdivision: Valley Vista
Location
- Region: Rogersville
Financial & listing details
- Price per square foot: $242/sqft
- Tax assessed value: $145,700
- Annual tax amount: $1,586
- Date on market: 8/29/2026
- Listing terms: Cash,VA Loan,FHA,Conventional
Estimated market value
$368,900
$350,000 - $387,000
$1,912/mo
Price history
| Date | Event | Price |
|---|---|---|
| 8/29/2026 | Listed for sale | $380,000$242/sqft |
Source:  SOMOMLS as distributed by MLS GRID #60332662 Report a problem SOMOMLS as distributed by MLS GRID #60332662 Report a problem | ||
Public tax history
| Year | Property taxes | Tax assessment |
|---|---|---|
| 2025 | $1,574 +5.8% | $27,680 +6.7% |
| 2024 | $1,488 +0.1% | $25,950 |
| 2023 | $1,486 +13.9% | $25,950 +14.1% |
| 2022 | $1,305 | $22,740 |
| 2021 | -- | $22,740 +9.6% |
| 2020 | -- | $20,750 |
| 2019 | -- | $20,750 +1.6% |
| 2018 | -- | $20,430 |
| 2017 | $1,130 | $20,430 +1.9% |
| 2016 | $1,130 | $20,050 |
| 2015 | $1,130 +5.6% | $20,050 +0.4% |
| 2014 | $1,069 +10414.6% | $19,970 |
| 2013 | $10 | $19,970 -50% |
| 2011 | $10 | $39,940 |
Find assessor info on the county website
Monthly payment
Est. payment
Payment breakdown
Explore the cost of this home by adjusting the details. Changes won't be saved.Climate risks
Neighborhood: 65742
Nearby schools
Schools provided by the listing agent
- Elementary: OZ North
- Middle: Ozark
- High: Ozark
Source: SOMOMLS as distributed by MLS GRID. This data may not be complete. We recommend contacting the local school district to confirm school assignments for this home.
Similar homes
- $370,0003 bd2 ba1.7k sqft720 Lone Hickory Road, Ozark, MO 65721Active

 MLS ID #60333717, Holt Homes Group, Keller Williams Local. SOMOMLS as distributed by MLS GRID
 - $290,0003 bd2 ba1.3k sqft5866 E Linda Street, Rogersville, MO 65742Active
 MLS ID #60325589, Holt Homes Group, Keller Williams Local. SOMOMLS as distributed by MLS GRID
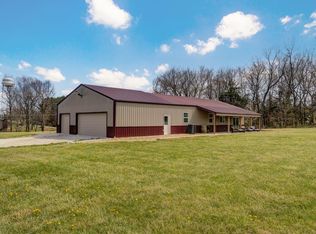
 - $373,0003 bd2 ba1.7k sqft755 Highlandville Road, Highlandville, MO 65669Active
 MLS ID #60334163, Susan Herron, Keller Williams Local. SOMOMLS as distributed by MLS GRID
 - $305,0003 bd3 ba2k sqft2702 S. 14th Street, Ozark, MO 65721Active
 MLS ID #60335645, VIRIDIAN GROUP, Keller Williams Local. SOMOMLS as distributed by MLS GRID
 - $375,0002 bd2 ba1.7k sqft8605 E Interlochen Drive, Nixa, MO 65714ActiveMLS ID #60333448, Johnathan Little, Keller Williams Local. SOMOMLS as distributed by MLS GRID
- $365,0003 bd3 ba2.2k sqft4747 S Roslyn Avenue, Springfield, MO 65804ActiveMLS ID #60333012, Tanner Robertson, Murney Associates - Primrose. SOMOMLS as distributed by MLS GRID
- $299,9002 bd1 ba1.1k sqft1191 Bobcat Road, Rogersville, MO 65742ActiveMLS ID #60333935, J.R. Hutcheson, Murney Associates - Primrose. SOMOMLS as distributed by MLS GRID
- $405,0004 bd2 ba2.2k sqft1991 N Parkway Place, Strafford, MO 65757ActiveMLS ID #60332503, Jeanna Holmes, Cantrell Real Estate. SOMOMLS as distributed by MLS GRID
- $269,0003 bd2 ba1.4k sqft215 S Maple Street, Rogersville, MO 65742ActiveMLS ID #60329441, J.R. Hutcheson, Murney Associates - Primrose. SOMOMLS as distributed by MLS GRID
- $299,0003 bd2 ba1.7k sqft915 Breann Court, Nixa, MO 65714ActiveMLS ID #60335354, Kelly Baker, Keller Williams Local. SOMOMLS as distributed by MLS GRID
- $262,5003 bd2 ba1.4k sqft1200 E Summerhill Street, Ozark, MO 65721ActiveMLS ID #60332338, Ryan Pinkston, Hubbert Realty. SOMOMLS as distributed by MLS GRID
- $349,9003 bd2 ba1.9k sqft2371 W Allen Drive, Springfield, MO 65810ActiveMLS ID #60332449, Kristen Smith, Keller Williams Local. SOMOMLS as distributed by MLS GRID
- $354,9004 bd3 ba2k sqft343 E Grace Street, Republic, MO 65738Active w/ContingencyMLS ID #60333629, Megan E Henry, Alpha Realty MO, LLC. SOMOMLS as distributed by MLS GRID
- $329,9005 bd3 ba2.1k sqft1145 E Manitou Court, Nixa, MO 65714ActiveMLS ID #60329426, Riley Real Estate powered by Keller Williams, Keller Williams Local. SOMOMLS as distributed by MLS GRID
- $289,9994 bd3 ba2.3k sqft970 Creekside Place, Nixa, MO 65714ActiveMLS ID #60331277, Storm Price, Murney Associates - Primrose. SOMOMLS as distributed by MLS GRID
- $349,9003 bd2 ba1.9k sqft2723 E Glenwood Street, Springfield, MO 65804Active w/ContingencyMLS ID #60324417, Paulina Najbar, Keller Williams Local. SOMOMLS as distributed by MLS GRID
- $299,0003 bd2 ba1.9k sqft711 N 13th Street, Ozark, MO 65721ActiveMLS ID #60322548, Joy Bray, Gateway Real Estate Team LLC. SOMOMLS as distributed by MLS GRID
- $316,0003 bd2 ba1.8k sqft706 W Wasson Drive, Nixa, MO 65714ActiveMLS ID #60332530, Carrie Ann Higgs, LPT Realty LLC. SOMOMLS as distributed by MLS GRID
