Luxury Home in North Town Park's Premier Gated CommunityWelcome to a beautifully upgraded, thoughtfully designed home located in one of North Ozark's most desirable gated subdivisions. Enjoy resort-style amenities including a community pool, pavilion, basketball court, and pickleball courts -- all just steps from your front door. This home blends modern comfort with custom upgrades, offering an inviting atmosphere and exceptional functionality.--Highlighted Upgrades in 2026-- Over $40,000 Invested Western Red Cedar fencing -- 6' privacy fence with an 8' double gate F 5 Rated Tornado Shelter - walk-in & sized for up to 7 people Permanent Soffit Lighting -- Perfect for holiday displays Custom blinds & drapes - plus energy-efficient window tinting Eco-friendly lighting & electrical upgrades-USB charging, Dimmers, Timers, 220 EV Garage Outlet Redesigned pantry with added countertop, storage, and lighting Added cabinetry for enhanced storage Warm, inviting whole-house paint scheme professionally completed Atlas Security System with Smoke/Fire/Co2/Water monitoring abilities--Home Features & Amenities Approximately 3,500 sq ft on a choice lot immediately next to amenities. 5 bedrooms -- each with its own full bath - Dedicated office with built-in custom sized furniture Two living areas for flexible entertaining Chef's kitchen featuring a 48'' gas range, pot filler, wine & beverage fridge Open living, kitchen, dining with exposed beams and gas fireplace Built-in workout rack (Rack stays-additional equipment negotiable) Downstairs & upstairs laundry rooms Luxurious primary suite with soaking tub, large double walk-in shower & oversized closet Zoned heating & cooling for comfort and efficiency Attic storage Large, covered patio with stamped concrete flooring 1 Year Home Warranty Provided
Active
Price cut: $10K (9/20)
$829,900
1631 E Cobblestone Drive, Ozark, MO 65721
5beds
3,470sqft
Single Family Residence
Built in 2025
10,018 Square Feet Lot
$821,500 Zestimate®
$239/sqft
$38/mo HOA
What's special
Attic storageBasketball courtCommunity poolBuilt-in workout rackPickleball courtsPermanent soffit lightingCustom blinds and drapes
- 110 days
- 217
- 18
Zillow last checked:
Listing updated:
Listed by:
Tyler C Rhoads 417-522-3463,
House Theory Realty
Source: SOMOMLS as distributed by MLS GRID,MLS#: 60327908
Facts & features
Interior
Bedrooms & bathrooms
- Bedrooms: 5
- Bathrooms: 6
- Full bathrooms: 5
- 1/2 bathrooms: 1
Rooms
- Room types: Master Bedroom, Storm Shelter, Living Areas (2), Office, Living Room
Heating
- Forced Air, Central, Heat Pump, Electric, Natural Gas
Cooling
- Central Air, Heat Pump
Appliances
- Included: Gas Cooktop, Pot Filler, Free-Standing Gas Oven, Commercial Grade, Microwave, Water Softener Owned, Tankless Water Heater, Refrigerator, Disposal, Dishwasher
- Laundry: In Garage, W/D Hookup
Features
- Quartz Counters, Internet - Fiber Optic, High Ceilings, Beamed Ceilings, Walk-In Closet(s), Walk-in Shower, High Speed Internet
- Flooring: Carpet, Engineered Hardwood, Luxury Vinyl
- Windows: Drapes, Double Pane Windows, Blinds, Window Treatments
- Has basement: No
- Attic: Partially Floored
- Has fireplace: Yes
- Fireplace features: Living Room, Gas
Interior area
- Total structure area: 3,470
- Total interior livable area: 3,470 sqft
- Finished area above ground: 3,470
- Finished area below ground: 0
Property
Parking
- Total spaces: 3
- Parking features: Electric Vehicle Charging Station(s), Garage Door Opener
- Attached garage spaces: 3
Features
- Levels: Two
- Stories: 2
- Patio & porch: Patio, Rear Porch, Covered
- Fencing: Privacy,Wood
- Has view: Yes
- View description: Panoramic
Lot
- Size: 10,018 Square Feet
- Dimensions: 108 x 95
Details
- Parcel number: 110101003001005000
Construction
Type & style
- Home type: SingleFamily
- Property subtype: Single Family Residence
Materials
- Brick
- Foundation: Crawl Space
- Roof: Composition
Condition
- Year built: 2025
Utilities & green energy
- Sewer: Public Sewer
- Water: Public
- Utilities for property: Cable Available
Green energy
- Energy efficient items: Thermostat, High Efficiency - 90%+
Community & HOA
Community
- Security: Security System, Smoke Detector(s), Fire Alarm, Carbon Monoxide Detector(s)
- Subdivision: North Town Park
HOA
- Services included: Common Area Maintenance, Pool, Basketball Court, Other, Gated Entry, Community Center
- HOA fee: $450 annually
Location
- Region: Ozark
Financial & listing details
- Price per square foot: $239/sqft
- Tax assessed value: $65,000
- Annual tax amount: $772
- Date on market: 7/2/2026
- Listing terms: Cash,VA Loan,FHA,Conventional
- Road surface type: Asphalt
Estimated market value
$821,500
$780,000 - $863,000
$3,958/mo
Price history
| Date | Event | Price |
|---|---|---|
| 9/20/2026 | Price change | $829,900-1.2%$239/sqft |
Source:  SOMOMLS as distributed by MLS GRID #60327908 Report a problem SOMOMLS as distributed by MLS GRID #60327908 Report a problem | ||
| 8/27/2026 | Price change | $839,900-1.2%$242/sqft |
Source: SOMOMLS as distributed by MLS GRID #60327908 Report a problem | ||
| 7/2/2026 | Listed for sale | $849,900+8.7%$245/sqft |
Source: SOMOMLS as distributed by MLS GRID #60327908 Report a problem | ||
| 8/30/2025 | Sold | -- |
Source: eXp Realty #187471160 Report a problem | ||
| 8/13/2025 | Pending sale | $782,000$225/sqft |
Source: SOMOMLS as distributed by MLS GRID #60302125 Report a problem | ||
Public tax history
| Year | Property taxes | Tax assessment |
|---|---|---|
| 2025 | $764 -1.1% | $12,350 |
| 2024 | $773 | $12,350 |
| 2023 | -- | $12,350 |
Find assessor info on the county website
Monthly payment
Est. payment
Payment breakdown
Explore the cost of this home by adjusting the details. Changes won't be saved.Climate risks
Neighborhood: 65721
Nearby schools
Schools provided by the listing agent
- Elementary: OZ North
- Middle: Ozark
- High: Ozark
Source: SOMOMLS as distributed by MLS GRID. This data may not be complete. We recommend contacting the local school district to confirm school assignments for this home.

Similar homes
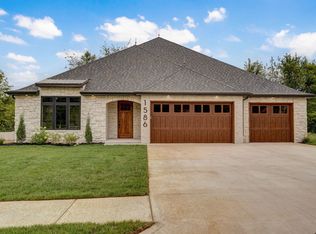
- $749,0005 bd6 ba3.5k sqft5154 N Seacrest Drive, Ozark, MO 65721Active

 MLS ID #60320418, Revoir Real Estate Group, Epique Realty. SOMOMLS as distributed by MLS GRID
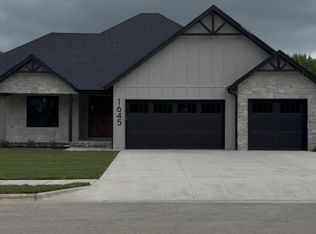
 - $749,9004 bd5 ba3.2k sqft6309 S Stone Hedge Court, Ozark, MO 65721Active w/Contingency
 MLS ID #60326936, Lutisia Davis, Valiant Group Real Estate. SOMOMLS as distributed by MLS GRID
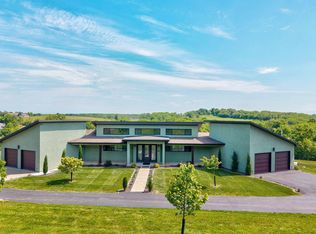
 - $925,0003 bd4 ba3.9k sqft218 S 9th Avenue, Ozark, MO 65721Active
 MLS ID #60331149, Lydia Eck, Keller Williams Local. SOMOMLS as distributed by MLS GRID
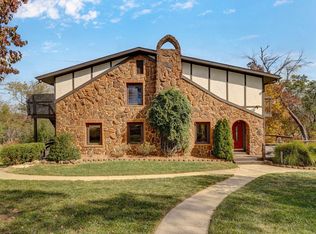
 - $649,9004 bd3 ba5k sqft1100 E Robertson Street, Ozark, MO 65721Active
 MLS ID #60333187, Team Serrano, Assist 2 Sell. SOMOMLS as distributed by MLS GRID
 - $685,9004 bd3 ba3.6k sqft6191 S Meadowview Drive, Ozark, MO 65721ActiveMLS ID #60329916, Kelly J. Stelling, The Stelling Group. SOMOMLS as distributed by MLS GRID
- $829,9004 bd4 ba3.6k sqft2978 E Kemmling Lane, Springfield, MO 65804ActiveMLS ID #60335365, Sandra K Schmidly, Murney Associates - Primrose. SOMOMLS as distributed by MLS GRID
- $1,149,9005 bd5 ba4.8k sqft330 River Rock Road, Ozark, MO 65721ActiveMLS ID #60332861, Brett Reinhart, BUY & SELL REALTY, LLC. SOMOMLS as distributed by MLS GRID
- $500,0004 bd3 ba2k sqft5300 N Seacrest Drive, Ozark, MO 65721ActiveMLS ID #60324370, Ashleigh Jones, Keller Williams Local. SOMOMLS as distributed by MLS GRID
- $599,0005 bd4 ba3.3k sqft1505 E Silo Ridge Drive, Ozark, MO 65721ActiveMLS ID #60335368, Ashleigh Jones, Keller Williams Local. SOMOMLS as distributed by MLS GRID
- $865,0004 bd2 ba2.3k sqft1645 State Highway U, Rogersville, MO 65742ActiveMLS ID #60334128, Caleb Michael Towe, RE/MAX House of Brokers. SOMOMLS as distributed by MLS GRID
- $499,9005 bd3 ba3.3k sqft2800 W Oak Run, Ozark, MO 65721ActiveMLS ID #60332708, Lex Kozlov, Alpha Realty MO, LLC. SOMOMLS as distributed by MLS GRID
- $499,9004 bd3 ba3.2k sqft1004 N 22nd Avenue, Ozark, MO 65721ActiveMLS ID #60330219, Chad Jones, Keller Williams Local. SOMOMLS as distributed by MLS GRID
- $865,0004 bd4 ba4.8k sqft4550 E Bannister Road, Springfield, MO 65809ActiveMLS ID #60329926, Andy J Trussell, Murney Associates - Primrose. SOMOMLS as distributed by MLS GRID
- $849,9005 bd3 ba4.4k sqft3312 W Bluffview Street, Springfield, MO 65810ActiveMLS ID #60335778, Jennifer L Lotz, Murney Associates - Primrose. SOMOMLS as distributed by MLS GRID
- $469,9005 bd3 ba3.1k sqft1807 E Costa Mesa Court, Ozark, MO 65721ActiveMLS ID #60334125, Hyda-James Hill, Keller Williams Local. SOMOMLS as distributed by MLS GRID
- $886,0005 bd3 ba4.2k sqft1131 Pastoral Road, Sparta, MO 65753ActiveMLS ID #60327884, Christian Powell, EXP Realty, LLC.. SOMOMLS as distributed by MLS GRID
- $829,9006 bd3 ba3.6k sqft141 Lilac Lane, Clever, MO 65631ActiveMLS ID #60333078, Courtney Kirkpatrick, Keller Williams Local. SOMOMLS as distributed by MLS GRID
- $625,0005 bd3 ba3.2k sqft7008 Calabash Street, Nixa, MO 65714ActiveMLS ID #60335611, Team Serrano, Assist 2 Sell. SOMOMLS as distributed by MLS GRID
