Welcome to North Town Park, Ozark's premier gated community, where refined design meets modern functionality in this stunning all-brick custom residence offering approximately 3,570 square feet of thoughtfully designed living space. This home delivers an exceptional standard of living for those who value quality craftsmanship and intentional design.From the moment you enter, abundant natural light create a warm yet sophisticated atmosphere throughout the open-concept living, kitchen, and dining spaces. The chef's kitchen is both elegant and functional, and showcases custom cabinetry with upper and under-cabinet as well as toe-kick lighting. Anchored by a 48-inch gas range, a dedicated bar and coffee bar as well as a hidden pantry featuring a sleek microwave drawer, a second sink and dishwasher--perfect for seamless entertaining and everyday convenience.This thoughtfully designed home offers 5 spacious bedrooms plus a dedicated office, with each bedroom featuring its own private ensuite bath for ultimate comfort and privacy. The primary suite serves as a luxurious retreat, complete with a spa-inspired bathroom featuring a soaking tub, expansive walk-in shower, dual vanities, and custom cabinetry, along with a generously sized walk-in closet.Upstairs, a secondary laundry room enhances everyday efficiency, while a walk-in attic provides exceptional storage. The garage configuration designed with both function and convenience in mind, featuring a spacious three-car layout with a third bay positioned around the corner. Additional features include a 220 EV charger, tankless hot water system, and water softener, delivering efficiency and performance.Step outside to a large covered patio, ideal for relaxing or entertaining while enjoying the open views and added privacy of adjoining acreage behind the home. Located just steps from the community's upcoming amenities--include a pool, pavilion, basketball and pickleball courts.
Active
Price cut: $50K (10/6)
$749,000
5154 N Seacrest Drive, Ozark, MO 65721
5beds
3,570sqft
Single Family Residence
Built in 2026
0.3 Acres Lot
$748,300 Zestimate®
$210/sqft
$38/mo HOA
What's special
Secondary laundry roomGenerously sized walk-in closetAll-brick custom residenceAbundant natural light
- 192 days
- 386
- 32
Zillow last checked:
Listing updated:
Listed by:
Revoir Real Estate Group 417-507-1313,
Epique Realty
Source: SOMOMLS as distributed by MLS GRID,MLS#: 60320418
Facts & features
Interior
Bedrooms & bathrooms
- Bedrooms: 5
- Bathrooms: 6
- Full bathrooms: 5
- 1/2 bathrooms: 1
Rooms
- Room types: Master Bedroom, Living Areas (2), Office, Great Room
Heating
- Forced Air, Zoned, Natural Gas
Cooling
- Central Air, Ceiling Fan(s)
Appliances
- Included: Dishwasher, Free-Standing Gas Oven, Microwave, Tankless Water Heater, Disposal
- Laundry: Main Level, 2nd Floor, W/D Hookup
Features
- Quartz Counters, Internet - DSL, Soaking Tub, Walk-In Closet(s), Walk-in Shower, High Speed Internet
- Flooring: Tile, Luxury Vinyl
- Windows: Double Pane Windows
- Has basement: No
- Has fireplace: Yes
- Fireplace features: Gas
Interior area
- Total structure area: 3,570
- Total interior livable area: 3,570 sqft
- Finished area above ground: 3,570
- Finished area below ground: 0
Property
Parking
- Total spaces: 3
- Parking features: Driveway, Garage Faces Side, Garage Faces Front, Garage Door Opener
- Attached garage spaces: 3
- Has uncovered spaces: Yes
Features
- Levels: Two
- Stories: 2
- Patio & porch: Covered, Rear Porch
- Has view: Yes
- View description: City
Lot
- Size: 0.3 Acres
- Features: Easements
Details
- Parcel number: 110101003004038000
Construction
Type & style
- Home type: SingleFamily
- Architectural style: Traditional
- Property subtype: Single Family Residence
Materials
- Brick, Stone
- Foundation: Poured Concrete
- Roof: Shingle
Condition
- New construction: Yes
- Year built: 2026
Utilities & green energy
- Sewer: Public Sewer
- Water: Public
Community & HOA
Community
- Security: Carbon Monoxide Detector(s), Smoke Detector(s)
- Subdivision: North Town Park
HOA
- Services included: Play Area, Other, Pool, Common Area Maintenance
- HOA fee: $450 annually
Location
- Region: Ozark
Financial & listing details
- Price per square foot: $210/sqft
- Annual tax amount: $785
- Date on market: 4/10/2026
- Listing terms: Cash,VA Loan,FHA,Conventional
- Road surface type: Asphalt
Estimated market value
$748,300
$711,000 - $786,000
$4,015/mo
Price history
| Date | Event | Price |
|---|---|---|
| 10/6/2026 | Price change | $749,000-6.3%$210/sqft |
Source:  SOMOMLS as distributed by MLS GRID #60320418 Report a problem SOMOMLS as distributed by MLS GRID #60320418 Report a problem | ||
| 7/4/2026 | Price change | $799,000-3.7%$224/sqft |
Source: SOMOMLS as distributed by MLS GRID #60320418 Report a problem | ||
| 6/10/2026 | Price change | $830,000-3.5%$232/sqft |
Source: SOMOMLS as distributed by MLS GRID #60320418 Report a problem | ||
| 4/10/2026 | Listed for sale | $860,000$241/sqft |
Source: SOMOMLS as distributed by MLS GRID #60320418 Report a problem | ||
Public tax history
Tax history is unavailable.
Monthly payment
Est. payment
Payment breakdown
Explore the cost of this home by adjusting the details. Changes won't be saved.Climate risks
Neighborhood: 65721
Nearby schools
Schools provided by the listing agent
- Elementary: OZ North
- Middle: Ozark
- High: Ozark
Source: SOMOMLS as distributed by MLS GRID. This data may not be complete. We recommend contacting the local school district to confirm school assignments for this home.

Similar homes
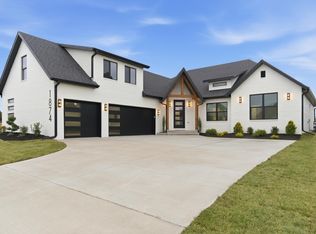
- $829,9005 bd6 ba3.4k sqft1631 E Cobblestone Drive, Ozark, MO 65721Active

 MLS ID #60327908, Tyler C Rhoads, House Theory Realty. SOMOMLS as distributed by MLS GRID
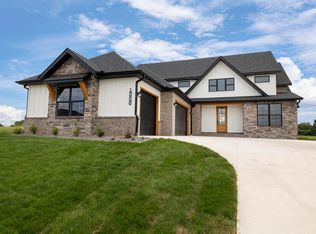
 - $749,9004 bd5 ba3.2k sqft6309 S Stone Hedge Court, Ozark, MO 65721Active w/Contingency
 MLS ID #60326936, Lutisia Davis, Valiant Group Real Estate. SOMOMLS as distributed by MLS GRID
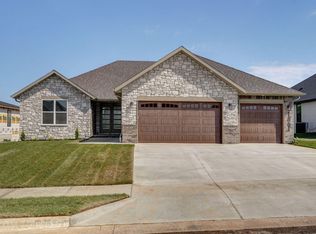
 - $599,0005 bd4 ba3.3k sqft1505 E Silo Ridge Drive, Ozark, MO 65721Active
 MLS ID #60335368, Ashleigh Jones, Keller Williams Local. SOMOMLS as distributed by MLS GRID
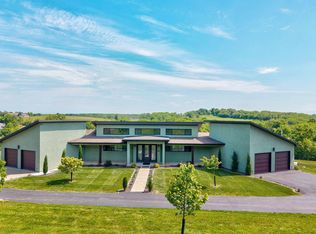
 - $925,0003 bd4 ba3.9k sqft218 S 9th Avenue, Ozark, MO 65721Active
 MLS ID #60331149, Lydia Eck, Keller Williams Local. SOMOMLS as distributed by MLS GRID
 - $500,0004 bd3 ba2k sqft5300 N Seacrest Drive, Ozark, MO 65721ActiveMLS ID #60324370, Ashleigh Jones, Keller Williams Local. SOMOMLS as distributed by MLS GRID
- $499,9005 bd3 ba3.3k sqft2800 W Oak Run, Ozark, MO 65721ActiveMLS ID #60332708, Lex Kozlov, Alpha Realty MO, LLC. SOMOMLS as distributed by MLS GRID
- $749,9005 bd4 ba4.9k sqft326 Wilderness Road, Rogersville, MO 65742ActiveMLS ID #60326128, Jason Kelvin Allen, Avenue 2 Real Estate Co. SOMOMLS as distributed by MLS GRID
- $445,0003 bd2 ba1.9k sqft1825 E Skyline Avenue, Ozark, MO 65721ActiveMLS ID #60326380, Revoir Real Estate Group, Epique Realty. SOMOMLS as distributed by MLS GRID
- $575,0006 bd3 ba3.1k sqft6074 6080 N State Highway 125, Rogersville, MO 65742ActiveMLS ID #60335721, Ruslan Prisyazhnyuk, The Agency Real Estate. SOMOMLS as distributed by MLS GRID
- $658,0005 bd4 ba3.3k sqft204 N Blarney Court, Nixa, MO 65714ActiveMLS ID #60332825, Linh Claire Neal, Cantrell Real Estate. SOMOMLS as distributed by MLS GRID
- $749,9005 bd3 ba4.3k sqft267 S Pebble Beach Avenue, Springfield, MO 65802ActiveMLS ID #60331990, Rebecca Keepper, EXP Realty LLC. SOMOMLS as distributed by MLS GRID
- $859,0005 bd4 ba3.4k sqft201 N Blarney Court, Nixa, MO 65714ActiveMLS ID #60332621, Anthony E Carroll, EXP Realty LLC. SOMOMLS as distributed by MLS GRID
- $675,0005 bd3 ba4.2k sqft2364 S Forrest Heights Avenue, Springfield, MO 65809ActiveMLS ID #60332554, Team Serrano, Assist 2 Sell. SOMOMLS as distributed by MLS GRID
- $415,0005 bd3 ba2.7k sqft2617 W Goldfinch Drive, Ozark, MO 65721ActiveMLS ID #60330228, Tonya Murfin, Murney Associates - Primrose. SOMOMLS as distributed by MLS GRID
- $829,9004 bd4 ba3.6k sqft2978 E Kemmling Lane, Springfield, MO 65804ActiveMLS ID #60335365, Sandra K Schmidly, Murney Associates - Primrose. SOMOMLS as distributed by MLS GRID
- $794,0005 bd5 ba3.1k sqft1689 N Wonderview Lane, Springfield, MO 65802ActiveMLS ID #60336079, Zhannetta Myhovych, Murney Associates - Primrose. SOMOMLS as distributed by MLS GRID
- $540,0005 bd3 ba2.9k sqft385 Plumtree Drive, Ozark, MO 65721ActiveMLS ID #60329165, Amy C Hill, Murney Associates - Primrose. SOMOMLS as distributed by MLS GRID
- $699,0005 bd4 ba3.9k sqft5961 S Doubletree Court, Springfield, MO 65810ActiveMLS ID #60323529, Charity Fitzgerald, Cantrell Real Estate. SOMOMLS as distributed by MLS GRID
