Located in the Gated Community of Hickory Hills. This gorgeous walkout basement home was built in 2020 by HC Rogers and offers over 4,300 sq. ft.,The OWNER is RETIRING & MOVING out of state to be closer to family. With welcoming tall ceilings, generous natural light, and an open floor plan. Nicely sized rooms throughout, with 5 bedrooms, 3 full bathrooms, and 2 living areas. As you walk in, you will find a generous foyer leading to the living room with a gas fireplace, which opens to the large kitchen and dining area.UPSTAIRS, you have a split bedroom plan: a primary bedroom en suite, plus 2 other bedrooms with a full bathroom. This home boasts light and bright spaces with light colored walls and wonderful engineered wood floors throughout the home and two bedrooms with carpet downstairs.The kitchen has a large island, plus a large pantry, as well as a large laundry room/ mud room, connected to the garage. The kitchen appliances are all stainless steel Maytag. Remote-controlled Hunter Douglas blinds in the dining and living room. The primary bedroom en-suite is on the main level. The en-suite has a tile walk-in shower, double sinks, and adjoins a large walk-in closet. Enjoy the sunsets from the deck, then walk down the deck stairs to the patio from the upper deck. The windows have been upgraded with Renewal by Andersen, and the back exterior doors have been upgraded with Renewal by Andersen, which have a five-point stainless steel multi-point locking system. See attached specs list for details. DOWNSTAIRS, you will find your second living area, with a wet bar to entertain. Downstairs, you will also find two bedrooms and a full bathroom, including a Jacuzzi brand jetted tub! You will also see the custom pet spa center and pet hair dryer, which are groomer-quality in your extra-large exercise room. The outdoor living space is private for you to enjoy, with a fully fenced yard and gorgeous landscaping to enjoy day and night. The custom night lighting i
Active
Price cut: $50K (9/13)
$749,900
267 S Pebble Beach Avenue, Springfield, MO 65802
5beds
4,376sqft
Single Family Residence
Built in 2020
9,147 Square Feet Lot
$739,100 Zestimate®
$171/sqft
$50/mo HOA
What's special
Fully fenced yardGorgeous landscapingWalkout basement homeNicely sized roomsOpen floor planLight and bright spacesPrimary bedroom en suite
- 39 days
- 519
- 15
Zillow last checked:
Listing updated:
Listed by:
Rebecca Keepper 417-766-2168,
EXP Realty LLC
Source: SOMOMLS as distributed by MLS GRID,MLS#: 60331990
Facts & features
Interior
Bedrooms & bathrooms
- Bedrooms: 5
- Bathrooms: 3
- Full bathrooms: 3
Rooms
- Room types: Bedroom, Bonus Room, Pantry, Foyer, Exercise Room, Living Areas (2), Mud Room, Family Room, Master Bedroom
Heating
- Zoned, Central, Natural Gas
Cooling
- Central Air, Ceiling Fan(s)
Appliances
- Included: Dishwasher, Free-Standing Gas Oven, Microwave, Refrigerator, Disposal
- Laundry: Main Level, W/D Hookup
Features
- Quartz Counters, Internet - Fiber Optic, High Ceilings, Walk-In Closet(s), Walk-in Shower, Wet Bar
- Flooring: Carpet, Engineered Hardwood, Tile, Laminate
- Windows: Tilt-In Windows, Double Pane Windows, Blinds
- Basement: Walk-Out Access,Finished,Full
- Attic: Pull Down Stairs
- Has fireplace: Yes
- Fireplace features: Gas
Interior area
- Total structure area: 4,376
- Total interior livable area: 4,376 sqft
- Finished area above ground: 2,188
- Finished area below ground: 2,188
Property
Parking
- Total spaces: 3
- Parking features: Driveway, Garage Faces Front
- Attached garage spaces: 3
- Has uncovered spaces: Yes
Features
- Levels: One
- Stories: 1
- Patio & porch: Patio, Covered, Front Porch, Awning(s), Deck
- Exterior features: Rain Gutters, Drought Tolerant Spc
- Has spa: Yes
- Spa features: Bath
- Fencing: Full,Wrought Iron
- Has view: Yes
- View description: City
Lot
- Size: 9,147 Square Feet
- Features: Sprinklers In Front, Paved, Sprinklers In Rear, Landscaped
Details
- Parcel number: 1222201036
Construction
Type & style
- Home type: SingleFamily
- Architectural style: Traditional,Ranch
- Property subtype: Single Family Residence
Materials
- Fiber Cement
- Foundation: Brick/Mortar, Poured Concrete
- Roof: Composition
Condition
- Year built: 2020
Utilities & green energy
- Sewer: Public Sewer
- Water: Public
Green energy
- Energy efficient items: Appliances
Community & HOA
Community
- Security: Security System, Smoke Detector(s), Carbon Monoxide Detector(s)
- Subdivision: Hickory Hills
HOA
- Services included: Common Area Maintenance, Trash, Snow Removal, Gated Entry
- HOA fee: $600 annually
Location
- Region: Springfield
Financial & listing details
- Price per square foot: $171/sqft
- Annual tax amount: $6,286
- Date on market: 8/21/2026
- Listing terms: Cash,Conventional
- Road surface type: Asphalt, Concrete
Estimated market value
$739,100
$702,000 - $776,000
$3,807/mo
Price history
| Date | Event | Price |
|---|---|---|
| 9/13/2026 | Price change | $749,900-6.3%$171/sqft |
Source:  SOMOMLS as distributed by MLS GRID #60331990 Report a problem SOMOMLS as distributed by MLS GRID #60331990 Report a problem | ||
| 8/26/2026 | Price change | $799,900-5.9%$183/sqft |
Source: SOMOMLS as distributed by MLS GRID #60331990 Report a problem | ||
| 8/21/2026 | Listed for sale | $850,000$194/sqft |
Source: SOMOMLS as distributed by MLS GRID #60331990 Report a problem | ||
| 8/21/2026 | Listing removed | $850,000$194/sqft |
Source: eXp Realty #60318068 Report a problem | ||
| 7/27/2026 | Price change | $850,000-0.6%$194/sqft |
Source: eXp Realty #60318068 Report a problem | ||
| 7/13/2026 | Price change | $854,900-1.7%$195/sqft |
Source: eXp Realty #60318068 Report a problem | ||
| 7/8/2026 | Price change | $869,900-1.1%$199/sqft |
Source: eXp Realty #60318068 Report a problem | ||
| 4/15/2026 | Price change | $880,000-1.7%$201/sqft |
Source: eXp Realty #60318068 Report a problem | ||
| 3/14/2026 | Listed for sale | $895,000$205/sqft |
Source: eXp Realty #60318068 Report a problem | ||
Public tax history
Tax history is unavailable.
Monthly payment
Est. payment
Payment breakdown
Explore the cost of this home by adjusting the details. Changes won't be saved.Climate risks
Neighborhood: Hickory Hills
Nearby schools
Schools provided by the listing agent
- Elementary: SGF-Hickory Hills
- Middle: SGF-Hickory Hills
- High: SGF-Glendale
Source: SOMOMLS as distributed by MLS GRID. This data may not be complete. We recommend contacting the local school district to confirm school assignments for this home.
Similar homes
- $720,0004 bd3 ba2.8k sqft3925 E Woodhue Street, Springfield, MO 65802Active

 MLS ID #60333077, Langston Group, Murney Associates - Primrose. SOMOMLS as distributed by MLS GRID
 - $810,0004 bd3 ba3.6k sqft3810 E Cherry Street Unit 18, Springfield, MO 65809Active
 MLS ID #60333105, Silvia Sheppard, Murney Associates - Primrose. SOMOMLS as distributed by MLS GRID
 - $675,0005 bd3 ba4.2k sqft2364 S Forrest Heights Avenue, Springfield, MO 65809Active
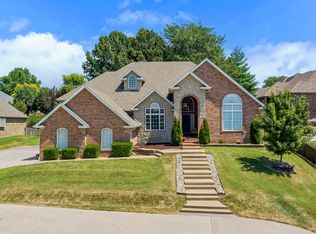 MLS ID #60332554, Team Serrano, Assist 2 Sell. SOMOMLS as distributed by MLS GRID
 - $660,0004 bd4 ba2.8k sqft1527 N Edgemont Circle, Springfield, MO 65802Active
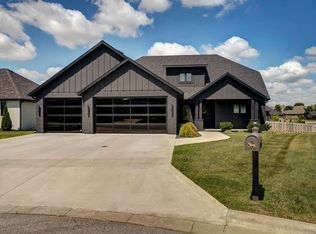 MLS ID #60329379, Avery Grant, Alpha Realty MO, LLC. SOMOMLS as distributed by MLS GRID
 - $725,0006 bd4 ba5.8k sqft4139 E Windsong Street, Springfield, MO 65809ActiveMLS ID #60331895, Hilary Pennarts, ReeceNichols - Springfield. SOMOMLS as distributed by MLS GRID
- $899,9775 bd5 ba5.1k sqft2187 N Silver Charm Avenue, Springfield, MO 65802ActiveMLS ID #60334159, Avery Grant, Alpha Realty MO, LLC. SOMOMLS as distributed by MLS GRID
- $675,0004 bd3 ba2.6k sqft5447 E Wild Horse Drive, Springfield, MO 65802ActiveMLS ID #60334629, Avery Grant, Alpha Realty MO, LLC. SOMOMLS as distributed by MLS GRID
- $664,9004 bd3 ba2.7k sqft2023 N Silver Charm Avenue, Springfield, MO 65802ActiveMLS ID #60334552, Avery Grant, Alpha Realty MO, LLC. SOMOMLS as distributed by MLS GRID
- $539,9004 bd3 ba3.4k sqft5072 E Hedgerow Drive, Springfield, MO 65802ActiveMLS ID #60331641, Charity Fitzgerald, Cantrell Real Estate. SOMOMLS as distributed by MLS GRID
- $599,9004 bd4 ba4.4k sqft1468 S Bright Oak Avenue, Springfield, MO 65809ActiveMLS ID #60332556, Holt Homes Group, Keller Williams Local. SOMOMLS as distributed by MLS GRID
- $507,9005 bd3 ba2.9k sqft992 N Cedar Ridge Avenue, Springfield, MO 65802ActiveMLS ID #60326713, Aaron M Owens, Alpha Realty MO, LLC. SOMOMLS as distributed by MLS GRID
- $509,9004 bd3 ba2.5k sqft3725 E Cromwell Lane, Springfield, MO 65802ActiveMLS ID #60330949, Bussell Real Estate, Murney Associates - Primrose. SOMOMLS as distributed by MLS GRID
- $750,0003 bd4 ba4.1k sqft5924 S Farm Road 181, Springfield, MO 65804ActiveMLS ID #60324023, Stacy A Duncan, Murney Associates - Primrose. SOMOMLS as distributed by MLS GRID
- $710,0005 bd5 ba4.2k sqft807 S Stanford Drive, Rogersville, MO 65742ActiveMLS ID #60333263, Austin L. McGee, Murney Associates - Primrose. SOMOMLS as distributed by MLS GRID
- $625,0004 bd4 ba4.1k sqft2361 S Celebration Avenue, Springfield, MO 65809ActiveMLS ID #60329759, Tyler Richardson, Keller Williams Local. SOMOMLS as distributed by MLS GRID
- $839,0005 bd7 ba5.5k sqft3695 E Turtle Hatch Road, Springfield, MO 65809ActiveMLS ID #60319998, Kerrie M Le, ReeceNichols - Springfield. SOMOMLS as distributed by MLS GRID
- $747,5004 bd3 ba3.3k sqft3575 E Montrose Court, Springfield, MO 65809ActiveMLS ID #60319716, Patrick J Murney, Murney Associates - Primrose. SOMOMLS as distributed by MLS GRID
- $915,0004 bd4 ba4.5k sqft4013 E Gastonbury Street, Springfield, MO 65809ActiveMLS ID #60332701, Stephanie K Edwards, Jim Hutcheson, REALTORS. SOMOMLS as distributed by MLS GRID
- $589,9005 bd3 ba3.8k sqft3238 S Juniper Avenue, Springfield, MO 65804ActiveMLS ID #60320468, The Martino Group, Murney Associates - Primrose. SOMOMLS as distributed by MLS GRID
- $745,0006 bd5 ba5k sqft1658 W Caleb Court, Springfield, MO 65810ActiveMLS ID #60315418, Kevin R Wages, Alpha Realty MO, LLC. SOMOMLS as distributed by MLS GRID
