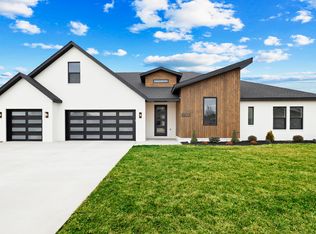
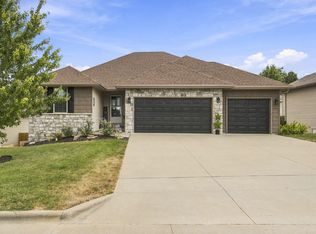
Modern architecture, thoughtful upgrades, and a floor plan with plenty of room to spread out, all in a nearly new home! Built in 2024, this 5 bedroom, 3.5 bath home offers a spacious design with 4 bedrooms and 2.5 baths conveniently located on the main level. The open living area is anchored by a striking black fireplace and flows into a beautifully finished dining area and kitchen. Featuring two-tone cabinetry, quartz countertops, a large center island, stainless appliances, and a dream pantry, the kitchen is not only functional, but definitely the heart of the home. The primary suite continues the home's modern style with a spacious bath featuring a freestanding soaking tub, dual vanity, statement tile, and contemporary finishes. Downstairs, 10 foot ceilings give the walkout basement an open, spacious feel. This level includes a second living area, fifth bedroom, full bathroom, and an area already plumbed for a future wet bar, offering plenty of flexibility for entertaining. And that's not all! A full staircase from the garage leads to approximately 500 square feet of unfinished attic space, giving a future owner the option to finish it for an office, bonus room, hobby space, storage, or whatever fits their needs. Outside, the fenced backyard is ready to enjoy! Located in a desirable Ozark neighborhood, this home is in walking distance to the town's park and pool! Loaded with smart home features that stay with the house, this home offers the look and feel of new construction with upgrades already in place. Nearly new, already upgraded, with room to make it even more your own!
Active
$599,000
1505 E Silo Ridge Drive, Ozark, MO 65721
5beds
3,392sqft
Single Family Residence
Built in 2024
10,018 Square Feet Lot
$589,300 Zestimate®
$177/sqft
$-- HOA
What's special
Fenced backyardStriking black fireplaceBeautifully finished dining areaQuartz countertopsContemporary finishesDual vanityFreestanding soaking tub
- 7 days
- 728
- 69
Likely to sell faster than
Zillow last checked:
Listing updated:
Listed by:
Ashleigh Jones 417-894-6998,
Keller Williams Local
Source: SOMOMLS as distributed by MLS GRID,MLS#: 60335368
Facts & features
Interior
Bedrooms & bathrooms
- Bedrooms: 5
- Bathrooms: 4
- Full bathrooms: 3
- 1/2 bathrooms: 1
Rooms
- Room types: Bedroom, Pantry, Living Areas (2), Recreation Room, Family Room, Master Bedroom
Heating
- Forced Air, Central, Natural Gas
Cooling
- Central Air, Ceiling Fan(s)
Appliances
- Included: Dishwasher, Gas Water Heater, Free-Standing Gas Oven, Microwave, Disposal
- Laundry: Main Level, W/D Hookup
Features
- Quartz Counters, Soaking Tub, Marble Counters, High Ceilings, Walk-In Closet(s), Walk-in Shower, High Speed Internet
- Flooring: Carpet, Engineered Hardwood, Tile
- Windows: Double Pane Windows
- Basement: Finished,Full
- Attic: Fully Floored,Permanent Stairs
- Has fireplace: Yes
- Fireplace features: Living Room, Gas
Interior area
- Total structure area: 3,392
- Total interior livable area: 3,392 sqft
- Finished area above ground: 2,404
- Finished area below ground: 988
Property
Parking
- Total spaces: 3
- Parking features: Driveway, Garage Faces Front, Garage Door Opener
- Attached garage spaces: 3
- Has uncovered spaces: Yes
Features
- Levels: One
- Stories: 1
- Patio & porch: Patio, Covered, Deck
- Exterior features: Rain Gutters
- Fencing: Privacy
Lot
- Size: 10,018 Square Feet
Details
- Parcel number: 110624002010016000
Construction
Type & style
- Home type: SingleFamily
- Property subtype: Single Family Residence
Materials
- Brick
- Roof: Composition
Condition
- Year built: 2024
Utilities & green energy
- Sewer: Public Sewer
- Water: Public
- Utilities for property: Cable Available
Green energy
- Energy efficient items: Appliances, High Efficiency - 90%+
Community & HOA
Community
- Security: Smoke Detector(s)
- Subdivision: Silo Ridge
Location
- Region: Ozark
Financial & listing details
- Price per square foot: $177/sqft
- Tax assessed value: $559,000
- Annual tax amount: $6,647
- Date on market: 10/2/2026
- Listing terms: Cash,VA Loan,FHA,Conventional
Estimated market value
$589,300
$560,000 - $619,000
$3,263/mo
Price history
| Date | Event | Price |
|---|---|---|
| 10/2/2026 | Listed for sale | $599,000+22.3%$177/sqft |
Source:  SOMOMLS as distributed by MLS GRID #60335368 Report a problem SOMOMLS as distributed by MLS GRID #60335368 Report a problem | ||
| 8/14/2024 | Sold | -- |
Source: SOMOMLS as distributed by MLS GRID #60267509 Report a problem | ||
| 7/11/2024 | Pending sale | $489,900$144/sqft |
Source: SOMOMLS as distributed by MLS GRID #60267509 Report a problem | ||
| 5/3/2024 | Listed for sale | $489,900+653.7%$144/sqft |
Source: SOMOMLS as distributed by MLS GRID #60267509 Report a problem | ||
| 8/10/2023 | Pending sale | $65,000$19/sqft |
Source: SOMOMLS as distributed by MLS GRID #60242169 Report a problem | ||
| 5/7/2023 | Listed for sale | $65,000$19/sqft |
Source: SOMOMLS as distributed by MLS GRID #60242169 Report a problem | ||
Public tax history
| Year | Property taxes | Tax assessment |
|---|---|---|
| 2025 | $6,574 +821.4% | $106,210 +831.7% |
| 2024 | $714 +0.1% | $11,400 |
| 2023 | $713 | $11,400 |
Find assessor info on the county website
Monthly payment
Est. payment
Payment breakdown
Explore the cost of this home by adjusting the details. Changes won't be saved.Climate risks
Neighborhood: 65721
Nearby schools
Schools provided by the listing agent
- Elementary: OZ East
- Middle: Ozark
- High: Ozark
Source: SOMOMLS as distributed by MLS GRID. This data may not be complete. We recommend contacting the local school district to confirm school assignments for this home.
Similar homes
- $649,9004 bd3 ba5k sqft1100 E Robertson Street, Ozark, MO 65721Active
 MLS ID #60333187, Team Serrano, Assist 2 Sell. SOMOMLS as distributed by MLS GRID
 - $469,9005 bd3 ba3.1k sqft1807 E Costa Mesa Court, Ozark, MO 65721Active
 MLS ID #60334125, Hyda-James Hill, Keller Williams Local. SOMOMLS as distributed by MLS GRID
 - $419,9004 bd2 ba2.1k sqft4365 N Venice Avenue, Ozark, MO 65721Active
 MLS ID #60335324, Andy J Trussell, Murney Associates - Primrose. SOMOMLS as distributed by MLS GRID
 - $419,0005 bd3 ba3.1k sqft2309 S 12th Street, Ozark, MO 65721Active
 MLS ID #60322736, Mikey Robertson, Alpha Realty MO, LLC. SOMOMLS as distributed by MLS GRID
 - $749,0005 bd6 ba3.5k sqft5154 N Seacrest Drive, Ozark, MO 65721ActiveMLS ID #60320418, Revoir Real Estate Group, Epique Realty. SOMOMLS as distributed by MLS GRID
- $685,9004 bd3 ba3.6k sqft6191 S Meadowview Drive, Ozark, MO 65721ActiveMLS ID #60329916, Kelly J. Stelling, The Stelling Group. SOMOMLS as distributed by MLS GRID
- $658,0005 bd4 ba3.3k sqft204 N Blarney Court, Nixa, MO 65714ActiveMLS ID #60332825, Linh Claire Neal, Cantrell Real Estate. SOMOMLS as distributed by MLS GRID
- $539,9004 bd4 ba2.7k sqft676 Greer Avenue, Nixa, MO 65714ActiveMLS ID #60334816, Ogden Bolin Real Estate Group, Murney Associates - Nixa. SOMOMLS as distributed by MLS GRID
- $749,9004 bd5 ba3.2k sqft6309 S Stone Hedge Court, Ozark, MO 65721Active w/ContingencyMLS ID #60326936, Lutisia Davis, Valiant Group Real Estate. SOMOMLS as distributed by MLS GRID
- $589,9005 bd3 ba3.8k sqft3238 S Juniper Avenue, Springfield, MO 65804ActiveMLS ID #60320468, The Martino Group, Murney Associates - Primrose. SOMOMLS as distributed by MLS GRID
- $565,9006 bd4 ba3.4k sqft932 E Downshire Drive, Nixa, MO 65714ActiveMLS ID #60325890, Aaron M Owens, Alpha Realty MO, LLC. SOMOMLS as distributed by MLS GRID
- $639,0005 bd4 ba4.3k sqft1301 S Amber Ridge Drive, Nixa, MO 65714ActiveMLS ID #60319153, Joy Bray, Gateway Real Estate Team LLC. SOMOMLS as distributed by MLS GRID
- $465,0005 bd3 ba3.3k sqft824 Gold Rush Avenue, Nixa, MO 65714ActiveMLS ID #60335409, Revoir Real Estate Group, Epique Realty. SOMOMLS as distributed by MLS GRID
- $829,9005 bd6 ba3.4k sqft1631 E Cobblestone Drive, Ozark, MO 65721ActiveMLS ID #60327908, Tyler C Rhoads, House Theory Realty. SOMOMLS as distributed by MLS GRID
- $850,0004 bd4 ba3.8k sqft6343 Creeksedge Drive, Ozark, MO 65721ActiveMLS ID #60329549, Team Serrano, Assist 2 Sell. SOMOMLS as distributed by MLS GRID
- $409,9004 bd3 ba2.6k sqft2709 W Pigeon Drive, Ozark, MO 65721ActiveMLS ID #60331330, Hyda-James Hill, Keller Williams Local. SOMOMLS as distributed by MLS GRID
- $599,9004 bd4 ba4.4k sqft1468 S Bright Oak Avenue, Springfield, MO 65809ActiveMLS ID #60332556, Holt Homes Group, Keller Williams Local. SOMOMLS as distributed by MLS GRID
- $649,9774 bd3 ba2.7k sqft2023 N Silver Charm Avenue, Springfield, MO 65802ActiveMLS ID #60335607, Avery Grant, Alpha Realty MO, LLC. SOMOMLS as distributed by MLS GRID
- $404,0685 bd3 ba2.3k sqft1108 W Ragweed Court, Ozark, MO 65721ActiveSOMOMLS as distributed by MLS GRID
- $649,9774 bd3 ba2.6k sqft5447 E Wild Horse Drive, Springfield, MO 65802ActiveMLS ID #60335577, Avery Grant, Alpha Realty MO, LLC. SOMOMLS as distributed by MLS GRID
