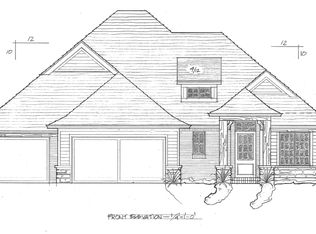
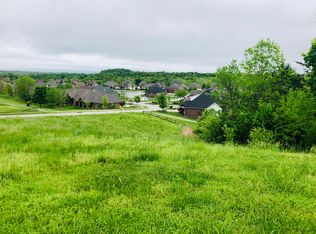
Overlooking the 12th green at Rivercut, this beautiful home combines golf course views, mature trees, and a wonderful sense of privacy with spacious, light-filled living areas designed for everyday comfort and entertaining. Large windows bring in an abundance of natural light and showcase the beautiful surroundings, while the open floor plan creates an easy flow between the living, kitchen, and dining spaces.Beautiful beamed ceilings add warmth and character to the main living area, and the spacious kitchen offers abundant cabinetry, a large pantry, and plenty of room to gather. The generous primary suite features a beautiful en-suite bath, while the home's flexible layout includes five bedrooms (two non-conforming), a dedicated office, a flex room, and an impressive theater room.One of the home's best features is its ability to accommodate a crowd without feeling crowded. Whether hosting extended family, enjoying movie nights, or spending a quiet evening overlooking the golf course, there's a space for every occasion. A welcoming front porch and two spacious back decks extend the living areas outdoors, offering beautiful views and peaceful places to relax.Thoughtful details continue with an oversized garage, John Deere room, generous storage throughout, reinforced concrete construction, and zoned heating and cooling. With beautiful finishes, incredible natural light, and a floor plan that offers both openness and flexibility, this Rivercut home is as functional as it is inviting.
Pending
$849,900
3312 W Bluffview Street, Springfield, MO 65810
5beds
4,414sqft
Single Family Residence
Built in 2014
0.34 Acres Lot
$821,900 Zestimate®
$193/sqft
$85/mo HOA
What's special
Golf course viewsWelcoming front porchBeautiful viewsImpressive theater roomBeautiful finishesZoned heating and coolingFlex room
- 37 days
- 504
- 34
Zillow last checked:
Listing updated:
Listed by:
Jennifer L Lotz 417-894-3525,
Murney Associates - Primrose
Source: SOMOMLS as distributed by MLS GRID,MLS#: 60335778
Facts & features
Interior
Bedrooms & bathrooms
- Bedrooms: 5
- Bathrooms: 3
- Full bathrooms: 3
Rooms
- Room types: Master Bedroom, John Deere, Exercise Room, Pantry, Living Areas (2), Office, Recreation Room, Family Room
Heating
- Heat Pump, Central, Fireplace(s), Zoned, Natural Gas
Cooling
- Central Air, Ceiling Fan(s), Heat Pump
Appliances
- Included: Gas Cooktop, Pot Filler, Drinking Water Dispenser, Built-In Electric Oven, Dryer, Ice Maker, Washer, Exhaust Fan, Microwave, Water Softener Owned, Refrigerator, Electric Water Heater, Disposal, Dishwasher, Water Filtration
- Laundry: Main Level, W/D Hookup
Features
- High Ceilings, Internet - Fiber Optic, Granite Counters, Beamed Ceilings, Walk-In Closet(s), Walk-in Shower, Wired for Sound, Sound System, Wet Bar
- Flooring: Carpet, Engineered Hardwood, Tile
- Windows: Double Pane Windows
- Basement: Walk-Out Access,Sump Pump,Finished,Exterior Entry,Full
- Attic: Partially Floored,Pull Down Stairs
- Has fireplace: Yes
- Fireplace features: Living Room, Gas, Tile, Glass Doors
Interior area
- Total structure area: 4,841
- Total interior livable area: 4,414 sqft
- Finished area above ground: 2,450
- Finished area below ground: 1,964
Property
Parking
- Total spaces: 3
- Parking features: Driveway, Oversized, Garage Door Opener
- Attached garage spaces: 3
- Has uncovered spaces: Yes
Features
- Levels: Two
- Stories: 2
- Patio & porch: Covered, Front Porch, Deck
- Exterior features: Rain Gutters, Cable Access
Lot
- Size: 0.34 Acres
- Features: Sprinklers In Front, Sprinklers In Rear, On Golf Course, Landscaped
Details
- Parcel number: 1828300107
- Other equipment: Generator, Intercom
Construction
Type & style
- Home type: SingleFamily
- Architectural style: Traditional
- Property subtype: Single Family Residence
Materials
- Frame, Brick, Cultured Stone
- Foundation: Poured Concrete
- Roof: Asphalt
Condition
- Year built: 2014
Utilities & green energy
- Sewer: Public Sewer
- Water: Public
Green energy
- Energy efficient items: Thermostat
Community & HOA
Community
- Security: Security System, Smoke Detector(s), Fire Alarm, Carbon Monoxide Detector(s)
- Subdivision: Rivercut
HOA
- Services included: Common Area Maintenance, Clubhouse, Pool, Basketball Court, Trash, Security
- HOA fee: $1,017 annually
Location
- Region: Springfield
Financial & listing details
- Price per square foot: $193/sqft
- Tax assessed value: $549,300
- Annual tax amount: $5,188
- Date on market: 10/8/2026
- Listing terms: Cash,Conventional
Estimated market value
$821,900
$781,000 - $863,000
$3,844/mo
Price history
| Date | Event | Price |
|---|---|---|
| 11/6/2026 | Pending sale | $849,900$193/sqft |
Source:  SOMOMLS as distributed by MLS GRID #60335778 Report a problem | ||
| 10/8/2026 | Listed for sale | $849,900+1115.9%$193/sqft |
Source: SOMOMLS as distributed by MLS GRID #60335778 Report a problem | ||
| 3/14/2013 | Listing removed | $69,900$16/sqft |
Source: Murney Associates, Realtors #1004294 Report a problem | ||
| 3/8/2012 | Listed for sale | $69,900$16/sqft |
Source: Active Website #1004294 Report a problem | ||
| 1/2/2012 | Listing removed | $69,900$16/sqft |
Source: Murney Associates, Realtors #1004294 Report a problem | ||
| 5/15/2011 | Listed for sale | $69,900$16/sqft |
Source: Active Website #1004294 Report a problem | ||
Public tax history
| Year | Property taxes | Tax assessment |
|---|---|---|
| 2025 | $5,189 +0% | $104,370 +11.4% |
| 2024 | $5,189 +0.5% | $93,690 |
| 2023 | $5,161 +16% | $93,690 +13.2% |
| 2022 | $4,449 +0% | $82,780 |
| 2021 | $4,448 +3.9% | $82,780 +9.6% |
| 2020 | $4,282 +5.9% | $75,560 +3.1% |
| 2018 | $4,043 +2.4% | $73,280 +1.4% |
| 2017 | $3,948 | $72,240 |
| 2016 | $3,948 | $72,240 |
| 2015 | $3,948 +0.8% | $72,240 +692.1% |
| 2014 | $3,916 | $9,120 |
| 2012 | -- | $9,120 |
| 2011 | -- | $9,120 -21.6% |
| 2010 | -- | $11,630 -53.8% |
| 2006 | -- | $25,190 |
Find assessor info on the county website
Monthly payment
Est. payment
Payment breakdown
Explore the cost of this home by adjusting the details. Changes won't be saved.Climate risks
Neighborhood: 65810
Nearby schools
Schools provided by the listing agent
- Elementary: SGF-McBride/Wilson's Cre
- Middle: SGF-Cherokee
- High: SGF-Kickapoo
Source: SOMOMLS as distributed by MLS GRID. This data may not be complete. We recommend contacting the local school district to confirm school assignments for this home.

Similar homes
- $895,0006 bd6 ba6.6k sqft6388 S Weatherwood Trail, Springfield, MO 65810Active
 MLS ID #60332512, Tyler Richardson, Keller Williams Local. SOMOMLS as distributed by MLS GRID
- $849,9006 bd5 ba6.2k sqft5909 S Brightwater Trail, Springfield, MO 65810Active
 MLS ID #60333297, Christopher M Lock, Keller Williams Local. SOMOMLS as distributed by MLS GRID
- $875,0005 bd3 ba4k sqft1337 W Rosedale Road, Nixa, MO 65714Active
 MLS ID #60338340, Jason Massengale, Massengale Group - Keller Williams - Nixa. SOMOMLS as distributed by MLS GRID
- $749,9004 bd4 ba5.1k sqft4851 S Landon Court, Springfield, MO 65810Active
 MLS ID #60337569, Patrick J Murney, Murney Associates - Primrose. SOMOMLS as distributed by MLS GRID
- $549,9005 bd3 ba4.2k sqft5390 S Oxynard Street, Springfield, MO 65810ActiveMLS ID #60337787, Avery Grant, Alpha Realty MO, LLC. SOMOMLS as distributed by MLS GRID
- $995,0006 bd4 ba4.2k sqft6116 S Hampton Avenue, Springfield, MO 65810ActiveMLS ID #60337484, Chad Jones, Keller Williams Local. SOMOMLS as distributed by MLS GRID
- $699,9505 bd4 ba4.3k sqft4946 S Bellhurst Avenue, Springfield, MO 65804ActiveMLS ID #60338449, Brett Reinhart, BUY & SELL REALTY, LLC. SOMOMLS as distributed by MLS GRID
- $599,0005 bd3 ba3k sqft3060 W Ellison Drive, Springfield, MO 65810ActiveMLS ID #60334602, April Redford Eby, Foggy River Realty LLC. SOMOMLS as distributed by MLS GRID
- $950,0005 bd4 ba4.2k sqft6164 S Hampton Avenue, Springfield, MO 65810ActiveMLS ID #60333186, Rob & Stacey Real Estate, EXP Realty LLC. SOMOMLS as distributed by MLS GRID
- $639,9005 bd3 ba3.8k sqft1019 W Parkhill Circle, Springfield, MO 65810ActiveMLS ID #60336476, Langston Group, Murney Associates - Primrose. SOMOMLS as distributed by MLS GRID
- $550,0006 bd3 ba4k sqft5058 S Burrows Avenue, Springfield, MO 65810ActiveMLS ID #60337363, Sheila R. Johnson, Keller Williams Local. SOMOMLS as distributed by MLS GRID
- $545,0004 bd3 ba3.8k sqft5125 S Chatsworth Avenue, Springfield, MO 65810ActiveMLS ID #60336916, Caleb Wigant, ReeceNichols - Springfield. SOMOMLS as distributed by MLS GRID
- $649,0005 bd4 ba4k sqft1753 W Camino Lane, Springfield, MO 65810Active w/ContingencyMLS ID #60320844, Courtney Kirkpatrick, Keller Williams Local. SOMOMLS as distributed by MLS GRID
- $684,9005 bd4 ba3.9k sqft5961 S Doubletree Court, Springfield, MO 65810ActiveMLS ID #60323529, Charity Fitzgerald, Cantrell Real Estate. SOMOMLS as distributed by MLS GRID
- $799,0004 bd4 ba4k sqft912 W Sole Drive, Nixa, MO 65714ActiveMLS ID #60334074, Rashelle Igert, Murney Associates - Nixa. SOMOMLS as distributed by MLS GRID
- $850,0005 bd4 ba4.2k sqft200 N Blarney Court, Nixa, MO 65714ActiveMLS ID #60336804, Julie Allen, Murney Associates - Primrose. SOMOMLS as distributed by MLS GRID
- $759,0005 bd4 ba4.9k sqft7675 W Farm Road 194, Republic, MO 65738ActiveMLS ID #60335245, Dawn Aguilera, Murney Associates - Primrose. SOMOMLS as distributed by MLS GRID
- $865,0003 bd3 ba2.9k sqft5317 S Stonehaven Drive, Springfield, MO 65809ActiveMLS ID #60337476, Donna Cleous, Murney Associates - Primrose. SOMOMLS as distributed by MLS GRID
- $829,9006 bd3 ba3.6k sqft141 Lilac Lane, Clever, MO 65631ActiveMLS ID #60333078, Courtney Kirkpatrick, Keller Williams Local. SOMOMLS as distributed by MLS GRID
