Welcome to Rivercut -- Where Home Becomes the DestinationLiving in Rivercut is more than an address--it's a lifestyle. Just outside the Springfield city limits and surrounded by mature trees, rolling Ozark terrain, and exceptional privacy, this custom-built walkout basement home offers a rare blend of luxury, space, and golf-course living.Located directly on the tee box of Hole #13, this impressive six-bedroom residence puts Rivercut's best amenities just a golf-cart ride away, including the clubhouse, swimming pool, basketball and pickleball courts, and scenic James River.Inside, the custom floor plan delivers six bedrooms, multiple spacious living areas, a dedicated home theater, and beautiful hardwood floors. Fresh interior paint and new carpet create a move-in-ready feel while preserving the home's craftsmanship and character.The chef's kitchen is designed to impress, featuring Monogram commercial-grade appliances and generous space for both everyday living and entertaining. The walkout lower level adds even more room to gather, host guests, relax, or enjoy movie nights in the private theater.The setting is equally exceptional. Golf-course views, mature trees, and the beauty of the Ozarks create a peaceful retreat that feels wonderfully removed from the city--yet everyday conveniences are only minutes away. Mercy Hospital, CoxHealth, Sam's Club, Target, Battlefield Mall, Retro Metro, and Downtown Springfield are all approximately 10 minutes away.This is more than a home--it's a destination. Enjoy golf-course mornings, afternoons at the pool or courts, evenings gathered around the kitchen, and the natural beauty of the Ozarks just outside your door.Custom craftsmanship. Six bedrooms. Resort-style amenities. Golf-course living. Unmatched privacy. Minutes from Springfield. Welcome home to Rivercut.
Active
Price cut: $35K (9/17)
$899,995
6388 S Weatherwood Trail, Springfield, MO 65810
6beds
6,616sqft
Single Family Residence
Built in 2016
0.45 Acres Lot
$877,700 Zestimate®
$136/sqft
$85/mo HOA
What's special
Golf-course viewsExceptional privacyWalkout lower levelCustom-built walkout basement homeFresh interior paintNew carpetRolling ozark terrain
- 52 days
- 756
- 48
Zillow last checked:
Listing updated:
Listed by:
Tyler Richardson 417-773-5168,
Keller Williams Local
Source: SOMOMLS as distributed by MLS GRID,MLS#: 60332512
Facts & features
Interior
Bedrooms & bathrooms
- Bedrooms: 6
- Bathrooms: 6
- Full bathrooms: 5
- 1/2 bathrooms: 1
Rooms
- Room types: Master Bedroom, Foyer, Bonus Room, Living Areas (3+), Mud Room, Living Room
Heating
- Central, Natural Gas
Cooling
- Central Air, Ceiling Fan(s)
Appliances
- Included: Dishwasher, Gas Water Heater, Free-Standing Gas Oven, Commercial Grade, Microwave, Refrigerator, Disposal
- Laundry: W/D Hookup
Features
- High Speed Internet, Granite Counters, Vaulted Ceiling(s), High Ceilings, Walk-In Closet(s), Walk-in Shower, Sound System, Central Vacuum, Wet Bar
- Flooring: Carpet, Engineered Hardwood, Tile
- Basement: Finished,Full
- Attic: Partially Floored
- Has fireplace: Yes
- Fireplace features: Family Room, Blower Fan, Gas
Interior area
- Total structure area: 6,616
- Total interior livable area: 6,616 sqft
- Finished area above ground: 3,878
- Finished area below ground: 2,738
Property
Parking
- Total spaces: 3
- Parking features: Garage Faces Side
- Attached garage spaces: 3
Features
- Levels: Two
- Stories: 2
- Patio & porch: Covered, Front Porch
- Exterior features: Rain Gutters
- Has spa: Yes
- Spa features: Bath
- Fencing: Full,Metal
- Has view: Yes
- View description: Golf Course, Panoramic
Lot
- Size: 0.45 Acres
- Features: Sprinklers In Front, On Golf Course, Sprinklers In Rear
Details
- Parcel number: 1828300105
Construction
Type & style
- Home type: SingleFamily
- Property subtype: Single Family Residence
Materials
- Stone, Brick, Stucco
- Foundation: Poured Concrete
- Roof: Composition
Condition
- Year built: 2016
Utilities & green energy
- Sewer: Public Sewer
- Water: Public
Community & HOA
Community
- Security: Smoke Detector(s)
- Subdivision: Rivercut
HOA
- Services included: Common Area Maintenance, Clubhouse, Trash, Pool, Snow Removal, Security
- HOA fee: $1,017 annually
- HOA phone: 417-569-7811
Location
- Region: Springfield
Financial & listing details
- Price per square foot: $136/sqft
- Tax assessed value: $895,300
- Annual tax amount: $8,764
- Date on market: 8/27/2026
- Listing terms: Cash,VA Loan,Conventional
- Road surface type: Asphalt, Concrete
Estimated market value
$877,700
$834,000 - $922,000
$5,672/mo
Price history
| Date | Event | Price |
|---|---|---|
| 9/17/2026 | Price change | $899,995-3.7%$136/sqft |
Source:  SOMOMLS as distributed by MLS GRID #60332512 Report a problem SOMOMLS as distributed by MLS GRID #60332512 Report a problem | ||
| 8/27/2026 | Listed for sale | $935,000+1070.2%$141/sqft |
Source: SOMOMLS as distributed by MLS GRID #60332512 Report a problem | ||
| 2/25/2015 | Sold | -- |
Source: Agent Provided Report a problem | ||
| 3/8/2012 | Listed for sale | $79,900-11.1%$12/sqft |
Source: Active Website #1004293 Report a problem | ||
| 1/2/2012 | Listing removed | $89,900$14/sqft |
Source: Murney Associates, Realtors #1004293 Report a problem | ||
| 5/15/2011 | Listed for sale | $89,900$14/sqft |
Source: Active Website #1004293 Report a problem | ||
Public tax history
| Year | Property taxes | Tax assessment |
|---|---|---|
| 2025 | $8,764 +3.7% | $170,100 +11.4% |
| 2024 | $8,453 +0.5% | $152,630 |
| 2023 | $8,408 +21.7% | $152,630 +18.7% |
| 2022 | $6,912 +0% | $128,600 |
| 2021 | $6,910 +4.1% | $128,600 +9.8% |
| 2020 | $6,639 +8.6% | $117,160 +5.7% |
| 2018 | $6,112 +1126.5% | $110,790 +162% |
| 2017 | $498 | $42,290 +363.7% |
| 2016 | $498 | $9,120 |
| 2015 | $498 +0.8% | $9,120 |
| 2014 | $494 | $9,120 |
| 2012 | -- | $9,120 |
| 2011 | -- | $9,120 -40.9% |
| 2010 | -- | $15,430 -40% |
| 2006 | -- | $25,730 |
Find assessor info on the county website
Monthly payment
Est. payment
Payment breakdown
Explore the cost of this home by adjusting the details. Changes won't be saved.Climate risks
Neighborhood: 65810
Nearby schools
Schools provided by the listing agent
- Elementary: SGF-McBride/Wilson's Cre
- Middle: SGF-Cherokee
- High: SGF-Kickapoo
Source: SOMOMLS as distributed by MLS GRID. This data may not be complete. We recommend contacting the local school district to confirm school assignments for this home.
Similar homes
- $849,9005 bd3 ba4.4k sqft3312 W Bluffview Street, Springfield, MO 65810Active

 MLS ID #60335778, Jennifer L Lotz, Murney Associates - Primrose. SOMOMLS as distributed by MLS GRID
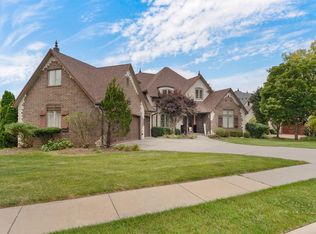
 - $849,9006 bd5 ba6.2k sqft5909 S Brightwater Trail, Springfield, MO 65810Active
 MLS ID #60333297, Christopher M Lock, Keller Williams Local. SOMOMLS as distributed by MLS GRID
 - $825,0005 bd4 ba5.4k sqft5904 S Parkhaven Lane, Springfield, MO 65810Active
 MLS ID #60335528, Susan Herron, Keller Williams Local. SOMOMLS as distributed by MLS GRID
 - $799,9006 bd4 ba5.5k sqft1222 W Stone Meadow Way, Springfield, MO 65810Active
 MLS ID #60336345, Darlene L Matrone, Keller Williams Local. SOMOMLS as distributed by MLS GRID
 - $745,0006 bd5 ba5k sqft1658 W Caleb Court, Springfield, MO 65810ActiveMLS ID #60315418, Kevin R Wages, Alpha Realty MO, LLC. SOMOMLS as distributed by MLS GRID
- $745,0006 bd6 ba4.9k sqft4515 S Forest Avenue, Springfield, MO 65810ActiveMLS ID #60327359, Levi Hargrove, Keller Williams Local. SOMOMLS as distributed by MLS GRID
- $639,9005 bd3 ba3.8k sqft1019 W Parkhill Circle, Springfield, MO 65810ActiveMLS ID #60336476, Langston Group, Murney Associates - Primrose. SOMOMLS as distributed by MLS GRID
- $569,9005 bd3 ba4.2k sqft5390 S Oxynard Street, Springfield, MO 65810ActiveMLS ID #60332972, Avery Grant, Alpha Realty MO, LLC. SOMOMLS as distributed by MLS GRID
- $1,200,0007 bd7 ba7.6k sqft4827 S Landon Court, Springfield, MO 65810ActiveMLS ID #60322734, Adam Graddy, Keller Williams Local. SOMOMLS as distributed by MLS GRID
- $799,9005 bd4 ba3.8k sqft6116 S Danforth Avenue, Springfield, MO 65804ActiveMLS ID #60327172, Jeffrey R Frye, Jim Hutcheson, REALTORS. SOMOMLS as distributed by MLS GRID
- $895,0004 bd4 ba3.4k sqft8689 W Farm Road 194, Republic, MO 65738ActiveMLS ID #60333195, Christopher M Lock, Keller Williams Local. SOMOMLS as distributed by MLS GRID
- $649,0005 bd4 ba4k sqft1753 W Camino Lane, Springfield, MO 65810Active w/ContingencyMLS ID #60320844, Courtney Kirkpatrick, Keller Williams Local. SOMOMLS as distributed by MLS GRID
- $829,9006 bd3 ba3.6k sqft141 Lilac Lane, Clever, MO 65631ActiveMLS ID #60333078, Courtney Kirkpatrick, Keller Williams Local. SOMOMLS as distributed by MLS GRID
- $750,0006 bd5 ba5.6k sqft1682 W Country Road, Nixa, MO 65714ActiveMLS ID #60333334, Dana R. Ingle, EXP Realty LLC. SOMOMLS as distributed by MLS GRID
- $995,0004 bd4 ba4.8k sqft1106 N Pebble Creek Drive, Nixa, MO 65714ActiveMLS ID #60327251, Melinda A Hayes, Murney Associates - Nixa. SOMOMLS as distributed by MLS GRID
- $729,0005 bd5 ba6.7k sqft4900 S Bellhurst Avenue, Springfield, MO 65804ActiveMLS ID #60332341, Patrick J Murney, Murney Associates - Primrose. SOMOMLS as distributed by MLS GRID
- $995,0003 bd5 ba5.1k sqft624 S Wood Haven Road, Nixa, MO 65714ActiveMLS ID #60334207, Melissa A Cyr, Sturdy Real Estate. SOMOMLS as distributed by MLS GRID
- $550,0004 bd3 ba3.8k sqft5125 S Chatsworth Avenue, Springfield, MO 65810ActiveMLS ID #60331445, Caleb Wigant, ReeceNichols - Springfield. SOMOMLS as distributed by MLS GRID
