Welcome to 624 S Wood Haven Rd!! Discover a blend of peaceful country living, beautiful craftsmanship, and exceptional functionality.This home is situated on over 11 Acres, including 3 bedrooms, 4.5 bathrooms, multiple flex spaces, and tons of storage! Detailed woodwork throughout creates a warm and inviting atmosphere, complemented by two gas fireplaces and an Amish Cookstove. The kitchen is immaculately furnished with solid cherry cabinets, stained glass inserts, dovetail rollout drawers, and features Brand New Appliances! The property also features a 28 ft Detached Workshop with one-car garage, and an additional 40 ft RV Garage with 2 drive-through bays. There is even an on-slab brick garden shed and reinforced chicken coop! Grow your own fruits and veggies as the property boasts nearly 20 Fruit Trees and 18 Raised Garden Beds fed by your private deep water well! Enjoy peace of mind with numerous updates, including New Luxury Vinyl Tile in kitchen, laundry and dining nook, New Carpet in primary bedroom, Fresh Paint throughout, 5 year old roof, 1 year old water heater, and brand new Trex front porch!Beautiful craftsmanship, versatile outbuildings, and over 11 acres in the highly sought after Nixa School District make this property one of a kind!
Active
$995,000
624 S Wood Haven Road, Nixa, MO 65714
3beds
5,141sqft
Single Family Residence
Built in 2001
11.32 Acres Lot
$943,200 Zestimate®
$194/sqft
$-- HOA
What's special
Two gas fireplacesDovetail rollout drawersTons of storageFresh paint throughoutMultiple flex spacesOn-slab brick garden shedReinforced chicken coop
- 47 days
- 476
- 26
Zillow last checked:
Listing updated:
Listed by:
Melissa A Cyr 417-300-4617,
Sturdy Real Estate
Source: SOMOMLS as distributed by MLS GRID,MLS#: 60334207
Facts & features
Interior
Bedrooms & bathrooms
- Bedrooms: 3
- Bathrooms: 5
- Full bathrooms: 4
- 1/2 bathrooms: 1
Rooms
- Room types: Master Bedroom, Den, Kitchen- 2nd, Foyer, Bonus Room, Living Areas (2), Mud Room, Study, Living Room, Family Room
Heating
- Forced Air, Fireplace(s), Stove, Zoned, Propane
Cooling
- Central Air, Ceiling Fan(s)
Appliances
- Included: Electric Cooktop, Propane Water Heater, Built-In Electric Oven, Microwave, Refrigerator, Disposal, Dishwasher
- Laundry: In Basement, W/D Hookup
Features
- Central Vacuum, Crown Molding, Granite Counters, High Ceilings, Walk-In Closet(s), Walk-in Shower
- Flooring: Carpet, Luxury Vinyl, Tile, Hardwood
- Windows: Double Pane Windows
- Basement: Walk-Out Access,Finished,Full
- Attic: Partially Floored,Pull Down Stairs
- Has fireplace: Yes
- Fireplace features: Family Room, Basement, Propane, Wood Burning, Living Room
Interior area
- Total structure area: 5,141
- Total interior livable area: 5,141 sqft
- Finished area above ground: 3,016
- Finished area below ground: 2,125
Property
Parking
- Total spaces: 6
- Parking features: RV Access/Parking, RV Garage, Paved, Oversized, Driveway, Additional Parking
- Attached garage spaces: 6
- Has uncovered spaces: Yes
Features
- Levels: Three Or More
- Stories: 3
- Patio & porch: Patio, Front Porch, Rear Porch, Covered
- Exterior features: Garden
- Has spa: Yes
- Spa features: Bath
- Fencing: Partial,Barbed Wire
Lot
- Size: 11.32 Acres
- Features: Acreage, Cleared, Wooded/Cleared Combo, Horses Allowed, Mature Trees, Dead End Street, Landscaped
Details
- Additional structures: Outbuilding, Other
- Parcel number: 100420000000002001
- Horses can be raised: Yes
Construction
Type & style
- Home type: SingleFamily
- Architectural style: Country,Farmhouse
- Property subtype: Single Family Residence
Materials
- Brick, Vinyl Siding
- Foundation: Poured Concrete
- Roof: Composition
Condition
- Year built: 2001
Utilities & green energy
- Sewer: Septic Tank
- Water: Private
Community & HOA
Community
- Security: Smoke Detector(s)
- Subdivision: N/A
Location
- Region: Nixa
Financial & listing details
- Price per square foot: $194/sqft
- Tax assessed value: $364,200
- Annual tax amount: $4,101
- Date on market: 9/18/2026
- Listing terms: Cash,VA Loan,Conventional
- Road surface type: Asphalt, Concrete
Estimated market value
$943,200
$896,000 - $990,000
$4,002/mo
Price history
| Date | Event | Price |
|---|---|---|
| 9/18/2026 | Listed for sale | $995,000+53.1%$194/sqft |
Source:  SOMOMLS as distributed by MLS GRID #60334207 Report a problem | ||
| 7/31/2021 | Pending sale | $649,900$126/sqft |
Source: SOMOMLS as distributed by MLS GRID #60191329 Report a problem | ||
| 6/9/2021 | Price change | $649,900-7.1%$126/sqft |
Source: SOMOMLS as distributed by MLS GRID #60191329 Report a problem | ||
| 5/25/2021 | Listed for sale | $699,900$136/sqft |
Source: SOMOMLS as distributed by MLS GRID #60191329 Report a problem | ||
Public tax history
| Year | Property taxes | Tax assessment |
|---|---|---|
| 2025 | $4,082 +6.7% | $69,130 +7.2% |
| 2024 | $3,825 | $64,470 |
| 2023 | $3,825 +2.9% | $64,470 +3% |
| 2022 | $3,717 | $62,570 |
| 2021 | -- | $62,570 +20% |
| 2020 | -- | $52,160 |
| 2019 | -- | $52,160 0% |
| 2018 | -- | $52,170 |
| 2017 | $2,922 | $52,170 +1.4% |
| 2016 | $2,922 | $51,470 |
| 2015 | $2,922 +2.6% | $51,470 -0.1% |
| 2014 | $2,849 -0.2% | $51,520 |
| 2013 | $2,853 | $51,520 -42.3% |
| 2011 | $2,853 | $89,320 |
Find assessor info on the county website
Monthly payment
Est. payment
Payment breakdown
Explore the cost of this home by adjusting the details. Changes won't be saved.Climate risks
Neighborhood: 65714
Nearby schools
Schools provided by the listing agent
- Elementary: Nixa
- Middle: Nixa
- High: Nixa
Source: SOMOMLS as distributed by MLS GRID. This data may not be complete. We recommend contacting the local school district to confirm school assignments for this home.
Similar homes
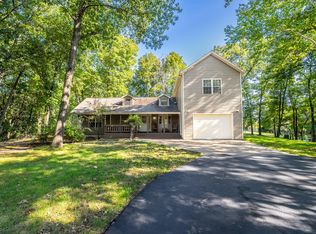
- $560,0004 bd3 ba4.6k sqft1818 W Country Hill Lane, Nixa, MO 65714Active
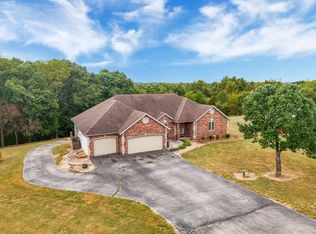
 MLS ID #60333707, Brea Hunter, Murney Associates - Primrose. SOMOMLS as distributed by MLS GRID
- $699,9006 bd5 ba5.6k sqft1682 W Country Road, Nixa, MO 65714Active
 MLS ID #60333334, Dana R. Ingle, EXP Realty LLC. SOMOMLS as distributed by MLS GRID
- $--4 bd1 ba3.6k sqft214 Forgey Rd, Billings, MO 65610AuctionServiceLink Auction
- $1,395,0005 bd5 ba5.5k sqft788 Rene Road, Nixa, MO 65714Active
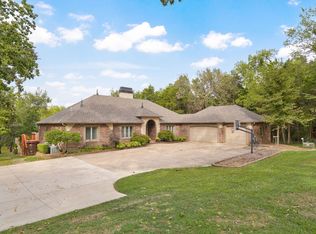 MLS ID #60335384, Scott Rose, Murney Associates - Primrose. SOMOMLS as distributed by MLS GRID
- $595,0005 bd3 ba3.9k sqft1807 Quail Lane, Nixa, MO 65714ActiveMLS ID #60337337, Melinda A Hayes, Murney Associates - Nixa. SOMOMLS as distributed by MLS GRID
- $500,0004 bd3 ba2.9k sqft1433 N Emerald Hills Drive, Nixa, MO 65714ActiveMLS ID #60332057, Melinda A Hayes, Murney Associates - Nixa. SOMOMLS as distributed by MLS GRID
- $850,0006 bd4 ba4.7k sqft1294 S Amber Ridge Drive, Nixa, MO 65714ActiveMLS ID #60309263, Adam Graddy, Keller Williams Local. SOMOMLS as distributed by MLS GRID
- $1,098,0005 bd5 ba4.8k sqft330 River Rock Road, Ozark, MO 65721ActiveMLS ID #60332861, Brett Reinhart, BUY & SELL REALTY, LLC. SOMOMLS as distributed by MLS GRID
- $799,0004 bd4 ba4k sqft912 W Sole Drive, Nixa, MO 65714ActiveMLS ID #60334074, Rashelle Igert, Murney Associates - Nixa. SOMOMLS as distributed by MLS GRID
- $549,0005 bd4 ba3.8k sqft2370 Sheron Drive, Nixa, MO 65714Active w/ContingencyMLS ID #60323515, Darlene L Matrone, Keller Williams Local. SOMOMLS as distributed by MLS GRID
- $1,150,0006 bd5 ba6.4k sqft3000 Willoughby Road, Clever, MO 65631ActiveMLS ID #60335756, Elaine Montgomery, Murney Associates - Primrose. SOMOMLS as distributed by MLS GRID
- $895,0004 bd4 ba3.4k sqft8689 W Farm Road 194, Republic, MO 65738ActiveMLS ID #60333195, Christopher M Lock, Keller Williams Local. SOMOMLS as distributed by MLS GRID
- $799,0005 bd5 ba6.2k sqft6006 Copper Ridge Street, Nixa, MO 65714ActiveMLS ID #60335341, Mikey Robertson, Alpha Realty MO, LLC. SOMOMLS as distributed by MLS GRID
- $759,0005 bd4 ba4.9k sqft7675 W Farm Road 194, Republic, MO 65738ActiveMLS ID #60335245, Dawn Aguilera, Murney Associates - Primrose. SOMOMLS as distributed by MLS GRID
- $990,0004 bd4 ba4.1k sqft3596 E Montrose Court, Springfield, MO 65809ActiveMLS ID #60334328, Jason Komm, Keller Williams Local. SOMOMLS as distributed by MLS GRID
- $899,9956 bd6 ba6.6k sqft6388 S Weatherwood Trail, Springfield, MO 65810ActiveMLS ID #60332512, Tyler Richardson, Keller Williams Local. SOMOMLS as distributed by MLS GRID
- $882,0005 bd3 ba4.2k sqft1131 Pastoral Road, Sparta, MO 65753ActiveMLS ID #60327884, Christian Powell, EXP Realty, LLC.. SOMOMLS as distributed by MLS GRID
- $849,9005 bd3 ba4.4k sqft3312 W Bluffview Street, Springfield, MO 65810ActiveMLS ID #60335778, Jennifer L Lotz, Murney Associates - Primrose. SOMOMLS as distributed by MLS GRID
- $525,0005 bd4 ba3.9k sqft900 E Welch Street, Nixa, MO 65714Active w/ContingencyMLS ID #60333813, Team Serrano, Assist 2 Sell. SOMOMLS as distributed by MLS GRID
- $499,0005 bd3 ba3.7k sqft1768 S Gregg Road, Nixa, MO 65714ActiveMLS ID #60330346, J.R. Hutcheson, Murney Associates - Primrose. SOMOMLS as distributed by MLS GRID
