Stunning Lakeview Home -- Space, Quality & Endless PossibilitiesDiscover lake living at its best in this beautifully crafted home with panoramic water views. This home features two bedrooms and three full baths, with a flexible floorplan that can easily be converted to three or four bedrooms or reconfigured as three bedrooms plus a second living/game room. A massive 2,200 sq ft attached garage provides secure storage for boats, ATVs, a workshop, or all your lake toys.Top-notch finishes and attention to detail are evident throughout, with bright, open living spaces designed to maximize the view and natural light. This one is a must see.
Active
Price increase: $100K (6/22)
$599,900
8 Midview Drive, Kimberling City, MO 65686
3beds
1,674sqft
:
Get pre-qualified$3,783/mo
Single Family Residence
Built in 2019
0.35 Acres Lot
$578,600 Zestimate®
$358/sqft
$-- HOA
What's special
Panoramic water viewsFlexible floorplanBright open living spaces
- 125 days |
- 165 |
- 7 |
Zillow last checked:
Listing updated:
Listed by:
Lisa A Gold 417-844-2873,
Sturdy Real Estate
Source: SOMOMLS as distributed by MLS GRID,MLS#: 60319370
Facts & features
Interior
Bedrooms & bathrooms
- Bedrooms: 3
- Bathrooms: 3
- Full bathrooms: 3
Rooms
- Room types: Workshop, Living Areas (2)
Heating
- Heat Pump, Central, Fireplace(s), Pellet Stove, Electric
Cooling
- Central Air, Ceiling Fan(s), Heat Pump
Appliances
- Included: Electric Cooktop, Refrigerator, Electric Water Heater, Disposal, Dishwasher
- Laundry: Main Level
Features
- Walk-in Shower, Vaulted Ceiling(s), Walk-In Closet(s)
- Flooring: Laminate, Tile
- Doors: Storm Door(s)
- Windows: Shutters, Blinds
- Has basement: No
- Attic: Pull Down Stairs
- Has fireplace: Yes
- Fireplace features: Dining Room, Pellet Stove, Family Room
Interior area
- Total structure area: 3,875
- Total interior livable area: 1,674 sqft
- Finished area above ground: 1,674
- Finished area below ground: 0
Property
Parking
- Total spaces: 8
- Parking features: Driveway, Oversized, Heated Garage, Garage Faces Front, Garage Door Opener
- Attached garage spaces: 8
- Has uncovered spaces: Yes
Features
- Levels: One
- Stories: 1
- Patio & porch: Patio, Deck, Awning(s)
- Exterior features: Rain Gutters
- Fencing: Chain Link
- Has view: Yes
- View description: Panoramic, Lake
- Has water view: Yes
- Water view: Lake
Lot
- Size: 0.35 Acres
- Dimensions: 112 x 137
- Features: Sprinklers In Front, Sprinklers In Rear, Landscaped
Details
- Additional structures: Shed(s)
- Parcel number: 118.033004005003.001
Construction
Type & style
- Home type: SingleFamily
- Architectural style: Ranch
- Property subtype: Single Family Residence
Materials
- Fiber Cement
- Foundation: Permanent, Crawl Space, Poured Concrete
- Roof: Composition
Condition
- Year built: 2019
Utilities & green energy
- Sewer: Public Sewer
- Water: Public
Green energy
- Energy efficient items: Thermostat
Community & HOA
Community
- Subdivision: Kimberling Hills
Location
- Region: Kimberling City
Financial & listing details
- Price per square foot: $358/sqft
- Tax assessed value: $208,200
- Annual tax amount: $1,935
- Date on market: 3/30/2026
- Listing terms: Cash,FHA,Conventional
- Road surface type: Asphalt
Estimated market value
$578,600
$550,000 - $608,000
$2,274/mo
Price history
| Date | Event | Price |
|---|---|---|
| 6/22/2026 | Price change | $599,900+20%$358/sqft |
Source:  SOMOMLS as distributed by MLS GRID #60319370 Report a problem SOMOMLS as distributed by MLS GRID #60319370 Report a problem | ||
| 6/15/2026 | Price change | $499,900-20.6%$299/sqft |
Source: SOMOMLS as distributed by MLS GRID #60319370 Report a problem | ||
| 4/13/2026 | Price change | $629,900-4.5%$376/sqft |
Source: SOMOMLS as distributed by MLS GRID #60319370 Report a problem | ||
| 3/30/2026 | Listed for sale | $659,900+2832.9%$394/sqft |
Source: SOMOMLS as distributed by MLS GRID #60319370 Report a problem | ||
| 7/25/2025 | Sold | -- |
Source: SOMOMLS as distributed by MLS GRID #60285171 Report a problem | ||
| 6/1/2025 | Pending sale | $22,500$13/sqft |
Source: SOMOMLS as distributed by MLS GRID #60285171 Report a problem | ||
| 1/16/2025 | Listed for sale | $22,500$13/sqft |
Source: SOMOMLS as distributed by MLS GRID #60285171 Report a problem | ||
Public tax history
| Year | Property taxes | Tax assessment |
|---|---|---|
| 2025 | $1,938 0% | $39,560 |
| 2024 | $1,938 +0.1% | $39,560 |
| 2023 | $1,935 +0.6% | $39,560 |
| 2022 | $1,924 -1.2% | $39,560 |
| 2021 | $1,948 +13.5% | $39,560 |
| 2020 | $1,716 | $39,560 |
| 2019 | -- | $39,560 +914.4% |
| 2018 | -- | $3,900 |
| 2017 | $168 -0.1% | $3,900 |
| 2016 | $168 +2.8% | $3,900 |
| 2015 | $164 -0.2% | $3,900 |
| 2014 | $164 +1.7% | $3,900 -87.4% |
| 2012 | $161 -87.4% | $30,890 |
| 2011 | $1,279 +0% | $30,890 |
| 2010 | $1,279 | $30,890 |
Find assessor info on the county website
Monthly payment
Est. payment
Payment breakdown
Explore the cost of this home by adjusting the details. Changes won't be saved.Climate risks
Neighborhood: 65686
Nearby schools
GreatSchools rating
- 8/10Reeds Spring Elementary SchoolGrades: 2-4Distance: 5.6 mi
- 3/10Reeds Spring Middle SchoolGrades: 7-8Distance: 5.5 mi
- 5/10Reeds Spring High SchoolGrades: 9-12Distance: 5.3 mi
Schools provided by the listing agent
- Elementary: Reeds Spring
- Middle: Reeds Spring
- High: Reeds Spring
Source: SOMOMLS as distributed by MLS GRID. This data may not be complete. We recommend contacting the local school district to confirm school assignments for this home.
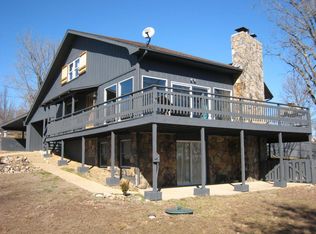
- $361,5004 bd3 ba2.9k sqft32 Midview Dr, Kimberling City, MO 65686Off Market
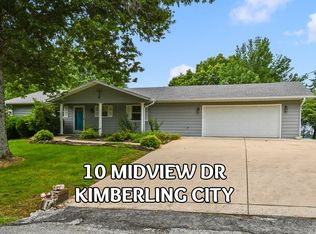
- $389,9002 bd2 ba1.7k sqft10 Midview Dr, Kimberling City, MO 65686For Sale
- $320,1002 bd-- ba2.2k sqft12 Midview Dr, Kimberling City, MO 65686Off Market
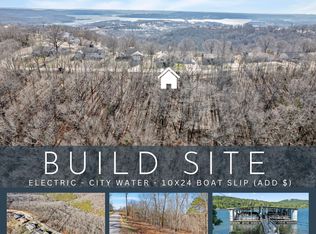
- $--0.39 Acres9 Midview Dr, Kimberling City, MO 65686Sold
- $300,9002 bd-- ba2.7k sqft49 James River Rd, Kimberling City, MO 65686Off Market
- $--3 bd3 ba2.3k sqft14 Midview Dr, Kimberling City, MO 65686Sold
- $282,0003 bd3 ba2.1k sqft2 Midview Dr, Kimberling City, MO 65686Off Market
- $--0.39 Acres13 Midview Dr, Kimberling City, MO 65686Sold
A local agent can set up tours, give advice and negotiate with sellers.
Similar homes
- $499,5003 bd3 ba2.3k sqft296 Lillian Lane, Kimberling City, MO 65686Active

 MLS ID #60319938, Tamera Tyner-Davis, HCW Realty. SOMOMLS as distributed by MLS GRID
 - $329,0004 bd3 ba2.2k sqft187 Johnson Way Lane, Kimberling City, MO 65686Active
 MLS ID #60330283, Ann Ferguson, Keller Williams Tri-Lakes. SOMOMLS as distributed by MLS GRID
 - $599,0004 bd2 ba2.1k sqft150 Jim Linegar Lane, Branson West, MO 65737Active
 MLS ID #60326363, Ann Ferguson, Keller Williams Tri-Lakes. SOMOMLS as distributed by MLS GRID
 - $325,0004 bd2 ba2.1k sqft306 Deer Park Circle, Kimberling City, MO 65686Active
 MLS ID #60329669, Kimberly Chapman, Wiser Living Realty LLC. SOMOMLS as distributed by MLS GRID
 - $415,0004 bd3 ba2.3k sqft60 Montego Drive, Kimberling City, MO 65686ActiveMLS ID #60322456, Blaine Hauschel, Keller Williams Local. SOMOMLS as distributed by MLS GRID
- $385,0004 bd3 ba2.5k sqft532 Bonanza Drive, Kimberling City, MO 65686ActiveMLS ID #60328652, Ann Ferguson, Keller Williams Tri-Lakes. SOMOMLS as distributed by MLS GRID
- $324,9003 bd2 ba1.2k sqft200 Indian Hills Lane, Kimberling City, MO 65686ActiveMLS ID #60312882, Jo Kelly, Table Rock's Best, Realtors. SOMOMLS as distributed by MLS GRID
- $599,9003 bd1 ba2.1k sqft32103 State Highway 413, Galena, MO 65656ActiveMLS ID #60299537, Katie L Asher, Murney Associates - Tri-Lakes. SOMOMLS as distributed by MLS GRID
- $399,5004 bd3 ba2.4k sqft3100 State Highway Dd, Branson West, MO 65737ActiveMLS ID #60317965, Larry D Leimkuehler, Southern Missouri Real Estate, LLC. SOMOMLS as distributed by MLS GRID
- $379,9003 bd1 ba2.2k sqft159 Timberline Lane, Crane, MO 65633ActiveMLS ID #60330249, Jeffrey Brossard-Sims, ReeceNichols - Springfield. SOMOMLS as distributed by MLS GRID
- $465,0004 bd2 ba2.2k sqft25 Palomino Court, Lampe, MO 65681ActiveMLS ID #60323461, Parker Stone, Keller Williams Tri-Lakes. SOMOMLS as distributed by MLS GRID
- $479,5003 bd3 ba2.2k sqft462 Campbell Point Road, Shell Knob, MO 65747ActiveMLS ID #60322708, Ashley Horn, Cantrell Real Estate. SOMOMLS as distributed by MLS GRID
- $414,7004 bd3 ba2.3k sqft203 Queensberry Drive, Branson West, MO 65737ActiveMLS ID #60326913, Kathy J Clark, Table Rock Sunset Properties. SOMOMLS as distributed by MLS GRID
- $549,9004 bd3 ba2.5k sqft156 Lakeridge Road, Rockaway Beach, MO 65740ActiveMLS ID #60325881, Natalia Moskalenko, Old World Realty, LLC. SOMOMLS as distributed by MLS GRID
- $699,0003 bd1 ba1.2k sqft123 Fossil Cove Rd, Cape Fair, MO 65624For SaleMLS ID #98065, Brian Peck. REALSTACK
- $799,0003 bd3 ba1.9k sqft401 Discovery Bay Drive, Shell Knob, MO 65747ActiveMLS ID #60328051, Team Lake Dream, RE/MAX Lakeside. SOMOMLS as distributed by MLS GRID
- $320,0003 bd3 ba1.5k sqft84 Starbright Lane, Reeds Spring, MO 65737ActiveMLS ID #60300724, Ann Ferguson, Keller Williams Tri-Lakes. SOMOMLS as distributed by MLS GRID
- $775,0005 bd7 ba2.4k sqft135 Chateau Mountain Lane, Branson, MO 65616ActiveMLS ID #60330292, Dan Boone, Keller Williams Tri-Lakes. SOMOMLS as distributed by MLS GRID
- $644,9004 bd2 ba2.2k sqft112 Cedar Bluff, Saddlebrooke, MO 65630ActiveMLS ID #60322501, Audrey E Spratt, Weichert, Realtors-The Griffin Company. SOMOMLS as distributed by MLS GRID
- $329,0003 bd2 ba2.1k sqft120 Sunny Lane, Branson West, MO 65737ActiveMLS ID #60324162, Dustin Roy Rogers, Table Rock's Best, Realtors. SOMOMLS as distributed by MLS GRID
