Excellent 3 bed 2.5 bath home in a wonderful neighborhood right in the middle of Branson West. Minutes to Walmart, Branson, schools and medical facilities. Great subdivision with asphalt streets, city water, city sewer and high speed internet. Well cared for home with hardwood floors, spacious kitchen with lots of storage, dining area, large master suite with large tub, 2 bedrooms downstairs with separate living area and laundry. Very large lot for this subdivision with manicured grass and large mature trees. Wonderful home and subdivision for families or retirees.
Active
$329,000
120 Sunny Lane, Branson West, MO 65737
3beds
2,164sqft
:
Get pre-qualified$2,054/mo
Single Family Residence
Built in 1996
1.7 Acres Lot
$319,300 Zestimate®
$152/sqft
$-- HOA
What's special
- 71 days |
- 464 |
- 23 |
Zillow last checked:
Listing updated:
Listed by:
Dustin Roy Rogers 417-294-7916,
Table Rock's Best, Realtors
Source: SOMOMLS as distributed by MLS GRID,MLS#: 60324162
Facts & features
Interior
Bedrooms & bathrooms
- Bedrooms: 3
- Bathrooms: 2
- Full bathrooms: 2
Rooms
- Room types: Bedroom, Living Areas (2), Family Room, Master Bedroom
Heating
- Heat Pump, Central, Electric
Cooling
- Central Air, Ceiling Fan(s), Heat Pump
Appliances
- Included: Dishwasher, Free-Standing Electric Oven, Disposal
Features
- Walk-in Shower, Vaulted Ceiling(s)
- Flooring: Carpet, Luxury Vinyl, Hardwood
- Basement: Finished,Full
- Has fireplace: Yes
- Fireplace features: Living Room, Basement
Interior area
- Total structure area: 2,164
- Total interior livable area: 2,164 sqft
- Finished area above ground: 1,082
- Finished area below ground: 1,082
Property
Parking
- Total spaces: 2
- Parking features: Garage - Attached
- Attached garage spaces: 2
Features
- Levels: One
- Stories: 1
- Patio & porch: Covered, Deck, Rear Porch
Lot
- Size: 1.7 Acres
- Features: Mature Trees, Sloped
Details
- Parcel number: 111.012000000001.029
Construction
Type & style
- Home type: SingleFamily
- Property subtype: Single Family Residence
Materials
- Vinyl Siding
- Foundation: Poured Concrete, Crawl Space, Slab
- Roof: Asphalt
Condition
- Year built: 1996
Utilities & green energy
- Sewer: Public Sewer
- Water: Public
Community & HOA
Community
- Subdivision: Catamount Ridge North
Location
- Region: Branson West
Financial & listing details
- Price per square foot: $152/sqft
- Tax assessed value: $95,500
- Annual tax amount: $887
- Date on market: 5/20/2026
- Listing terms: Cash,Conventional
- Road surface type: Asphalt
Estimated market value
$319,300
$303,000 - $335,000
$1,848/mo
Price history
| Date | Event | Price |
|---|---|---|
| 5/20/2026 | Listed for sale | $329,000$152/sqft |
Source:  SOMOMLS as distributed by MLS GRID #60324162 Report a problem SOMOMLS as distributed by MLS GRID #60324162 Report a problem | ||
Public tax history
| Year | Property taxes | Tax assessment |
|---|---|---|
| 2025 | $889 0% | $18,150 |
| 2024 | $889 +0.1% | $18,150 |
| 2023 | $888 +0.6% | $18,150 |
| 2022 | $883 -1.2% | $18,150 |
| 2021 | $894 +13.5% | $18,150 |
| 2020 | $787 | $18,150 |
| 2019 | -- | $18,150 |
| 2018 | -- | $18,150 +0.1% |
| 2017 | $781 -0.1% | $18,140 |
| 2016 | $782 +2.8% | $18,140 +2.9% |
| 2015 | $761 +2.7% | $17,630 |
| 2014 | $741 +1.7% | $17,630 |
| 2012 | $728 -0.2% | $17,630 |
| 2011 | $729 +0% | $17,630 +0.1% |
| 2010 | $729 | $17,610 |
Find assessor info on the county website
Monthly payment
Est. payment
Payment breakdown
Explore the cost of this home by adjusting the details. Changes won't be saved.Climate risks
Neighborhood: 65737
Getting around
0 / 100
Car-DependentNearby schools
GreatSchools rating
- NAReeds Spring Primary SchoolGrades: PK-1Distance: 1.6 mi
- 3/10Reeds Spring Middle SchoolGrades: 7-8Distance: 1.3 mi
- 5/10Reeds Spring High SchoolGrades: 9-12Distance: 1.2 mi
Schools provided by the listing agent
- Elementary: Reeds Spring
- Middle: Reeds Spring
- High: Reeds Spring
Source: SOMOMLS as distributed by MLS GRID. This data may not be complete. We recommend contacting the local school district to confirm school assignments for this home.
- $290,300-- bd-- ba2.4k sqft122 Sunny Ln, Branson West, MO 65737Off Market

- $247,000-- bd-- ba1.6k sqft125 Sunny Ln, Branson West, MO 65737Off Market
- $270,0003 bd3 ba1.8k sqft127 Sunny Ln, Branson West, MO 65737Off Market
- $247,8003 bd2 ba1.6k sqft119 Sunny Ln, Branson West, MO 65737Off Market
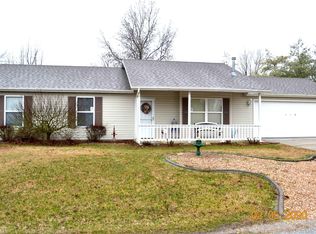
- $261,5003 bd2 ba1.6k sqft119 Sunny Ln, Reeds Spring, MO 65737Off Market
- $235,2003 bd2 ba1.4k sqft118 Sunny Ln, Branson West, MO 65737Off Market
- $161,1003 bd2 ba1.4k sqft124 Sunny Ln, Branson West, MO 65737Off Market
- $246,200-- bd-- ba1.5k sqft117 Sunny Ln, Branson West, MO 65737Off Market
A local agent can set up tours, give advice and negotiate with sellers.
Similar homes
- $389,5004 bd3 ba2.9k sqft1056 Talking Rocks Road, Branson West, MO 65737Active
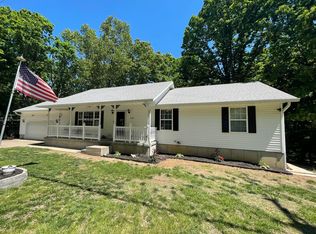
 MLS ID #60323885, Louis W Darby, New View Realty, LLC. SOMOMLS as distributed by MLS GRID
 - $260,0003 bd2 ba1.6k sqft28 Bright Drive, Branson West, MO 65737Active
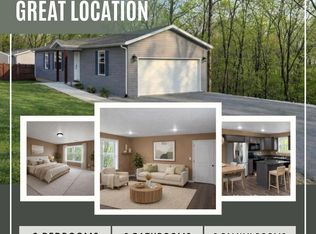 MLS ID #60320560, Angie McCoy, Real McCoy Realty. SOMOMLS as distributed by MLS GRID
 - $414,7004 bd3 ba2.3k sqft203 Queensberry Drive, Branson West, MO 65737Active
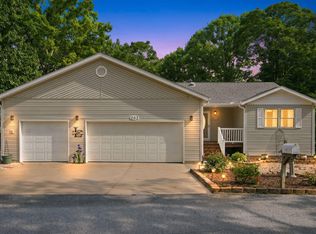 MLS ID #60326913, Kathy J Clark, Table Rock Sunset Properties. SOMOMLS as distributed by MLS GRID
 - $299,9004 bd2 ba1.4k sqft29 Scottsdale Circle, Branson West, MO 65737Active
 MLS ID #60327746, Gayla Coonrod, Murney Associates - Tri-Lakes. SOMOMLS as distributed by MLS GRID
 - $349,9003 bd2 ba1.6k sqft488 Hunt Club Circle, Galena, MO 65656ActiveMLS ID #60329720, Ann Ferguson, Keller Williams Tri-Lakes. SOMOMLS as distributed by MLS GRID
- $399,5004 bd3 ba2.4k sqft3100 State Highway Dd, Branson West, MO 65737ActiveMLS ID #60317965, Larry D Leimkuehler, Southern Missouri Real Estate, LLC. SOMOMLS as distributed by MLS GRID
- $380,0003 bd3 ba1.7k sqft35 Nightfall Lane, Branson West, MO 65737ActiveMLS ID #60326591, Holt Homes Group, Keller Williams Local. SOMOMLS as distributed by MLS GRID
- $320,0003 bd3 ba1.5k sqft84 Starbright Lane, Reeds Spring, MO 65737ActiveMLS ID #60300724, Ann Ferguson, Keller Williams Tri-Lakes. SOMOMLS as distributed by MLS GRID
- $299,0003 bd2 ba1.7k sqft154 Brook Court, Branson, MO 65616ActiveMLS ID #60329195, Scott Myers, EXP Realty LLC. SOMOMLS as distributed by MLS GRID
- $354,9004 bd3 ba2.6k sqft89 James River Road, Kimberling City, MO 65686ActiveMLS ID #60325360, Nicholas Huscroft, Chosen Realty LLC. SOMOMLS as distributed by MLS GRID
- $314,9003 bd3 ba1.5k sqft1091 Golf Drive Apt 1, Branson West, MO 65737ActiveMLS ID #60324116, Louie Michael Bunch, The Firm Real Estate, LLC. SOMOMLS as distributed by MLS GRID
- $324,9003 bd2 ba1.2k sqft200 Indian Hills Lane, Kimberling City, MO 65686ActiveMLS ID #60312882, Jo Kelly, Table Rock's Best, Realtors. SOMOMLS as distributed by MLS GRID
- $360,0004 bd3 ba2.6k sqft802 S 5th Street, Branson, MO 65616ActiveMLS ID #60327174, Jon Hulsizer, Century 21 Community. SOMOMLS as distributed by MLS GRID
- $299,9003 bd2 ba1.4k sqft19 Golden Drive, Kimberling City, MO 65686ActiveMLS ID #60319533, Gayla Coonrod, Murney Associates - Tri-Lakes. SOMOMLS as distributed by MLS GRID
- $469,9004 bd3 ba2.6k sqft610 Double O Nine Road, Reeds Spring, MO 65737ActiveMLS ID #60284605, Mitzi J Jeffery, New View Realty, LLC. SOMOMLS as distributed by MLS GRID
- $339,0004 bd3 ba2.2k sqft187 Johnson Way Lane, Kimberling City, MO 65686ActiveMLS ID #60303971, Ann Ferguson, Keller Williams Tri-Lakes. SOMOMLS as distributed by MLS GRID
- $289,5003 bd2 ba1.2k sqft134 Navajo Trail, Kimberling City, MO 65686ActiveMLS ID #60325832, Cindy L Hodges, ReeceNichols -Kimberling City. SOMOMLS as distributed by MLS GRID
- $385,0004 bd3 ba2.5k sqft175 Canyon Forest Circle, Kimberling City, MO 65686ActiveMLS ID #60318088, Ann Ferguson, Keller Williams Tri-Lakes. SOMOMLS as distributed by MLS GRID
- $349,9003 bd2 ba1.7k sqft182 Valley View Drive, Ridgedale, MO 65739ActiveMLS ID #60319646, Adalie Schmitt, Keller Williams Local. SOMOMLS as distributed by MLS GRID
- $382,5003 bd2 ba1.2k sqft280 Sharyhill Road, Branson, MO 65616ActiveMLS ID #60320082, Shannon Achterberg, ReeceNichols - Branson. SOMOMLS as distributed by MLS GRID
