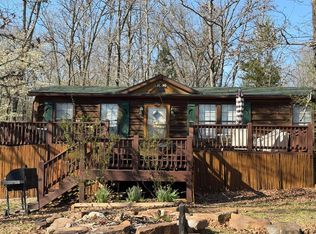
3 Bedrooms/2 Bathrooms/1,282 Sq FtIf you've been searching for the perfect home near Table Rock Lake, this is it! Located in the highly desirable Kimberling City lake community, this charming, move-in-ready home offers comfort, convenience, and the lake lifestyle you've been dreaming of. Home Features: Partially furnished-move in and start enjoying lake life immediately. Large covered front porch-perfect for morning coffee or relaxing summer evenings. Cozy wood-burning pellet stove for cool Ozark nights. Stackable washer and dryer included. Partially fenced backyard-ideal for your canine companions. Extra lot included with room to build a three-car garage, workshop, or the ultimate man cave. Lake Life Made Easy - A 10x24 boat slip with boat lift and private dock locker is available for an additional $55,000 Keep your boat just minutes from home and enjoy easy access to Table Rock Lake. Whether you're looking for a full-time residence, a weekend getaway, or a vacation rental investment, this property offers exceptional value in one of the area's most popular lake communitites. Don't miss this opportunity to own your own piece of Table Rock Lake paradise! Schedule your private showing today!
Active
$289,500
134 Navajo Trail, Kimberling City, MO 65686
3beds
1,282sqft
Single Family Residence
Built in 1990
0.38 Acres Lot
$276,200 Zestimate®
$226/sqft
$-- HOA
What's special
Partially fenced backyardLarge covered front porchExtra lot includedCozy wood-burning pellet stove
- 133 days
- 616
- 26
Zillow last checked:
Listing updated:
Listed by:
Cindy L Hodges 417-880-6171,
ReeceNichols -Kimberling City
Source: SOMOMLS as distributed by MLS GRID,MLS#: 60325832
Facts & features
Interior
Bedrooms & bathrooms
- Bedrooms: 3
- Bathrooms: 2
- Full bathrooms: 2
Rooms
- Room types: Master Bedroom, Pantry, Living Room
Primary bedroom
- Area: 144
- Dimensions: 12 x 12
Bedroom 2
- Area: 140
- Dimensions: 14 x 10
Bedroom 3
- Area: 100
- Dimensions: 10 x 10
Primary bathroom
- Area: 45
- Dimensions: 9 x 5
Bathroom full
- Area: 40
- Dimensions: 8 x 5
Dining room
- Area: 72
- Dimensions: 9 x 8
Entry hall
- Area: 20
- Dimensions: 4 x 5
Kitchen
- Area: 88
- Dimensions: 11 x 8
Living room
- Area: 276
- Dimensions: 23 x 12
Heating
- Heat Pump, Central, Pellet Stove, Electric
Cooling
- Central Air, Ceiling Fan(s), Heat Pump
Appliances
- Included: Dishwasher, Free-Standing Electric Oven, Dryer, Washer, Microwave, Refrigerator, Electric Water Heater
- Laundry: Main Level, W/D Hookup
Features
- Walk-in Shower, Laminate Counters, None
- Flooring: Carpet, Tile, Laminate
- Windows: Drapes, Double Pane Windows, Blinds
- Has basement: No
- Attic: Access Only:No Stairs
- Has fireplace: No
Interior area
- Total structure area: 1,282
- Total interior livable area: 1,282 sqft
- Finished area above ground: 1,282
- Finished area below ground: 0
Property
Parking
- Parking features: Additional Parking, Paved, On Street, Gravel
- Has uncovered spaces: Yes
Features
- Levels: One
- Stories: 1
- Patio & porch: Covered, Wrap Around, Front Porch, Deck
- Exterior features: Rain Gutters
- Fencing: Wire
Lot
- Size: 0.38 Acres
- Features: Wooded/Cleared Combo
Details
- Additional structures: Shed(s)
- Parcel number: 142.009003005002.002
- Other equipment: None
Construction
Type & style
- Home type: SingleFamily
- Architectural style: Traditional
- Property subtype: Single Family Residence
Materials
- Vinyl Siding
- Foundation: Poured Concrete
- Roof: Asphalt
Condition
- Year built: 1990
Utilities & green energy
- Sewer: Septic Tank
- Water: Shared Well
Community & HOA
Community
- Security: Smoke Detector(s)
- Subdivision: Arrowhead Estates
Location
- Region: Nixa
Financial & listing details
- Price per square foot: $226/sqft
- Tax assessed value: $39,300
- Annual tax amount: $431
- Date on market: 6/8/2026
- Listing terms: Conventional
- Road surface type: Asphalt
Estimated market value
$276,200
$262,000 - $290,000
$1,605/mo
Price history
| Date | Event | Price |
|---|---|---|
| 7/9/2026 | Price change | $289,500-9.2%$226/sqft |
Source:  SOMOMLS as distributed by MLS GRID #60325832 Report a problem SOMOMLS as distributed by MLS GRID #60325832 Report a problem | ||
| 6/8/2026 | Listed for sale | $319,000$249/sqft |
Source: SOMOMLS as distributed by MLS GRID #60325832 Report a problem | ||
Public tax history
| Year | Property taxes | Tax assessment |
|---|---|---|
| 2025 | $366 0% | $7,470 |
| 2024 | $366 +0.1% | $7,470 |
| 2023 | $365 +0.6% | $7,470 |
| 2022 | $363 -1.2% | $7,470 |
| 2021 | $368 +13.5% | $7,470 |
| 2020 | $324 | $7,470 +7.6% |
| 2019 | -- | $6,940 |
| 2018 | -- | $6,940 |
| 2017 | $299 -0.2% | $6,940 +0.3% |
| 2016 | $299 +3.1% | $6,920 |
| 2015 | $290 -0.2% | $6,920 |
| 2014 | $291 +1.7% | $6,920 -26% |
| 2012 | $286 -26.2% | $9,350 |
| 2011 | $387 +0% | $9,350 |
| 2010 | $387 | $9,350 |
Find assessor info on the county website
Monthly payment
Est. payment
Payment breakdown
Explore the cost of this home by adjusting the details. Changes won't be saved.Climate risks
Neighborhood: 65686
Nearby schools
Schools provided by the listing agent
- Elementary: Reeds Spring
- Middle: Reeds Spring
- High: Reeds Spring
Source: SOMOMLS as distributed by MLS GRID. This data may not be complete. We recommend contacting the local school district to confirm school assignments for this home.
- $318,800-- bd-- ba2.3k sqft139 Teepee Ln, Kimberling City, MO 65686Off Market
- $317,9002 bd-- ba2.3k sqft164 Navajo Trl, Kimberling City, MO 65686Off Market
- $279,400-- bd-- ba1.9k sqft135 Teepee Ln, Kimberling City, MO 65686Off Market
- $295,0002 bd3 ba1.2k sqft119 Teepee Ln, Kimberling City, MO 65686For Sale

Similar homes
- $260,0003 bd2 ba1.3k sqft45 Thistle Lane, Kimberling City, MO 65686Active
 MLS ID #60317432, Tamera Tyner-Davis, HCW Realty. SOMOMLS as distributed by MLS GRID
 - $289,0004 bd2 ba1.4k sqft29 Scottsdale Circle, Branson West, MO 65737Active
 MLS ID #60327746, Gayla Coonrod, Murney Associates - Tri-Lakes. SOMOMLS as distributed by MLS GRID
 - $275,0003 bd2 ba1.2k sqft109 Praise Way, Hollister, MO 65672Active
 MLS ID #60336589, Julie A. Manar, Murney Associates - Tri-Lakes. SOMOMLS as distributed by MLS GRID
 - $289,9003 bd2 ba1.7k sqft154 Brook Court, Branson, MO 65616Active
 MLS ID #60336323, Scott Myers, EXP Realty LLC. SOMOMLS as distributed by MLS GRID
 - $269,0004 bd2 ba1.5k sqft184 S Heatherwood Road, Shell Knob, MO 65747ActiveMLS ID #60333234, James W. Edwards, Lamar-UC Buckhorn Land and Realty LLC. SOMOMLS as distributed by MLS GRID
- $289,9003 bd2 ba1.7k sqft198 Orlando Road, Kirbyville, MO 65679ActiveMLS ID #60332818, Joe Gideon, ReeceNichols - Branson. SOMOMLS as distributed by MLS GRID
- $284,9003 bd2 ba1.6k sqft29474 Farm Road 1260, Golden, MO 65658ActiveMLS ID #60325112, JoAnn M Marx, Branson Lakes Country Realty. SOMOMLS as distributed by MLS GRID
- $299,9002 bd2 ba1.3k sqft1302 Rocky Shore Terrace, Kimberling City, MO 65686ActiveMLS ID #60316611, Gayla Coonrod, Murney Associates - Tri-Lakes. SOMOMLS as distributed by MLS GRID
- $304,0004 bd1 ba1.5k sqft30 Camp Yocum Road, Galena, MO 65656ActiveMLS ID #60331060, Roxanne Stout, Keller Williams Local. SOMOMLS as distributed by MLS GRID
- $329,0003 bd2 ba1.5k sqft102 Westwood Drive, Branson, MO 65616ActiveMLS ID #60335625, Melinda Jane Murray, Keller Williams Tri-Lakes. SOMOMLS as distributed by MLS GRID
- $279,9003 bd2 ba1.7k sqft523 Parnell Drive, Branson, MO 65616ActiveMLS ID #60331003, Tristyn Custer, Century 21 Community. SOMOMLS as distributed by MLS GRID
- $274,0004 bd3 ba1.5k sqft315 Sunrise, Branson, MO 65616ActiveMLS ID #60333318, Jennifer Holmes, Investment Brokers of the Midwest. SOMOMLS as distributed by MLS GRID
- $245,9003 bd2 ba1.9k sqft308 S Maple Street, Galena, MO 65656ActiveMLS ID #60334377, Sandy Cope, Southern Missouri Real Estate, LLC. SOMOMLS as distributed by MLS GRID
- $299,0003 bd2 ba1.4k sqft21935 Lake Road M-12, Cassville, MO 65625ActiveMLS ID #60324365, Roberta Slack, Eagle Rock Real Estate. SOMOMLS as distributed by MLS GRID
- $169,0002 bd2 ba1.1k sqft145 Starboard Drive #106 BLDG 10, Kimberling City, MO 65686ActiveMLS ID #60321708, Kelly M Grisham, RE/MAX Associated Brokers Inc.. SOMOMLS as distributed by MLS GRID
- $325,0003 bd2 ba1.3k sqft21865 Lake Road M-12, Cassville, MO 65625ActiveMLS ID #60333162, Roberta Slack, Eagle Rock Real Estate. SOMOMLS as distributed by MLS GRID
- $299,0002 bd2 ba1.3k sqft27039 Saint Johns Wood Lane, Shell Knob, MO 65747ActiveMLS ID #60333667, James Alan Cotton, Keller Williams Tri-Lakes. SOMOMLS as distributed by MLS GRID
- $330,0003 bd2 ba1.6k sqft259 Mesquite Drive, Branson, MO 65616ActiveMLS ID #60328057, Ann Ferguson, Keller Williams Tri-Lakes. SOMOMLS as distributed by MLS GRID
- $280,0003 bd2 ba1.3k sqft264 Oak Ridge Road, Branson, MO 65616ActiveMLS ID #60325204, Shawn Boushehri, Branson Best Realty. SOMOMLS as distributed by MLS GRID
- $270,0003 bd2 ba1.4k sqft145 Whispering Pine Way, Hollister, MO 65672ActiveMLS ID #60318058, Ann Ferguson, Keller Williams Tri-Lakes. SOMOMLS as distributed by MLS GRID
