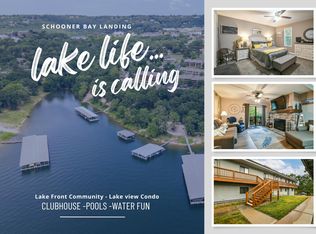
Embrace a serene lifestyle from this inviting and newly updated 2-bedroom, 2-bath condo, perfectly situated within a desirable lakeside community. Step inside to a thoughtfully designed layout featuring a cozy fireplace, ideal for chilly evenings, and fully equipped with all new kitchen appliances, plus a washer/dryer are included, ensuring a move-in ready experience. As an end unit, it boasts additional windows that flood the bedrooms with natural light, creating a bright and airy atmosphere. Outside, a spacious back deck provides the perfect setting for relaxation, offering picturesque winter Table Rock lakeviews that add a touch of tranquility to your daily life. A dedicated covered parking spot offers convenience, while community amenities including a welcoming clubhouse and refreshing pool further enhance the resort-like feel. This exclusive community ensures a quiet, residential atmosphere, as it strictly prohibits nightly or long-term rentals, fostering a true sense of neighborhood and peace of mind.
Active
Price cut: $5K (7/1)
$174,900
145 Starboard Drive #106 BLDG 10, Kimberling City, MO 65686
2beds
1,182sqft
Condominium
Built in 1976
-- sqft lot
$166,300 Zestimate®
$148/sqft
$406/mo HOA
What's special
Cozy fireplaceDedicated covered parking spotBright and airy atmosphereSpacious back deck
- 132 days
- 79
- 1
Zillow last checked:
Listing updated:
Listed by:
Kelly M Grisham 417-598-1955,
RE/MAX Associated Brokers Inc.
Source: SOMOMLS as distributed by MLS GRID,MLS#: 60321708
Facts & features
Interior
Bedrooms & bathrooms
- Bedrooms: 2
- Bathrooms: 2
- Full bathrooms: 2
Heating
- Heat Pump, Electric
Cooling
- Heat Pump, Ceiling Fan(s)
Appliances
- Included: Dishwasher, Free-Standing Electric Oven, Dryer, Ice Maker, Washer, Refrigerator, Electric Water Heater
- Laundry: Laundry Room
Features
- Internet - DSL, Internet - Cable, Granite Counters
- Flooring: Carpet, Tile, Laminate
- Windows: Double Pane Windows
- Has basement: No
- Attic: None
- Has fireplace: Yes
- Fireplace features: Living Room
Interior area
- Total structure area: 1,182
- Total interior livable area: 1,182 sqft
- Finished area above ground: 1,182
- Finished area below ground: 0
Property
Parking
- Total spaces: 1
- Parking features: Covered
- Garage spaces: 1
- Carport spaces: 1
Features
- Levels: One
- Stories: 1
- Patio & porch: Deck
- Has view: Yes
- View description: Lake
- Has water view: Yes
- Water view: Lake
Details
- Parcel number: 142.003002007001.000
Construction
Type & style
- Home type: Condo
- Property subtype: Condominium
Materials
- Vinyl Siding
- Foundation: Slab
- Roof: Composition
Condition
- Year built: 1976
Utilities & green energy
- Sewer: Public Sewer
- Water: Public
- Utilities for property: Cable Available
Community & HOA
Community
- Security: Smoke Detector(s)
- Subdivision: Schooner Bay Landing
HOA
- Services included: Common Area Maintenance, Clubhouse, Maintenance Structure, Insurance, Pool
- HOA fee: $406 monthly
Location
- Region: Kimberling City
Financial & listing details
- Price per square foot: $148/sqft
- Annual tax amount: $429
- Date on market: 4/23/2026
- Listing terms: Cash,Conventional
- Road surface type: Asphalt
Estimated market value
$166,300
$158,000 - $175,000
$1,335/mo
Price history
| Date | Event | Price |
|---|---|---|
| 7/1/2026 | Price change | $174,900-2.8%$148/sqft |
Source:  SOMOMLS as distributed by MLS GRID #60321708 Report a problem SOMOMLS as distributed by MLS GRID #60321708 Report a problem | ||
| 4/23/2026 | Listed for sale | $179,900$152/sqft |
Source: SOMOMLS as distributed by MLS GRID #60321708 Report a problem | ||
Public tax history
Tax history is unavailable.
Monthly payment
Est. payment
Payment breakdown
Explore the cost of this home by adjusting the details. Changes won't be saved.Climate risks
Neighborhood: 65686
Nearby schools
Schools provided by the listing agent
- Elementary: Reeds Spring
- Middle: Reeds Spring
- High: Reeds Spring
Source: SOMOMLS as distributed by MLS GRID. This data may not be complete. We recommend contacting the local school district to confirm school assignments for this home.
- $--2 bd2 ba1.1k sqft145 Starboard Dr UNIT 9, Kimberling City, MO 65686Sold
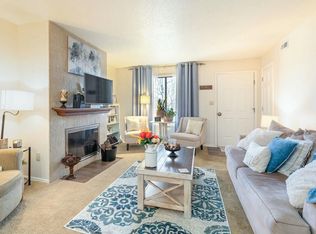
- $159,9002 bd2 ba1.1k sqft165 Keel Ln UNIT 4, Kimberling City, MO 65686Pending
- $--2 bd2 ba1.1k sqft145 Starboard Dr UNIT 8, Kimberling City, MO 65686Sold

- $172,5002 bd2 ba1.1k sqft145 Starboard Dr, Kimberling City, MO 65686Off Market
Similar homes
- $150,0002 bd2 ba1.1k sqft130 Starboard Dr Unit 3, Kimberling City, MO 65686For Sale By Owner

- $189,0002 bd2 ba1.3k sqft2 Port Holiday Drive Unit C, Kimberling City, MO 65686Active
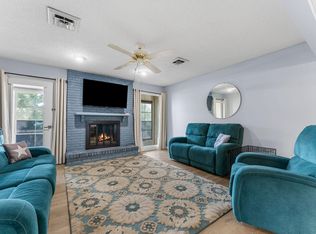
 MLS ID #60326881, Stacey A Larson, Green Mountain Realty, Inc.. SOMOMLS as distributed by MLS GRID
 - $165,0002 bd2 ba1.1k sqft110 Kimberling Shores Lane #12, Kimberling City, MO 65686Active
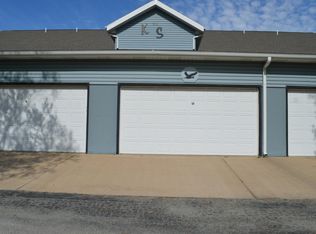 MLS ID #60324210, Loretta Smith, Valiant Group Real Estate. SOMOMLS as distributed by MLS GRID
 - $189,0002 bd2 ba1.1k sqft9 Turner Drive, Kimberling City, MO 65686Active
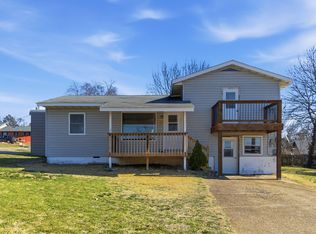 MLS ID #60315815, Donna Lentz, ReeceNichols - Branson. SOMOMLS as distributed by MLS GRID
 - $177,0002 bd2 ba1.1k sqft110 Kimberling Shores Lane #6 BLDG 1, Kimberling City, MO 65686ActiveMLS ID #60315240, Katie L Asher, Murney Associates - Tri-Lakes. SOMOMLS as distributed by MLS GRID
- $159,0002 bd2 ba683 sqft68 Rasso Way #73 BLDG 19, Kimberling City, MO 65686ActiveMLS ID #60317854, Cole Currier, Currier & Company. SOMOMLS as distributed by MLS GRID
- $149,0002 bd2 ba1.1k sqft110 Kimberling Shores Lane #5, Kimberling City, MO 65686ActiveMLS ID #60317973, William Smith, Valiant Group Real Estate. SOMOMLS as distributed by MLS GRID
- $144,9002 bd2 ba1.1k sqft110 Kimberling Shores Lane #4, Kimberling City, MO 65686ActiveMLS ID #60311584, William Smith, Valiant Group Real Estate. SOMOMLS as distributed by MLS GRID
- $149,0002 bd2 ba683 sqft68 Rasso Way #74 BLDG 19, Kimberling City, MO 65686ActiveMLS ID #60317853, Cole Currier, Currier & Company. SOMOMLS as distributed by MLS GRID
- $149,0002 bd2 ba683 sqft521 Ozark Mountain Resort Drive #91 BLDG 23, Kimberling City, MO 65686ActiveMLS ID #60325953, Cole Currier, Currier & Company. SOMOMLS as distributed by MLS GRID
- $179,9002 bd2 ba1.2k sqft120 Wilshire Drive #19, Hollister, MO 65672ActiveMLS ID #60324167, Aaron M Schaffner, AMS Associates, LLC. SOMOMLS as distributed by MLS GRID
- $175,0002 bd2 ba1.2k sqft193 Avondale Drive Apt 4, Branson, MO 65616ActiveMLS ID #60327846, Donald Norman, Sturdy Real Estate. SOMOMLS as distributed by MLS GRID
- $154,9002 bd2 ba1k sqft110 Vixen Circle #B, Branson, MO 65616ActiveMLS ID #60332550, Dan Senn, RE/MAX House of Brokers. SOMOMLS as distributed by MLS GRID
- $185,0003 bd2 ba1.1k sqft2962 Vineyards Parkway ##2, Branson, MO 65616ActiveMLS ID #60329240, Craig Bennigsdorf, Westgate Springfield/Seymour. SOMOMLS as distributed by MLS GRID
- $185,0003 bd2 ba1.1k sqft2962 Vineyards Parkway ##1, Branson, MO 65616ActiveMLS ID #60329239, Craig Bennigsdorf, Westgate Springfield/Seymour. SOMOMLS as distributed by MLS GRID
- $179,9003 bd2 ba1k sqft3 Memory Lane #8 BLDG 3, Branson, MO 65616ActiveMLS ID #60326246, Susan Baca Ewing, Gerken & Associates, Inc.. SOMOMLS as distributed by MLS GRID
- $175,0002 bd2 ba1.2k sqft130 Wilshire Drive #32, Hollister, MO 65672ActiveMLS ID #60321038, Aaron M Schaffner, AMS Associates, LLC. SOMOMLS as distributed by MLS GRID
- $185,0002 bd2 ba1.2k sqft150 Sunken Forest Dr. 8-211, Forsyth, MO 65653ActiveMLS ID #60332442, Julie L Clifford, Murney Associates - Nixa. SOMOMLS as distributed by MLS GRID
- $164,5002 bd2 ba963 sqft114 Oxford Drive Apt 12 BLDG 7, Branson, MO 65616ActiveMLS ID #60328050, Richard Blackwell, Sunset Realty Services Inc.. SOMOMLS as distributed by MLS GRID
- $175,0002 bd2 ba1.1k sqft885 Knox Avenue #5, Hollister, MO 65672ActiveMLS ID #60317791, Louanne Danner, ReeceNichols - Branson. SOMOMLS as distributed by MLS GRID
