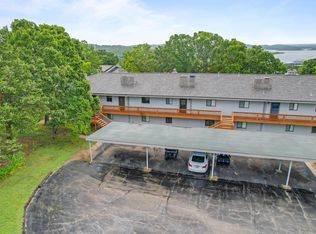
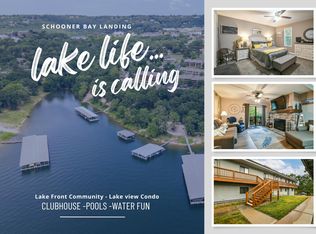
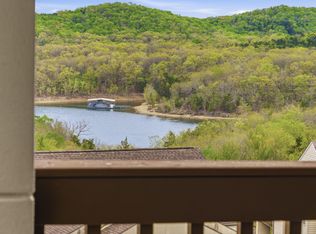
NOW comes furnished!! What a wonderful 2 bedroom 2 bath condo located in the heart of Kimberling City! This exceptionally appointed condominium is waiting for you to call it home. Walk in to a welcoming and inviting living room with wood burning fireplace to snuggle up to and be mesmerized by the crackling of the fire. Read a book or just sit back and relax. There is a nice spacious kitchen with plenty of counter space and cabinets to inspire your inner chef. There is even room for a table.The split bedroom floor plan allows for plenty of privacy with a primary bedroom with ensuite bath. Sit outside and savor your morning cup of joe as you take in all the Ozarks have to offer. The community has a club house, pool and access to Table Rock Lake to bring it all together for that true Ozarks experience. Don't miss the BOAT on this gem!!
Pending
$159,900
165 Keel Lane #4, Kimberling City, MO 65686
2beds
1,179sqft
Condominium
Built in 1976
-- sqft lot
$-- Zestimate®
$136/sqft
$406/mo HOA
What's special
Wood burning fireplaceSplit bedroom floor planSpacious kitchen
- 575 days |
- 202 |
- 8 |
Zillow last checked:
Listing updated:
Listed by:
Steve Mason 417-331-2299,
Table Rock's Best, Realtors
Source: SOMOMLS as distributed by MLS GRID,MLS#: 60285992
Facts & features
Interior
Bedrooms & bathrooms
- Bedrooms: 2
- Bathrooms: 2
- Full bathrooms: 2
Rooms
- Room types: Master Bedroom
Heating
- Heat Pump, Central, Fireplace(s), Electric
Cooling
- Heat Pump, Ceiling Fan(s)
Appliances
- Included: Dishwasher, Free-Standing Electric Oven, Dryer, Washer, Exhaust Fan, Refrigerator, Microwave, Disposal
- Laundry: Laundry Room, W/D Hookup
Features
- Internet - Cable, Walk-in Shower
- Flooring: Carpet, Tile
- Windows: Double Pane Windows
- Has basement: No
- Has fireplace: Yes
- Fireplace features: Living Room, Wood Burning
Interior area
- Total structure area: 1,179
- Total interior livable area: 1,179 sqft
- Finished area above ground: 1,179
- Finished area below ground: 0
Property
Parking
- Total spaces: 1
- Parking features: Covered
- Garage spaces: 1
- Carport spaces: 1
Features
- Levels: One
- Stories: 1
- Patio & porch: Patio
- Exterior features: Cable Access
- Pool features: In Ground
- Has view: Yes
- View description: Lake
- Has water view: Yes
- Water view: Lake
Details
- Parcel number: 142.003002007004.000
Construction
Type & style
- Home type: Condo
- Property subtype: Condominium
Materials
- Roof: Composition
Condition
- Year built: 1976
Utilities & green energy
- Sewer: Community Sewer
- Water: Public
- Utilities for property: Cable Available
Community & HOA
Community
- Subdivision: Schooner Bay Landing
HOA
- Services included: Common Area Maintenance, Sewer, Water, Clubhouse, Maintenance Structure, Insurance, Trash, Pool, Snow Removal, Maintenance Grounds
- HOA phone: 417-739-5198
- Second HOA fee: $406 monthly
Location
- Region: Kimberling City
Financial & listing details
- Price per square foot: $136/sqft
- Annual tax amount: $416
- Date on market: 1/28/2025
- Listing terms: Cash,Conventional
- Road surface type: Asphalt
Estimated market value
Not available
Estimated sales range
Not available
$1,359/mo
Price history
| Date | Event | Price |
|---|---|---|
| 8/22/2026 | Pending sale | $159,900$136/sqft |
Source:  SOMOMLS as distributed by MLS GRID #60285992 Report a problem SOMOMLS as distributed by MLS GRID #60285992 Report a problem | ||
| 4/19/2026 | Price change | $159,900-3%$136/sqft |
Source: SOMOMLS as distributed by MLS GRID #60285992 Report a problem | ||
| 8/27/2025 | Price change | $164,900-2.9%$140/sqft |
Source: SOMOMLS as distributed by MLS GRID #60285992 Report a problem | ||
| 7/28/2025 | Price change | $169,900-5.6%$144/sqft |
Source: SOMOMLS as distributed by MLS GRID #60285992 Report a problem | ||
| 6/13/2025 | Price change | $179,900-4.8%$153/sqft |
Source: SOMOMLS as distributed by MLS GRID #60285992 Report a problem | ||
| 2/26/2025 | Price change | $189,000-5.5%$160/sqft |
Source: SOMOMLS as distributed by MLS GRID #60285992 Report a problem | ||
| 1/28/2025 | Listed for sale | $199,900+150.2%$170/sqft |
Source: SOMOMLS as distributed by MLS GRID #60285992 Report a problem | ||
| 7/15/2019 | Listing removed | $79,900$68/sqft |
Source: Keller Williams Branson Tri-Lakes Realty #60137779 Report a problem | ||
| 6/28/2019 | Pending sale | $79,900$68/sqft |
Source: Keller Williams Branson Tri-Lakes Realty #60137779 Report a problem | ||
| 5/26/2019 | Listed for sale | $79,900$68/sqft |
Source: Keller Williams Branson Tri-Lakes Realty #60137779 Report a problem | ||
| 10/19/2018 | Listing removed | $79,900$68/sqft |
Source: Keller Williams Branson Tri-Lakes Realty #60113288 Report a problem | ||
| 9/19/2018 | Price change | $79,900-2.7%$68/sqft |
Source: Keller Williams Branson Tri-Lakes Realty #60113288 Report a problem | ||
| 7/7/2018 | Listed for sale | $82,150$70/sqft |
Source: Keller Williams Branson Tri-Lakes Realty #60113288 Report a problem | ||
Public tax history
Tax history is unavailable.
Monthly payment
Est. payment
Payment breakdown
Explore the cost of this home by adjusting the details. Changes won't be saved.Climate risks
Neighborhood: 65686
Nearby schools
GreatSchools rating
- NAReeds Spring Primary SchoolGrades: PK-1Distance: 6.1 mi
- 3/10Reeds Spring Middle SchoolGrades: 7-8Distance: 5.8 mi
- 5/10Reeds Spring High SchoolGrades: 9-12Distance: 5.6 mi
Schools provided by the listing agent
- Elementary: Reeds Spring
- Middle: Reeds Spring
- High: Reeds Spring
Source: SOMOMLS as distributed by MLS GRID. This data may not be complete. We recommend contacting the local school district to confirm school assignments for this home.
- $174,9002 bd2 ba1.1k sqft145 Starboard Dr BUILDING 106-10, Kimberling City, MO 65686For Sale
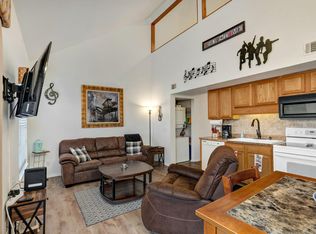
- $--2 bd2 ba1.1k sqft145 Starboard Dr UNIT 9, Kimberling City, MO 65686Sold
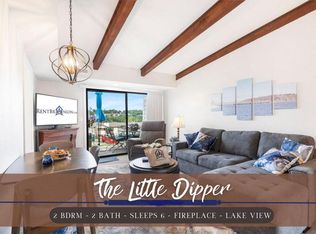
- $--2 bd2 ba1.1k sqft145 Starboard Dr UNIT 8, Kimberling City, MO 65686Sold

- $154,9002 bd2 ba1.1k sqft165 Keel Ln, Kimberling City, MO 65686Off Market
- $172,000-- bd-- ba1.2k sqft165 Keel Ln, Kimberling City, MO 65686Off Market
- $175,400-- bd-- ba1.1k sqft165 Keel Ln, Kimberling City, MO 65686Off Market
- $170,000-- bd-- ba1.1k sqft165 Keel Ln, Kimberling City, MO 65686Off Market
- $182,100-- bd-- ba1.1k sqft165 Keel Ln, Kimberling City, MO 65686Off Market
A local agent can set up tours, give advice and negotiate with sellers.
Similar homes
- $189,0002 bd2 ba1.2k sqft110 Kimberling Lane ## 11, Kimberling City, MO 65686Active

 MLS ID #60326199, Dean Coder, Lake Agents, LLC. SOMOMLS as distributed by MLS GRID
 - $145,9002 bd2 ba791 sqft490 Abby Lane #5 BLDG 49, Branson, MO 65616Active
 MLS ID #60314940, Kay Fridley, Right Choice Realtors. SOMOMLS as distributed by MLS GRID
 - $208,0002 bd2 ba728 sqft100 Getaway Circle #116, Kimberling City, MO 65686Active
 MLS ID #60311615, Tamera Tyner-Davis, HCW Realty. SOMOMLS as distributed by MLS GRID
 - $169,0002 bd2 ba938 sqft38 Lantern Bay Lane Apt 3, Branson, MO 65616Active
 MLS ID #60320563, Lexus J Keeslar, Murney Associates - Primrose. SOMOMLS as distributed by MLS GRID
 - $157,4002 bd2 ba1k sqft34 Golfshores Drive #4, Branson, MO 65616ActiveMLS ID #60330053, Sheena Rains, ReeceNichols - Branson. SOMOMLS as distributed by MLS GRID
- $145,0002 bd2 ba859 sqft7 Hunters Cove #7 BLDG 7, Branson, MO 65616ActiveMLS ID #60331318, Misha Bond, Hustle Back Realty. SOMOMLS as distributed by MLS GRID
- $174,9002 bd2 ba809 sqft26 Sinatra Court #4 BLDG 3, Branson West, MO 65737ActiveMLS ID #60326410, Bussell Real Estate, Murney Associates - Primrose. SOMOMLS as distributed by MLS GRID
- $175,0002 bd2 ba1.2k sqft193 Avondale Drive Apt 4, Branson, MO 65616ActiveMLS ID #60327846, Donald Norman, Sturdy Real Estate. SOMOMLS as distributed by MLS GRID
- $213,0002 bd3 ba1.1k sqft154 Oak Ln Unit 5, Reeds Spring, MO 65737For SaleReeceNichols Real Estate
- $154,4002 bd2 ba859 sqft1 Memory Lane #5, Branson, MO 65616ActiveMLS ID #60299014, Parker Stone, Keller Williams Tri-Lakes. SOMOMLS as distributed by MLS GRID
- $190,0002 bd2 ba1.3k sqft350 S Wildwood Drive ## 20 BLDG F, Branson, MO 65616ActiveMLS ID #60331610, Paul Richard, EXP Realty, LLC.. SOMOMLS as distributed by MLS GRID
- $169,9002 bd2 ba791 sqft540 Abby Lane #6 BLDG 54, Branson, MO 65616ActiveMLS ID #60328162, Jonathan K Lee, Keller Williams Tri-Lakes. SOMOMLS as distributed by MLS GRID
- $162,5002 bd2 ba1k sqft127 Vixen Circle #K, Branson, MO 65616ActiveMLS ID #60319877, Jack Piemonte, All Service Real Estate LLC. SOMOMLS as distributed by MLS GRID
- $154,0002 bd2 ba840 sqft26 Fall Creek Trail #10, Branson, MO 65616ActiveMLS ID #60318904, Parker Stone, Keller Williams Tri-Lakes. SOMOMLS as distributed by MLS GRID
- $164,5002 bd2 ba791 sqft510 Abby Lane #6 BLDG 51, Branson, MO 65616ActiveMLS ID #60317138, Parker Stone, Keller Williams Tri-Lakes. SOMOMLS as distributed by MLS GRID
- $168,9002 bd2 ba860 sqft31 Golfshores Drive #4 BLDG 31, Branson, MO 65616ActiveMLS ID #60324534, Gary M Winans, Keller Williams Tri-Lakes. SOMOMLS as distributed by MLS GRID
- $185,0003 bd2 ba1.1k sqft2962 Vineyards Parkway ##2, Branson, MO 65616ActiveMLS ID #60329240, Craig Bennigsdorf, Westgate Springfield/Seymour. SOMOMLS as distributed by MLS GRID
- $160,0002 bd2 ba960 sqft272 Valencia Road #2, Branson, MO 65616ActiveMLS ID #60280160, Jim Strong, ReeceNichols - Branson. SOMOMLS as distributed by MLS GRID
- $239,0002 bd2 ba911 sqft204 Westwood Drive, Kimberling City, MO 65686ActiveMLS ID #60306461, Gayla Coonrod, Murney Associates - Tri-Lakes. SOMOMLS as distributed by MLS GRID
- $179,0002 bd2 ba1.2k sqft193 Avondale Drive #10 BLDG 90, Branson, MO 65616ActiveMLS ID #60326261, Dave Dove, Gerken & Associates, Inc.. SOMOMLS as distributed by MLS GRID
