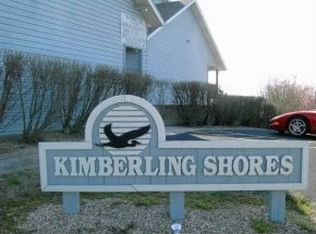
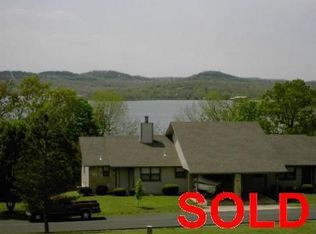
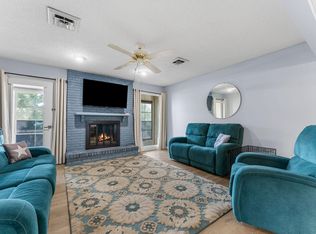
Discover the perfect lake getaway with this Walk-In Winter Lakeview Condo located in a, highly convenient lakefront community just across the Kimberling City Bridge on Table Rock Lake, minutes from shopping, restaurants, grocery store conveniences. This beautifully updated 2-bedroom, 2-bathroom condo was completely renovated top-to-bottom in 2024, offering modern finishes and move-in-ready comfort.Enjoy the spacious covered deck that spans the full width of the unit, with direct access from both the living room and the primary bedroom, ideal for relaxing and taking in peaceful views year-round. The 3 little steps to walk-in entry makes access easy, and the unit also includes a 1-CAR ATTACHED GARAGE for added convenience and storage.The community amenities elevate the lifestyle with a clubhouse, swimming pool, and a community dock featuring a swim deck and fish cleaning station. A 10 x 24 BOATSLIP with a new tritoon lift is available for an additional $60,000, perfect for making the most of your time on the water.Don't miss this opportunity to own a fully updated, low-maintenance lake retreat in one of the area's most desirable condo communities!
Active
$177,000
110 Kimberling Shores Lane #6 BLDG 1, Kimberling City, MO 65686
2beds
1,140sqft
Condominium
Built in 1993
-- sqft lot
$173,700 Zestimate®
$155/sqft
$387/mo HOA
What's special
Modern finishesMove-in-ready comfort
- 202 days
- 248
- 14
Zillow last checked:
Listing updated:
Listed by:
Katie L Asher 417-840-6365,
Murney Associates - Tri-Lakes
Source: SOMOMLS as distributed by MLS GRID,MLS#: 60315240
Facts & features
Interior
Bedrooms & bathrooms
- Bedrooms: 2
- Bathrooms: 2
- Full bathrooms: 2
Heating
- Forced Air, Central, Electric
Cooling
- Central Air
Appliances
- Included: Dishwasher, Free-Standing Electric Oven, Dryer, Washer, Microwave, Water Softener Owned, Refrigerator, Electric Water Heater, Disposal
- Laundry: W/D Hookup
Features
- High Speed Internet, Internet - Fiber Optic, Laminate Counters
- Flooring: Luxury Vinyl
- Windows: Double Pane Windows
- Has basement: No
- Has fireplace: No
Interior area
- Total structure area: 1,140
- Total interior livable area: 1,140 sqft
- Finished area above ground: 1,140
- Finished area below ground: 0
Property
Parking
- Total spaces: 1
- Parking features: Additional Parking, Garage Faces Front, Garage Door Opener
- Attached garage spaces: 1
Features
- Levels: One
- Stories: 1
- Patio & porch: Covered
- Exterior features: Rain Gutters
- Pool features: In Ground, Community
- Has view: Yes
- View description: Lake, Water
- Has water view: Yes
- Water view: Water,Lake
Details
- Parcel number: 145.016000000004.028
Construction
Type & style
- Home type: Condo
- Property subtype: Condominium
Materials
- Vinyl Siding
- Roof: Composition
Condition
- Year built: 1993
Utilities & green energy
- Sewer: Community Sewer
- Water: Public
Community & HOA
Community
- Security: Smoke Detector(s)
- Subdivision: Kimberling Shores
HOA
- Services included: Snow Removal, Swimming, Sewer, Water, Clubhouse, Maintenance Structure, Insurance, Trash, Pool
- HOA fee: $387 monthly
Location
- Region: Kimberling City
Financial & listing details
- Price per square foot: $155/sqft
- Annual tax amount: $446
- Date on market: 2/12/2026
- Listing terms: Cash,Conventional
- Road surface type: Asphalt
Estimated market value
$173,700
$165,000 - $182,000
$1,486/mo
Price history
| Date | Event | Price |
|---|---|---|
| 5/14/2026 | Price change | $177,000-7.8%$155/sqft |
Source:  SOMOMLS as distributed by MLS GRID #60315240 Report a problem SOMOMLS as distributed by MLS GRID #60315240 Report a problem | ||
| 4/4/2026 | Price change | $192,000-14.7%$168/sqft |
Source: SOMOMLS as distributed by MLS GRID #60315240 Report a problem | ||
| 2/12/2026 | Listed for sale | $225,000$197/sqft |
Source: SOMOMLS as distributed by MLS GRID #60315240 Report a problem | ||
Public tax history
Tax history is unavailable.
Monthly payment
Est. payment
Payment breakdown
Explore the cost of this home by adjusting the details. Changes won't be saved.Climate risks
Neighborhood: 65686
Nearby schools
Schools provided by the listing agent
- Elementary: Blue Eye
- Middle: Blue Eye
- High: Blue Eye
Source: SOMOMLS as distributed by MLS GRID. This data may not be complete. We recommend contacting the local school district to confirm school assignments for this home.
- $205,000-- bd-- ba1.2k sqft110 Kimberling Shores Ln, Kimberling City, MO 65686Off Market
- $196,3002 bd2 ba1.1k sqft110 Kimberling Shrs APT 8, Kimberling City, MO 65686Off Market

- $170,8002 bd2 ba1k sqft110 Kimberling Shrs APT 7, Kimberling City, MO 65686Off Market
- $241,8002 bd-- ba1.4k sqft110 Kimberling Shrs APT 13, Kimberling City, MO 65686Off Market
Similar homes
- $209,0002 bd2 ba1.3k sqft55 Ozark Vista Drive #136 BLDG E, Kimberling City, MO 65686Active

 MLS ID #60332425, Cole Currier, Currier & Company. SOMOMLS as distributed by MLS GRID
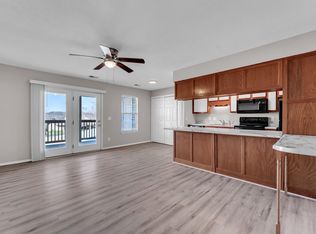
 - $149,0002 bd2 ba1.1k sqft110 Kimberling Shores Lane #5, Kimberling City, MO 65686Active
 MLS ID #60317973, William Smith, Valiant Group Real Estate. SOMOMLS as distributed by MLS GRID
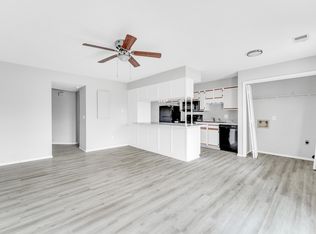
 - $144,9002 bd2 ba1.1k sqft110 Kimberling Shores Lane #4, Kimberling City, MO 65686Active
 MLS ID #60311584, William Smith, Valiant Group Real Estate. SOMOMLS as distributed by MLS GRID
 - $189,0002 bd2 ba1.3k sqft2 Port Holiday Drive Unit C, Kimberling City, MO 65686Active
 MLS ID #60326881, Stacey A Larson, Green Mountain Realty, Inc.. SOMOMLS as distributed by MLS GRID
 - $149,0002 bd2 ba683 sqft68 Rasso Way #74 BLDG 19, Kimberling City, MO 65686ActiveMLS ID #60317853, Cole Currier, Currier & Company. SOMOMLS as distributed by MLS GRID
- $234,0002 bd2 ba1.3k sqft50 Ozark Vista Drive #F148 BLDG F, Kimberling City, MO 65686ActiveMLS ID #60317492, Cole Currier, Currier & Company. SOMOMLS as distributed by MLS GRID
- $259,9002 bd2 ba925 sqft707 Rocky Shore Terrace #7, Kimberling City, MO 65686ActiveMLS ID #60314022, Gary M Winans, Keller Williams Tri-Lakes. SOMOMLS as distributed by MLS GRID
- $179,0002 bd2 ba1.2k sqft161 Avondale Drive #12 BLDG 93, Branson, MO 65616ActiveMLS ID #60329174, Dave Dove, Gerken & Associates, Inc.. SOMOMLS as distributed by MLS GRID
- $175,0003 bd2 ba1.1k sqft2911 Vineyards Parkway #2, Branson, MO 65616ActiveMLS ID #60331223, Gary Nelson, EXP Realty, LLC.. SOMOMLS as distributed by MLS GRID
- $179,0002 bd2 ba1.2k sqft193 Avondale Drive #10 BLDG 90, Branson, MO 65616ActiveMLS ID #60326261, Dave Dove, Gerken & Associates, Inc.. SOMOMLS as distributed by MLS GRID
- $175,0002 bd2 ba1.2k sqft193 Avondale Drive Apt 4, Branson, MO 65616ActiveMLS ID #60327846, Donald Norman, Sturdy Real Estate. SOMOMLS as distributed by MLS GRID
- $175,0003 bd2 ba1.1k sqft2919 Vineyards Parkway #6, Branson, MO 65616ActiveMLS ID #60327555, Gary Nelson, EXP Realty, LLC.. SOMOMLS as distributed by MLS GRID
- $174,0002 bd2 ba936 sqft230 Turnberry Road #1, Branson, MO 65616ActiveMLS ID #60327269, David Taylor, EXP Realty, LLC.. SOMOMLS as distributed by MLS GRID
- $249,0002 bd2 ba683 sqft120 Mocking Jay Lane #119 BLDG 30, Kimberling City, MO 65686ActiveMLS ID #60303481, Cole Currier, Currier & Company. SOMOMLS as distributed by MLS GRID
- $178,9002 bd2 ba936 sqft169 Troon Drive #3 BLDG 44, Branson, MO 65616ActiveMLS ID #60325054, Shamron Baur, White Magnolia Real Estate LLC. SOMOMLS as distributed by MLS GRID
- $185,0003 bd2 ba1.1k sqft2962 Vineyards Parkway ##2, Branson, MO 65616ActiveMLS ID #60329240, Craig Bennigsdorf, Westgate Springfield/Seymour. SOMOMLS as distributed by MLS GRID
- $164,0002 bd2 ba791 sqft470 Abby Lane #7, Branson, MO 65616ActiveMLS ID #60331576, Melissa Miller, Keller Williams Tri-Lakes. SOMOMLS as distributed by MLS GRID
- $175,0003 bd2 ba1.1k sqft2958 Vineyards Parkway #5 BLDG 24, Branson, MO 65616ActiveMLS ID #60314144, Gary Nelson, EXP Realty, LLC.. SOMOMLS as distributed by MLS GRID
- $185,0002 bd2 ba941 sqft7 Hunters Cove Unit 1 Building 7 BLDG 7, Branson, MO 65616ActiveMLS ID #60325398, Dave Dove, Gerken & Associates, Inc.. SOMOMLS as distributed by MLS GRID
