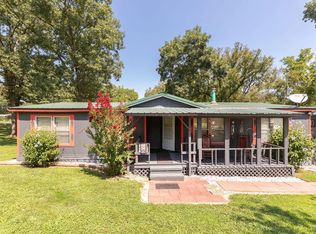
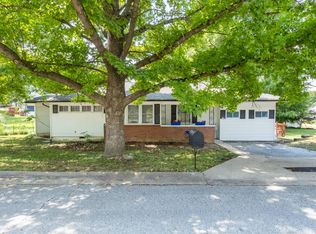
Move-in ready 3-bedroom home ideally located between Forsyth and Branson! Enjoy an open floor plan with a spacious living area flowing into the dining room and kitchen, creating a comfortable space for everyday living and entertaining. The primary suite features a large ensuite bath and walk-in closet, while two additional bedrooms provide space for family, guests, or a home office.Outdoor living is a highlight with a HUGE covered back deck overlooking the shady, fully fenced backyard--perfect for pets, morning coffee, cookouts, and relaxing evenings. Mature shade in both the front and back yards adds to the peaceful setting. A two-car garage provides plenty of room for vehicles, storage, hobbies, and lake gear.Location is hard to beat--approximately 5 minutes to Bull Shoals Lake, 10 minutes to Lake Taneycomo boat launches, and less than 10 miles to Branson Landing! Enjoy quick access to fishing, boating, shopping, dining, golf, medical services, Silver Dollar City, and Branson's world-class entertainment. A great combination of comfortable living, outdoor space, and convenient access to everything the Ozarks has to offer!Recent updates include new dishwasher, hot water heater and interior HVAC unit.All Measurements Are Approx. All information is deemed to be reliable, but Buyer and Buyers Agent please do own Due Diligence on Rules and Regulations and other matters.
Active
$289,900
198 Orlando Road, Kirbyville, MO 65679
3beds
1,736sqft
Single Family Residence
Built in 1993
0.4 Acres Lot
$279,900 Zestimate®
$167/sqft
$-- HOA
What's special
Shady fully fenced backyardTwo additional bedroomsOpen floor planWalk-in closetHuge covered back deck
- 22 days
- 341
- 14
Likely to sell faster than
Zillow last checked:
Listing updated:
Listed by:
Joe Gideon 417-849-9393,
ReeceNichols - Branson
Source: SOMOMLS as distributed by MLS GRID,MLS#: 60332818
Facts & features
Interior
Bedrooms & bathrooms
- Bedrooms: 3
- Bathrooms: 2
- Full bathrooms: 2
Rooms
- Room types: Master Bedroom, Pantry, Living Room
Heating
- Heat Pump, Central, Electric
Cooling
- Central Air, Ceiling Fan(s), Heat Pump
Appliances
- Included: Dishwasher, Free-Standing Electric Oven, Ice Maker, Refrigerator, Electric Water Heater, Disposal
- Laundry: Main Level, W/D Hookup
Features
- High Speed Internet, Internet - Fiber Optic, Laminate Counters, Walk-in Shower
- Flooring: Carpet, Hardwood
- Windows: Double Pane Windows
- Has basement: No
- Attic: Access Only:No Stairs
- Has fireplace: No
Interior area
- Total structure area: 1,736
- Total interior livable area: 1,736 sqft
- Finished area above ground: 1,736
- Finished area below ground: 0
Property
Parking
- Total spaces: 2
- Parking features: Parking Space, Garage Faces Front, Garage Door Opener
- Attached garage spaces: 2
Features
- Levels: One
- Stories: 1
- Patio & porch: Covered, Rear Porch, Front Porch, Deck
- Exterior features: Rain Gutters
- Fencing: Privacy
Lot
- Size: 0.4 Acres
- Dimensions: 100 x 175
Details
- Parcel number: 095.016000000006.001
Construction
Type & style
- Home type: SingleFamily
- Architectural style: Ranch
- Property subtype: Single Family Residence
Materials
- Vinyl Siding
- Foundation: Permanent, Poured Concrete
- Roof: Metal
Condition
- Year built: 1993
Utilities & green energy
- Sewer: Septic Tank
- Water: Other
Community & HOA
Community
- Subdivision: Pleasant Woods
Location
- Region: Kirbyville
Financial & listing details
- Price per square foot: $167/sqft
- Tax assessed value: $90,400
- Annual tax amount: $904
- Date on market: 9/3/2026
- Listing terms: Cash,VA Loan,USDA/RD,FHA,Conventional
- Road surface type: Chip And Seal
Estimated market value
$279,900
$266,000 - $294,000
$1,877/mo
Price history
| Date | Event | Price |
|---|---|---|
| 9/3/2026 | Listed for sale | $289,900+7.4%$167/sqft |
Source:  SOMOMLS as distributed by MLS GRID #60332818 Report a problem SOMOMLS as distributed by MLS GRID #60332818 Report a problem | ||
| 5/24/2024 | Listing removed | $269,900$155/sqft |
Source:  ReeceNichols Real Estate #60268226 Report a problem ReeceNichols Real Estate #60268226 Report a problem | ||
| 5/15/2024 | Listed for sale | $269,900+20%$155/sqft |
Source: ReeceNichols Real Estate #60268226 Report a problem | ||
| 10/2/2023 | Sold | -- |
Source: Agent Provided Report a problem | ||
| 9/1/2023 | Pending sale | $225,000+55.3%$130/sqft |
Source: SOMOMLS as distributed by MLS GRID #60251017 Report a problem | ||
| 2/13/2019 | Listing removed | $144,900$83/sqft |
Source: Branson Lakes Country Realty #60120916 Report a problem | ||
| 12/28/2018 | Pending sale | $144,900$83/sqft |
Source: Branson Lakes Country Realty #60120916 Report a problem | ||
| 12/27/2018 | Listed for sale | $144,900$83/sqft |
Source: Branson Lakes Country Realty #60120916 Report a problem | ||
| 12/2/2018 | Pending sale | $144,900$83/sqft |
Source: Branson Lakes Country Realty #60120916 Report a problem | ||
| 10/8/2018 | Listed for sale | $144,900+200%$83/sqft |
Source: Branson Lakes Country Realty #60120916 Report a problem | ||
| 1/10/2013 | Listing removed | $48,300$28/sqft |
Source: REMAX CLASSIC - CARTHAGE #129879 Report a problem | ||
| 11/10/2012 | Price change | $48,300-4.2%$28/sqft |
Source: RE/MAX Classic #129879 Report a problem | ||
| 10/18/2012 | Price change | $50,400-12.5%$29/sqft |
Source: RE/MAX Classic #129879 Report a problem | ||
| 8/17/2012 | Price change | $57,600-11.1%$33/sqft |
Source: RE/MAX Classic (Joplin) #129879 Report a problem | ||
| 6/30/2012 | Price change | $64,800-10%$37/sqft |
Source: foreclosure.com Report a problem | ||
| 5/12/2012 | Listed for sale | $72,000$41/sqft |
Source: foreclosure.com Report a problem | ||
Public tax history
| Year | Property taxes | Tax assessment |
|---|---|---|
| 2025 | $905 -3.2% | $17,180 -8.5% |
| 2024 | $935 +0.8% | $18,780 |
| 2023 | $927 +0.1% | $18,780 |
| 2022 | $926 +0.2% | $18,780 |
| 2021 | $924 +15.6% | $18,780 |
| 2020 | $799 +0% | $18,780 +13.3% |
| 2019 | $799 | $16,580 |
| 2018 | $799 +0.4% | $16,580 +4.4% |
| 2017 | $796 +4.4% | $15,880 |
| 2016 | $762 +0.5% | $15,880 |
| 2015 | $759 0% | $15,880 +4.7% |
| 2014 | $759 | $15,170 |
| 2012 | -- | $15,170 |
| 2011 | -- | $15,170 |
| 2010 | -- | $15,170 |
Find assessor info on the county website
Monthly payment
Est. payment
Payment breakdown
Explore the cost of this home by adjusting the details. Changes won't be saved.Climate risks
Neighborhood: 65679
Nearby schools
Schools provided by the listing agent
- Elementary: Forsyth
- Middle: Forsyth
- High: Forsyth
Source: SOMOMLS as distributed by MLS GRID. This data may not be complete. We recommend contacting the local school district to confirm school assignments for this home.
Similar homes
- $289,9004 bd2 ba1.5k sqft221 Foley Street, Hollister, MO 65672Active

 MLS ID #60330075, Adam Graddy, Keller Williams Local. SOMOMLS as distributed by MLS GRID
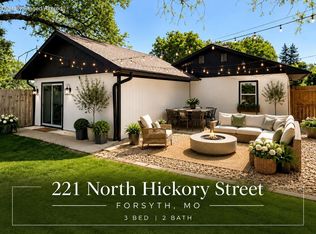
 - $250,0003 bd2 ba1.6k sqft221 N Hickory Street, Forsyth, MO 65653Active
 MLS ID #60333825, Adam Graddy, Keller Williams Local. SOMOMLS as distributed by MLS GRID
 - $282,0003 bd2 ba1.7k sqft154 Brook Court, Branson, MO 65616Active
 MLS ID #60329195, Scott Myers, EXP Realty LLC. SOMOMLS as distributed by MLS GRID
 - $279,9003 bd2 ba1.7k sqft523 Parnell Drive, Branson, MO 65616Active
 MLS ID #60331003, Tristyn Custer, Century 21 Community. SOMOMLS as distributed by MLS GRID
 - $300,0003 bd2 ba1.8k sqft280 Auburn Road, Branson, MO 65616ActiveMLS ID #60331436, Jamie Lynn Marler, Murney Associates - Primrose. SOMOMLS as distributed by MLS GRID
- $234,4003 bd2 ba1.4k sqft178 Brentwood Street, Forsyth, MO 65653ActiveMLS ID #60329550, Kathy J Clark, Table Rock Sunset Properties. SOMOMLS as distributed by MLS GRID
- $324,9903 bd2 ba2.1k sqft201 Judy Street, Branson, MO 65616ActiveMLS ID #60332991, Luke Menard, Menard Realty Group, LLC. SOMOMLS as distributed by MLS GRID
- $279,0004 bd2 ba1.6k sqft103 Della St Street, Branson, MO 65616ActiveMLS ID #60326798, Dillon Lassley, Jones - Lassley Realty, Inc. SOMOMLS as distributed by MLS GRID
- $274,9003 bd3 ba2k sqft120 Holyoke Street, Hollister, MO 65672ActiveMLS ID #60323162, Renee Morfin, ReeceNichols - Branson. SOMOMLS as distributed by MLS GRID
- $324,9004 bd3 ba2.4k sqft289 Fox Ridge Road, Branson, MO 65616ActiveMLS ID #60330697, Cherie Kidwell, ReeceNichols - Mount Vernon. SOMOMLS as distributed by MLS GRID
- $299,0004 bd3 ba1.6k sqft147 Mystic Avenue, Hollister, MO 65672ActiveMLS ID #60321849, Lisa Lister, EXP Realty, LLC.. SOMOMLS as distributed by MLS GRID
- $289,5003 bd2 ba1.2k sqft134 Navajo Trail, Kimberling City, MO 65686ActiveMLS ID #60325832, Cindy L Hodges, ReeceNichols -Kimberling City. SOMOMLS as distributed by MLS GRID
- $294,0004 bd2 ba1.4k sqft29 Scottsdale Circle, Branson West, MO 65737ActiveMLS ID #60327746, Gayla Coonrod, Murney Associates - Tri-Lakes. SOMOMLS as distributed by MLS GRID
- $264,9003 bd2 ba1.8k sqft139 Grape Lane, Branson, MO 65616ActiveMLS ID #60332355, Dave Dove, Gerken & Associates, Inc.. SOMOMLS as distributed by MLS GRID
- $230,0003 bd1 ba960 sqft316 Morningside Lane, Hollister, MO 65672ActiveMLS ID #60332480, Brenda Diehl, Branson Lakes Country Realty. SOMOMLS as distributed by MLS GRID
- $260,0004 bd2 ba1.5k sqft308 Erie Street, Branson, MO 65616ActiveMLS ID #60332880, Jody Thompson, Century 21 Integrity Group. SOMOMLS as distributed by MLS GRID
- $329,0003 bd2 ba2.1k sqft120 Sunny Lane, Branson West, MO 65737ActiveMLS ID #60324162, Dustin Roy Rogers, Table Rock's Best, Realtors. SOMOMLS as distributed by MLS GRID
- $419,5003 bd2 ba1.4k sqft1487 State Highway Bb, Hollister, MO 65672ActiveMLS ID #60330618, Tina Richards, Branson Lakes Country Realty. SOMOMLS as distributed by MLS GRID
