Location, Location, Location! Enjoy easy one-level living in this inviting 3-bedroom, 2-bath home featuring an open floor plan, solid surface countertops, and all appliances included. Take in spectacular western-facing sunsets, mountain views, and a view of Table Rock Lake Dam from the spacious deck. Situated on a large corner lot at the end of a dead-end street, this property offers plenty of off-street parking and a one-car garage. Conveniently located near shopping and medical facilities, with easy access to Highway 65. Major updates include a roof - 7 years old & HVAC - 3 years old. Enjoy comfortable living, beautiful views, and a convenient location all in one!
Active
$275,000
109 Praise Way, Hollister, MO 65672
3beds
1,291sqft
Single Family Residence
Built in 2004
0.44 Acres Lot
$-- Zestimate®
$213/sqft
$-- HOA
What's special
One-car garageSpectacular western-facing sunsetsSolid surface countertopsMountain viewsLarge corner lotOpen floor planAll appliances included
- 22 days
- 556
- 32
Likely to sell faster than
Zillow last checked:
Listing updated:
Listed by:
Julie A. Manar 417-527-3901,
Murney Associates - Tri-Lakes,
Bert Manar 417-332-7865,
Murney Associates - Tri-Lakes
Source: SOMOMLS as distributed by MLS GRID,MLS#: 60336589
Facts & features
Interior
Bedrooms & bathrooms
- Bedrooms: 3
- Bathrooms: 2
- Full bathrooms: 2
Primary bedroom
- Description: Includes Bath & closet
- Area: 330
- Dimensions: 20 x 16.5
Bedroom 2
- Area: 144
- Dimensions: 16 x 9
Bedroom 3
- Area: 95
- Dimensions: 10 x 9.5
Bathroom full
- Area: 50
- Dimensions: 10 x 5
Dining area
- Area: 104
- Dimensions: 13 x 8
Garage
- Area: 352
- Dimensions: 22 x 16
Kitchen
- Area: 159.38
- Dimensions: 12.75 x 12.5
Living room
- Area: 304
- Dimensions: 19 x 16
Heating
- Forced Air, Central, Heat Pump, Electric
Cooling
- Central Air, Ceiling Fan(s), Heat Pump
Appliances
- Included: Dishwasher, Free-Standing Electric Oven, Dryer, Washer, Microwave, Refrigerator
- Laundry: W/D Hookup
Features
- High Speed Internet, Solid Surface Counters, High Ceilings, Walk-In Closet(s), Walk-in Shower
- Flooring: See Remarks
- Windows: Double Pane Windows
- Has basement: No
- Attic: Access Only:No Stairs
- Has fireplace: No
Interior area
- Total structure area: 1,291
- Total interior livable area: 1,291 sqft
- Finished area above ground: 1,291
- Finished area below ground: 0
Property
Parking
- Total spaces: 1
- Parking features: Additional Parking, Garage Faces Side
- Attached garage spaces: 1
Accessibility
- Accessibility features: Accessible Entrance
Features
- Levels: One
- Stories: 1
- Patio & porch: Deck, Wrap Around, Rear Porch
- Exterior features: Rain Gutters
- Has view: Yes
- View description: Panoramic
Lot
- Size: 0.44 Acres
- Dimensions: 110 x 140 x 125 x 155
- Features: Corner Lot, Dead End Street
Details
- Parcel number: 174.018001006002.003
Construction
Type & style
- Home type: SingleFamily
- Architectural style: Ranch
- Property subtype: Single Family Residence
Materials
- HardiPlank Type
- Foundation: Poured Concrete
- Roof: Composition
Condition
- Year built: 2004
Utilities & green energy
- Sewer: Public Sewer
- Water: Public
Community & HOA
Community
- Subdivision: Holiday Haven
Location
- Region: Hollister
Financial & listing details
- Price per square foot: $213/sqft
- Tax assessed value: $96,690
- Annual tax amount: $1,033
- Date on market: 10/18/2026
- Listing terms: Cash,Conventional
- Road surface type: Concrete
Estimated market value
Not available
Estimated sales range
Not available
Not available
Price history
| Date | Event | Price |
|---|---|---|
| 10/18/2026 | Listed for sale | $275,000+22.2%$213/sqft |
Source:  SOMOMLS as distributed by MLS GRID #60336589 Report a problem | ||
| 8/28/2023 | Sold | -- |
Source: Agent Provided Report a problem | ||
| 6/21/2023 | Listed for sale | $225,000$174/sqft |
Source: Owner Report a problem | ||
Public tax history
| Year | Property taxes | Tax assessment |
|---|---|---|
| 2025 | $1,034 -8.3% | $18,370 -9.6% |
| 2024 | $1,127 0% | $20,320 |
| 2023 | $1,128 +0.1% | $20,320 -1.5% |
| 2022 | $1,127 +3.5% | $20,630 |
| 2021 | $1,089 +8.9% | $20,630 |
| 2020 | $1,000 +0.6% | $20,630 +11.9% |
| 2019 | $995 | $18,430 +4.7% |
| 2018 | $995 +2.7% | $17,600 |
| 2017 | $968 +1% | $17,600 |
| 2016 | $958 +1.2% | $17,600 |
| 2015 | $947 +0.6% | $17,600 +15.4% |
| 2014 | $942 | $15,250 |
| 2012 | -- | $15,250 |
| 2011 | -- | $15,250 -2.6% |
| 2010 | -- | $15,650 |
Find assessor info on the county website
Monthly payment
Est. payment
Payment breakdown
Explore the cost of this home by adjusting the details. Changes won't be saved.Climate risks
Neighborhood: 65672
Nearby schools
Schools provided by the listing agent
- Elementary: Hollister
- Middle: Hollister
- High: Hollister
Source: SOMOMLS as distributed by MLS GRID. This data may not be complete. We recommend contacting the local school district to confirm school assignments for this home.

Similar homes
- $279,9004 bd2 ba1.5k sqft221 Foley Street, Hollister, MO 65672Active
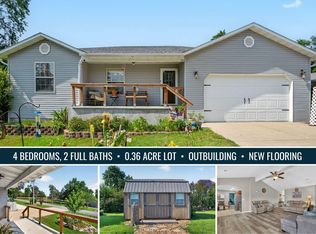
 MLS ID #60337634, Adam Graddy, Keller Williams Local. SOMOMLS as distributed by MLS GRID
- $238,0003 bd2 ba1.1k sqft303 Walnut Street, Hollister, MO 65672Active
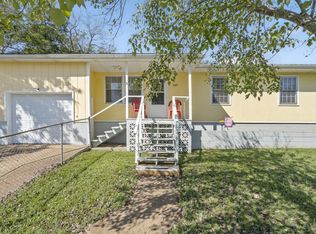 MLS ID #60327529, Dan Fortin, EXP Realty, LLC.. SOMOMLS as distributed by MLS GRID
- $245,0003 bd3 ba1.4k sqft102 Winston Lane, Hollister, MO 65672Active
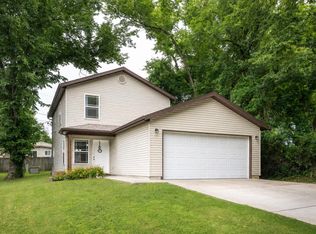 MLS ID #60326905, Emily Christenson, ReeceNichols - Branson. SOMOMLS as distributed by MLS GRID
- $278,8003 bd2 ba1.7k sqft154 Brook Court, Branson, MO 65616Active
 MLS ID #60336323, Scott Myers, EXP Realty LLC. SOMOMLS as distributed by MLS GRID
- $398,5003 bd2 ba1.4k sqft1487 State Highway Bb, Hollister, MO 65672ActiveMLS ID #60330618, Tina Richards, Branson Lakes Country Realty. SOMOMLS as distributed by MLS GRID
- $269,0004 bd2 ba1.6k sqft103 Della St Street, Branson, MO 65616ActiveMLS ID #60326798, Dillon Lassley, Jones - Lassley Realty, Inc. SOMOMLS as distributed by MLS GRID
- $245,0003 bd1 ba1.5k sqft505 Doctor Good Drive, Branson, MO 65616ActiveMLS ID #60336683, Brenda Diehl, Branson Lakes Country Realty. SOMOMLS as distributed by MLS GRID
- $345,0003 bd2 ba1.6k sqft200 Big Bear Boulevard, Hollister, MO 65672ActiveMLS ID #60315146, Kim Melcher, Realty One Group Grand. SOMOMLS as distributed by MLS GRID
- $279,9003 bd2 ba1.7k sqft523 Parnell Drive, Branson, MO 65616ActiveMLS ID #60331003, Tristyn Custer, Century 21 Community. SOMOMLS as distributed by MLS GRID
- $284,9003 bd2 ba1.7k sqft198 Orlando Road, Kirbyville, MO 65679ActiveMLS ID #60332818, Joe Gideon, ReeceNichols - Branson. SOMOMLS as distributed by MLS GRID
- $250,0004 bd2 ba1.5k sqft308 Erie Street, Branson, MO 65616ActiveMLS ID #60332880, Jody Thompson, Century 21 Integrity Group. SOMOMLS as distributed by MLS GRID
- $289,0004 bd2 ba1.4k sqft29 Scottsdale Circle, Branson West, MO 65737Active w/ContingencyMLS ID #60327746, Gayla Coonrod, Murney Associates - Tri-Lakes. SOMOMLS as distributed by MLS GRID
- $329,0003 bd2 ba1.5k sqft102 Westwood Drive, Branson, MO 65616ActiveMLS ID #60335625, Melinda Jane Murray, Keller Williams Tri-Lakes. SOMOMLS as distributed by MLS GRID
- $250,0003 bd2 ba1.1k sqft(Undisclosed Address), Rockaway Beach, MO 65740ActiveMLS ID #60336714, Diane Vernon, Murney Associates - Primrose. SOMOMLS as distributed by MLS GRID
- $240,0002 bd2 ba1.1k sqft150 The Bluffs #11 BLDG 31, Branson, MO 65616ActiveMLS ID #60338033, Parker Stone, Keller Williams Tri-Lakes. SOMOMLS as distributed by MLS GRID
- $269,0004 bd2 ba1.5k sqft184 S Heatherwood Road, Shell Knob, MO 65747ActiveMLS ID #60333234, James W. Edwards, Lamar-UC Buckhorn Land and Realty LLC. SOMOMLS as distributed by MLS GRID
- $289,5003 bd2 ba1.2k sqft134 Navajo Trail, Kimberling City, MO 65686ActiveMLS ID #60325832, Cindy L Hodges, ReeceNichols -Kimberling City. SOMOMLS as distributed by MLS GRID
- $349,0004 bd2 ba1.5k sqft284 Shady Drive, Branson, MO 65616ActiveMLS ID #60330088, Jeff Reynolds, Keller Williams Tri-Lakes. SOMOMLS as distributed by MLS GRID
- $225,0002 bd2 ba1.3k sqft314 W Long Street, Branson, MO 65616ActiveMLS ID #60335813, Luke Menard, Menard Realty Group, LLC. SOMOMLS as distributed by MLS GRID
