Welcome to this beautifully remodeled 2-bedroom, 2-bathroom home with the potential to easily function as a 3-bedroom home. The additional bedroom space is already in place in the basement and simply needs flooring installed to complete the room. Located just a few blocks from Historic Downtown Branson, this home offers a great combination of modern updates, character, functionality, and an unbeatable location. The main level features new luxury vinyl plank flooring and new carpet, along with a completely remodeled kitchen featuring beautiful new cabinets and countertops. Newer appliances throughout the home add to the convenience and appeal. The partially finished basement provides valuable additional living space, including a functional second bathroom with shower, a dedicated washer and dryer room, and the additional room that could easily be finished as the home's third bedroom with flooring. A new sump pump has also been properly installed in the basement, providing added peace of mind. One of the home's standout features is the large deck overlooking the Branson area, creating a wonderful space for relaxing, entertaining, or simply enjoying the view. Imagine watching the Fourth of July fireworks right from your own private deck! This home has been thoughtfully remodeled while maintaining its character and charm. With its updated kitchen, new flooring, newer appliances, flexible basement space, potential third bedroom, large deck, and prime location near Historic Downtown Branson, this is a unique opportunity to own a move-in-ready home in the heart of Branson.
Active
Price cut: $25K (10/14)
$225,000
314 W Long Street, Branson, MO 65616
2beds
1,350sqft
Single Family Residence
Built in 1942
5,227 Square Feet Lot
$216,700 Zestimate®
$167/sqft
$-- HOA
What's special
New carpetCompletely remodeled kitchen
- 40 days
- 487
- 39
Likely to sell faster than
Zillow last checked:
Listing updated:
Listed by:
Luke Menard 417-655-8062,
Menard Realty Group, LLC
Source: SOMOMLS as distributed by MLS GRID,MLS#: 60335813
Facts & features
Interior
Bedrooms & bathrooms
- Bedrooms: 2
- Bathrooms: 2
- Full bathrooms: 2
Heating
- Central, Electric
Cooling
- Central Air
Appliances
- Included: Dishwasher, Dryer, Washer
Features
- Basement: Sump Pump,Partially Finished,Partial
- Has fireplace: No
Interior area
- Total structure area: 1,550
- Total interior livable area: 1,350 sqft
- Finished area above ground: 1,350
- Finished area below ground: 0
Property
Parking
- Total spaces: 1
- Parking features: Covered
- Garage spaces: 1
- Carport spaces: 1
Features
- Levels: Two
- Stories: 2
- Patio & porch: Deck
Lot
- Size: 5,227 Square Feet
- Dimensions: 50 x 100
Details
- Parcel number: 172.004002024001.000
Construction
Type & style
- Home type: SingleFamily
- Property subtype: Single Family Residence
Condition
- Year built: 1942
Utilities & green energy
- Sewer: Public Sewer
- Water: Public
Community & HOA
Community
- Subdivision: Thompson Add
Location
- Region: Branson
Financial & listing details
- Price per square foot: $167/sqft
- Tax assessed value: $39,210
- Annual tax amount: $401
- Date on market: 10/8/2026
- Listing terms: Cash,VA Loan,USDA/RD,FHA,Exchange
Estimated market value
$216,700
$206,000 - $228,000
$1,537/mo
Price history
| Date | Event | Price |
|---|---|---|
| 10/14/2026 | Price change | $225,000-10%$167/sqft |
Source:  SOMOMLS as distributed by MLS GRID #60335813 Report a problem | ||
| 10/8/2026 | Listed for sale | $250,000+81.8%$185/sqft |
Source: SOMOMLS as distributed by MLS GRID #60335813 Report a problem | ||
| 3/24/2021 | Listing removed | -- |
Source: Owner Report a problem | ||
| 6/12/2020 | Sold | -- |
Source: Agent Provided Report a problem | ||
| 5/10/2020 | Pending sale | $137,500$102/sqft |
Source: Owner Report a problem | ||
| 5/9/2020 | Listed for sale | $137,500+168.6%$102/sqft |
Source: Owner Report a problem | ||
| 9/21/2018 | Sold | -- |
Source: Public Record Report a problem | ||
| 8/16/2018 | Pending sale | $51,200$38/sqft |
Source: Hudson & Marshall Report a problem | ||
| 8/2/2018 | Price change | $51,200-27.2%$38/sqft |
Source: Murney Associates, Realtors #60105459 Report a problem | ||
| 5/24/2018 | Price change | $70,290-6.6%$52/sqft |
Source: Hudson & Marshall Report a problem | ||
| 5/17/2018 | Pending sale | $75,240$56/sqft |
Source: Hudson & Marshall Report a problem | ||
| 5/9/2018 | Listed for sale | $75,240$56/sqft |
Source: Hudson & Marshall Report a problem | ||
| 5/3/2018 | Pending sale | $75,240$56/sqft |
Source: Hudson & Marshall Report a problem | ||
| 4/20/2018 | Listed for sale | $75,240$56/sqft |
Source: Hudson & Marshall Report a problem | ||
| 4/19/2018 | Pending sale | $75,240$56/sqft |
Source: Hudson & Marshall Report a problem | ||
| 4/10/2018 | Listed for sale | $75,240+6.2%$56/sqft |
Source: Hudson & Marshall Report a problem | ||
| 3/15/2018 | Sold | -- |
Source: Public Record Report a problem | ||
| 2/13/2018 | Listed for sale | $70,860$52/sqft |
Source: Auction.com Report a problem | ||
| 11/21/2017 | Listing removed | $70,860-27.7%$52/sqft |
Source: Auction.com Report a problem | ||
| 11/14/2017 | Listed for sale | -- |
Source: Auction.com Report a problem | ||
| 7/1/2012 | Listing removed | $98,000$73/sqft |
Source: Fridley & Associates Realtors, LLC #344743 Report a problem | ||
| 12/15/2011 | Listed for sale | $98,000-0.9%$73/sqft |
Source: Fridley & Associates Realtors, LLC #344743 Report a problem | ||
| 10/22/2011 | Listing removed | $98,900$73/sqft |
Source: Coldwell Banker HomeTeam Realty #323180 Report a problem | ||
| 10/7/2011 | Listed for sale | $98,900+9.9%$73/sqft |
Source: Coldwell Banker HomeTeam Realty #323180 Report a problem | ||
| 8/4/2011 | Listing removed | $90,000$67/sqft |
Source: HomeTeam Realty #341674 Report a problem | ||
Public tax history
| Year | Property taxes | Tax assessment |
|---|---|---|
| 2025 | $401 -9.1% | $7,450 -9.8% |
| 2024 | $442 0% | $8,260 |
| 2023 | $442 +2.8% | $8,260 |
| 2022 | $429 +0.7% | $8,260 |
| 2021 | $427 +5.6% | $8,260 |
| 2020 | $404 +0.6% | $8,260 +10.9% |
| 2019 | $402 | $7,450 +6.1% |
| 2018 | $402 +6.1% | $7,020 |
| 2017 | $379 +1% | $7,020 |
| 2016 | $375 +0.2% | $7,020 |
| 2015 | $374 +0.9% | $7,020 +4.3% |
| 2014 | $371 | $6,730 |
| 2012 | -- | $6,730 |
| 2011 | -- | $6,730 -1.6% |
| 2010 | -- | $6,840 |
Find assessor info on the county website
Monthly payment
Est. payment
Payment breakdown
Explore the cost of this home by adjusting the details. Changes won't be saved.Climate risks
Neighborhood: 65616
Nearby schools
Schools provided by the listing agent
- Elementary: Branson Cedar Ridge
- Middle: Branson
- High: Branson
Source: SOMOMLS as distributed by MLS GRID. This data may not be complete. We recommend contacting the local school district to confirm school assignments for this home.


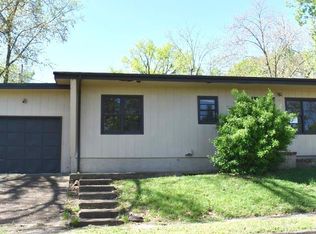
Similar homes
- $195,0002 bd1 ba1.1k sqft311 Brown Street, Branson, MO 65616Active

 MLS ID #60327826, Carolyn Crispin Team, Keller Williams Tri-Lakes. SOMOMLS as distributed by MLS GRID
- $245,0003 bd1 ba1.5k sqft505 Doctor Good Drive, Branson, MO 65616Active
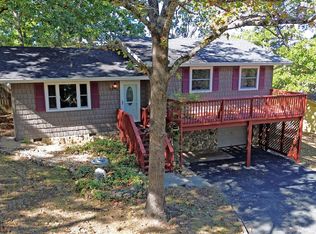 MLS ID #60336683, Brenda Diehl, Branson Lakes Country Realty. SOMOMLS as distributed by MLS GRID
- $215,0002 bd2 ba1.1k sqft150 W Rockford Drive #E2, Branson, MO 65616Active
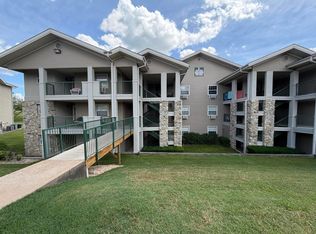 MLS ID #60324738, April Lister, Ozark Mountain Realty Group, LLC. SOMOMLS as distributed by MLS GRID
- $274,0004 bd3 ba1.5k sqft315 Sunrise, Branson, MO 65616Active
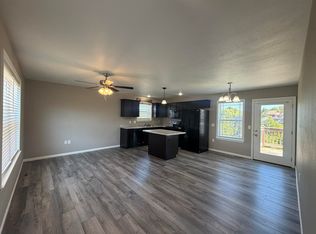 MLS ID #60333318, Jennifer Holmes, Investment Brokers of the Midwest. SOMOMLS as distributed by MLS GRID
- $189,0003 bd2 ba1.3k sqft110 Quail Run Road, Branson, MO 65616ActiveMLS ID #60336609, Bonnie S. Thomas, ReeceNichols - Springfield. SOMOMLS as distributed by MLS GRID
- $329,0003 bd2 ba1.5k sqft102 Westwood Drive, Branson, MO 65616ActiveMLS ID #60335625, Melinda Jane Murray, Keller Williams Tri-Lakes. SOMOMLS as distributed by MLS GRID
- $204,7002 bd2 ba1.2k sqft110 W Rockford Drive BLDG A, Branson, MO 65616ActiveMLS ID #60317549, Matthew Woessner, Investment Realty, Inc.. SOMOMLS as distributed by MLS GRID
- $218,0002 bd2 ba996 sqft813 Holiday Ridge #7 BLDG H, Branson, MO 65616ActiveMLS ID #60337112, Melanie Brackett, ReeceNichols - Branson. SOMOMLS as distributed by MLS GRID
- $219,7002 bd2 ba1.3k sqft350 South Wildwood Drive #E23, Branson, MO 65616ActiveMLS ID #60315420, Sheila Hebing, Branson USA Realty, LLC. SOMOMLS as distributed by MLS GRID
- $230,0003 bd1 ba960 sqft316 Morningside Lane, Hollister, MO 65672ActiveMLS ID #60332480, Brenda Diehl, Branson Lakes Country Realty. SOMOMLS as distributed by MLS GRID
- $278,8003 bd2 ba1.7k sqft154 Brook Court, Branson, MO 65616ActiveMLS ID #60336323, Scott Myers, EXP Realty LLC. SOMOMLS as distributed by MLS GRID
- $214,9002 bd2 ba872 sqft200 Golf View Drive Unit 5 Bldg A, Branson, MO 65616ActiveMLS ID #60302644, Mitzi J Jeffery, New View Realty, LLC. SOMOMLS as distributed by MLS GRID
- $229,9002 bd2 ba1.1k sqft186 Bunker Ridge Drive Unit 1 BLDG 53, Branson, MO 65616ActiveMLS ID #60316558, Joe Gideon, ReeceNichols - Branson. SOMOMLS as distributed by MLS GRID
- $249,0002 bd-- ba1k sqft259 Buckingham Drive, Branson, MO 65616ActiveMLS ID #60335772, Parker Stone, Keller Williams Tri-Lakes. SOMOMLS as distributed by MLS GRID
- $220,0002 bd2 ba960 sqft200 Golf View Drive #3 BLDG A, Branson, MO 65616ActiveMLS ID #60326212, Gary Nelson, EXP Realty, LLC.. SOMOMLS as distributed by MLS GRID
- $229,4003 bd2 ba1.4k sqft178 Brentwood Street, Forsyth, MO 65653ActiveMLS ID #60329550, Kathy J Clark, Table Rock Sunset Properties. SOMOMLS as distributed by MLS GRID
- $229,0002 bd2 ba1.4k sqft255 Wimbledon Drive #3 BLDG 63, Branson, MO 65616ActiveMLS ID #60291697, Bruce L Cureton, Pointe Royale Realty LLC. SOMOMLS as distributed by MLS GRID
- $195,0003 bd2 ba1.1k sqft2958 Vineyards Parkway ## 24-4, Branson, MO 65616ActiveMLS ID #60325905, Kimberlee Tennis, James River Realty, LLC. SOMOMLS as distributed by MLS GRID
- $238,0002 bd2 ba1.1k sqft169 Highland Drive Unit 3 Building 59, Branson, MO 65616ActiveMLS ID #60333014, Shamron Baur, White Magnolia Real Estate LLC. SOMOMLS as distributed by MLS GRID
