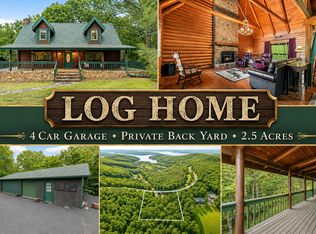
PRICE IMPROVEMENT! NOW OFFERED AT $365,000!Lake life is calling! Tucked near the shoreline of Table Rock Lake and situated on two lots in Big Bear Estates, this move-in-ready log cabin offers the perfect combination of charm, flexibility, and room for all your lake toys.Originally designed as a one-bedroom home, the spacious loft is currently used as a second sleeping area, while the garage conversion offers the potential for a third bedroom, bunk room, game room, or additional living space. With simple modifications, buyers could easily create a true three-bedroom, three-bath lake retreat.Inside, you'll find a warm and inviting living area anchored by a cozy gas fireplace, creating the perfect gathering spot after a day on the water. All appliances, including the washer and dryer, convey, allowing you to move right in and start enjoying the Table Rock lifestyle.Step outside to enjoy morning coffee on the screened porch, relax on the deck with seasonal lake views, or take the short walk to the water, boat launch, playground, tennis courts, basketball courts, and community store.One of the property's standout features is the detached four-car garage complete with a heated and cooled 16' x 44' workshop and half bath. Whether you own a boat, side-by-side, golf cart, motorcycles, kayaks, fishing gear, or all of the above, you'll finally have the storage space you've been looking for. The workshop offers endless possibilities for hobbies, projects, entertaining, a home business, or additional recreation space.Situated on two lots, this property provides extra privacy and outdoor space rarely found in lake communities. Whether you're searching for a weekend getaway, vacation retreat, or full-time residence, this unique Big Bear property offers the relaxed lifestyle and flexibility that make Table Rock Lake one of Missouri's most desirable destinations.Bring the boat, bring the toys, bring the family, and start making lake memories that will las
Active
Price cut: $16K (7/13)
$349,000
200 Big Bear Boulevard, Hollister, MO 65672
3beds
1,680sqft
:
Get pre-qualified$2,253/mo
Single Family Residence, Cabin
Built in 2003
0.36 Acres Lot
$339,100 Zestimate®
$208/sqft
$50/mo HOA
What's special
Cozy gas fireplaceMove-in-ready log cabinScreened porchDetached four-car garage
- 164 days |
- 929 |
- 36 |
Zillow last checked:
Listing updated:
Listed by:
Kim Melcher 417-559-2384,
Realty One Group Grand
Source: SOMOMLS as distributed by MLS GRID,MLS#: 60315146
Facts & features
Interior
Bedrooms & bathrooms
- Bedrooms: 3
- Bathrooms: 2
- Full bathrooms: 1
- 1/2 bathrooms: 1
Rooms
- Room types: Loft, Storm Shelter, Bonus Room, Sun Room, Mud Room, Living Areas (2), Recreation Room, Workshop, Family Room
Heating
- Central, Fireplace(s), Electric, Propane
Cooling
- Central Air, Ceiling Fan(s)
Appliances
- Included: Dishwasher, Free-Standing Electric Oven, Dryer, Washer, Microwave, Refrigerator, Electric Water Heater
- Laundry: Main Level, W/D Hookup
Features
- Laminate Counters, Walk-In Closet(s)
- Flooring: Laminate
- Windows: Double Pane Windows
- Has basement: No
- Has fireplace: Yes
- Fireplace features: Living Room, Propane, Free Standing
Interior area
- Total structure area: 1,680
- Total interior livable area: 1,680 sqft
- Finished area above ground: 1,680
- Finished area below ground: 0
Property
Parking
- Total spaces: 4
- Parking features: Parking Space, Workshop in Garage, Storage, Oversized, On Street, Heated Garage, Gravel, Garage Faces Front, Garage Door Opener, Boat, Additional Parking
- Attached garage spaces: 4
- Has uncovered spaces: Yes
Features
- Levels: One and One Half
- Stories: 2
- Patio & porch: Enclosed, Deck, Side Porch, Rear Porch, Front Porch, Covered, Screened
- Exterior features: Rain Gutters
- Has view: Yes
- View description: Lake
- Has water view: Yes
- Water view: Lake
Lot
- Size: 0.36 Acres
- Dimensions: 139.2 x 111.2
Details
- Additional structures: Storm Shelter
- Parcel number: 187.036003001028.000
Construction
Type & style
- Home type: SingleFamily
- Architectural style: Log Cabin,Cabin
- Property subtype: Single Family Residence, Cabin
Materials
- Frame, HardiPlank Type, Wood Siding
- Foundation: Crawl Space
- Roof: Asphalt
Condition
- Year built: 2003
Utilities & green energy
- Sewer: Public Sewer
- Water: Shared Well
Community & HOA
Community
- Subdivision: Big Bear Estates
HOA
- Services included: Trash, Water
- HOA fee: $600 annually
- HOA phone: 314-882-8470
Location
- Region: Hollister
Financial & listing details
- Price per square foot: $208/sqft
- Tax assessed value: $138,650
- Annual tax amount: $1,439
- Date on market: 2/11/2026
- Listing terms: Cash,FHA,Conventional
- Road surface type: Asphalt
Estimated market value
$339,100
$322,000 - $356,000
$2,288/mo
Price history
| Date | Event | Price |
|---|---|---|
| 7/13/2026 | Price change | $349,000-4.4%$208/sqft |
Source:  SOMOMLS as distributed by MLS GRID #60315146 Report a problem SOMOMLS as distributed by MLS GRID #60315146 Report a problem | ||
| 6/9/2026 | Price change | $365,000-5.1%$217/sqft |
Source: SOMOMLS as distributed by MLS GRID #60315146 Report a problem | ||
| 4/30/2026 | Price change | $384,500-1.3%$229/sqft |
Source: SOMOMLS as distributed by MLS GRID #60315146 Report a problem | ||
| 2/11/2026 | Listed for sale | $389,500$232/sqft |
Source: SOMOMLS as distributed by MLS GRID #60315146 Report a problem | ||
Public tax history
| Year | Property taxes | Tax assessment |
|---|---|---|
| 2025 | $1,440 -11.3% | $26,340 -12.7% |
| 2024 | $1,623 0% | $30,180 |
| 2023 | $1,624 +8.9% | $30,180 +7.1% |
| 2022 | $1,491 +3.6% | $28,170 |
| 2021 | $1,439 +7.9% | $28,170 |
| 2020 | $1,334 +2.3% | $28,170 +11.3% |
| 2019 | $1,303 | $25,300 |
| 2018 | $1,303 -1.8% | $25,300 |
| 2017 | $1,328 +0.9% | $25,300 |
| 2016 | $1,316 +1.4% | $25,300 |
| 2015 | $1,298 +0.4% | $25,300 +26.3% |
| 2014 | $1,293 | $20,030 |
| 2012 | -- | $20,030 |
| 2011 | -- | $20,030 -2.2% |
| 2010 | -- | $20,490 |
Find assessor info on the county website
Monthly payment
Est. payment
Payment breakdown
Explore the cost of this home by adjusting the details. Changes won't be saved.Climate risks
Neighborhood: 65672
Nearby schools
GreatSchools rating
- 4/10Hollister Elementary SchoolGrades: 2-5Distance: 6 mi
- 5/10Hollister Middle SchoolGrades: 6-8Distance: 6.4 mi
- 5/10Hollister High SchoolGrades: 9-12Distance: 6.5 mi
Schools provided by the listing agent
- Elementary: Hollister
- Middle: Hollister
- High: Hollister
Source: SOMOMLS as distributed by MLS GRID. This data may not be complete. We recommend contacting the local school district to confirm school assignments for this home.
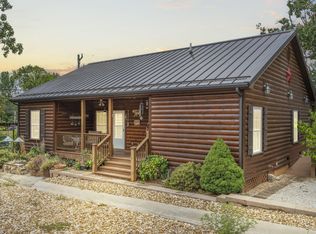
- $--3 bd2 ba1.3k sqft180 Big Bear Blvd, Hollister, MO 65672Sold
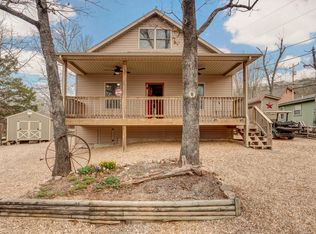
- $--3 bd2 ba1.6k sqft181 Jellystone Ave, Hollister, MO 65672Sold
- $18,0000.362 Acres201 Big Bear Blvd, Hollister, MO 65672Off Market
- $181,400-- bd-- ba778 sqft165 Jellystone Ave, Hollister, MO 65672Off Market
- $--2 bd2 ba1.2k sqft210 Big Bear Blvd, Hollister, MO 65672Sold
- $328,200-- bd-- ba810 sqft185 Big Bear Blvd, Hollister, MO 65672Off Market
- $141,1003 bd2 ba815 sqft185 Jellystone Ave, Hollister, MO 65672Off Market
- $192,300-- bd-- ba432 sqft170 Big Bear Blvd, Hollister, MO 65672Off Market
A local agent can set up tours, give advice and negotiate with sellers.
Similar homes
- $310,0003 bd2 ba1.5k sqft149 Princeton Avenue, Hollister, MO 65672Active

 MLS ID #60327856, Jon Holloway, RE/MAX SHOWTIME. SOMOMLS as distributed by MLS GRID
 - $284,9003 bd3 ba2k sqft120 Holyoke Street, Hollister, MO 65672Active
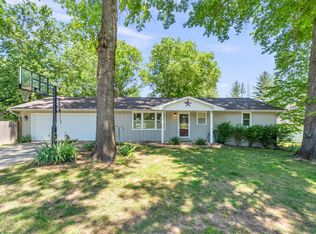 MLS ID #60323162, Renee Morfin, ReeceNichols - Branson. SOMOMLS as distributed by MLS GRID
 - $449,0003 bd2 ba1.9k sqft540 Dale Avenue, Hollister, MO 65672Active
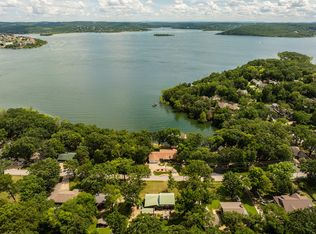 MLS ID #60322379, Brian B Besser PC, EXP Realty, LLC.. SOMOMLS as distributed by MLS GRID
 - $499,9003 bd2 ba2.3k sqft1906 State Hwy 265, Hollister, MO 65672Active
 MLS ID #60323811, Carolyn S. Mayhew, Mayhew Realty Group LLC. SOMOMLS as distributed by MLS GRID
 - $275,0003 bd2 ba1.4k sqft145 Whispering Pine Way, Hollister, MO 65672ActiveMLS ID #60318058, Ann Ferguson, Keller Williams Tri-Lakes. SOMOMLS as distributed by MLS GRID
- $325,0003 bd3 ba1.8k sqft51 Stonemont Road, Blue Eye, MO 65611ActiveMLS ID #60319474, Adam Graddy, Keller Williams Local. SOMOMLS as distributed by MLS GRID
- $360,0003 bd2 ba2.3k sqft160 Hill Drive, Branson, MO 65616ActiveMLS ID #60326113, Danielle Schmidt, EXP Realty, LLC.. SOMOMLS as distributed by MLS GRID
- $330,0003 bd2 ba1.6k sqft259 Mesquite Drive, Branson, MO 65616ActiveMLS ID #60328057, Ann Ferguson, Keller Williams Tri-Lakes. SOMOMLS as distributed by MLS GRID
- $289,0003 bd2 ba1.6k sqft81 Deer Ridge Trail, Kimberling City, MO 65686ActiveMLS ID #60329436, Angela Vowell, ReeceNichols -Kimberling City. SOMOMLS as distributed by MLS GRID
- $435,0002 bd2 ba1.5k sqft670 Shore Point Road, Blue Eye, MO 65611ActiveMLS ID #60328481, Richard Blackwell, Sunset Realty Services Inc.. SOMOMLS as distributed by MLS GRID
- $399,0004 bd3 ba2.4k sqft299 Sunny Brook Drive, Branson, MO 65616ActiveMLS ID #60329171, Kimberly Hagan, Keller Williams Tri-Lakes. SOMOMLS as distributed by MLS GRID
- $334,0003 bd2 ba1.5k sqft26629 Bobcat Lane, Shell Knob, MO 65747ActiveMLS ID #60325093, Michelle Watson, RE/MAX Lakeside. SOMOMLS as distributed by MLS GRID
- $337,5003 bd2 ba1.2k sqft8 Northwoods Drive, Kimberling City, MO 65686ActiveMLS ID #60327744, Ann Ferguson, Keller Williams Tri-Lakes. SOMOMLS as distributed by MLS GRID
- $355,0004 bd3 ba2.1k sqft190 Country Ridge Way, Branson, MO 65616ActiveMLS ID #60319366, Shannen White, White Magnolia Real Estate LLC. SOMOMLS as distributed by MLS GRID
- $290,0002 bd1 ba892 sqft4902 State Highway 13, Lampe, MO 65681ActiveMLS ID #60329638, Carolyn Boss, Keller Williams Tri-Lakes. SOMOMLS as distributed by MLS GRID
- $324,9003 bd2 ba1.2k sqft200 Indian Hills Lane, Kimberling City, MO 65686ActiveMLS ID #60312882, Jo Kelly, Table Rock's Best, Realtors. SOMOMLS as distributed by MLS GRID
- $299,5002 bd2 ba1.6k sqft224 Tom Smith Trail, Lampe, MO 65681ActiveMLS ID #60327378, Carolyn S. Mayhew, Mayhew Realty Group LLC. SOMOMLS as distributed by MLS GRID
- $310,0003 bd2 ba1.3k sqft266 Oakridge Drive #2, Branson, MO 65616ActiveMLS ID #60327605, Luke Menard, Menard Realty Group, LLC. SOMOMLS as distributed by MLS GRID
- $325,0003 bd3 ba1.3k sqft19 Nellie Lane, Lampe, MO 65681ActiveMLS ID #60312832, Nichole Lawrence, Ozark Mountain Realty Group, LLC. SOMOMLS as distributed by MLS GRID
- $350,0002 bd2 ba1.3k sqft338 Iroquois Lane, Lampe, MO 65681ActiveMLS ID #60327979, Pamela S. Andreasen, Heartland Realty. SOMOMLS as distributed by MLS GRID
