Welcome to this one-of-a-kind full log home situated on approximately 2.5 acres in Hollister! Offering 3 bedrooms, 2 bathrooms and approximately 2,395 square feet, this property combines true Ozarks character with space, privacy and exceptional garage and workshop options. Step inside to soaring beamed ceilings, beautiful woodwork and a dramatic floor-to-ceiling stone fireplace that creates a warm and inviting centerpiece to the main living area. The open kitchen features custom cabinetry, a large pantry and generous space for gathering and entertaining. The loft-style primary bedroom offers a private retreat with its own sitting area. The walk-out lower level provides two additional bedrooms, a spacious bathroom, utility/mechanical area and access to the outdoor living spaces. One of the lower-level bedrooms features a wood-burning fireplace and direct patio access. Outside, enjoy the peaceful Ozarks setting from the wraparound decking, covered front porch and expansive patio. Established landscaping, stonework and a recirculating pond with fountain add even more character to the property. Need room for vehicles, hobbies, equipment or a workshop? This property delivers with a 5-car garage featuring workshop space and , additional garage space, RV garage, storage building, paved parking and a circular driveway. Additional features include a backup generator, multiple fireplaces and a winter lake view. Conveniently located in Hollister with easy access to Branson and area attractions, yet offering the space and setting to feel tucked away in the Ozarks. A unique property with the log-home character, acreage, garage space and location that are hard to duplicate!
Active
Price cut: $35.1K (10/11)
$489,900
1906 State Highway 265, Hollister, MO 65672
3beds
2,395sqft
Single Family Residence
Built in 1994
2.5 Acres Lot
$467,900 Zestimate®
$205/sqft
$-- HOA
What's special
Full log homeMultiple fireplacesRecirculating pond with fountainAdditional garage spaceWinter lake viewCovered front porchRv garage
- 27 days
- 760
- 30
Likely to sell faster than
Zillow last checked:
Listing updated:
Listed by:
Tonya Jean Jones 479-244-0662,
Ozark Mountain Realty Group, LLC
Source: SOMOMLS as distributed by MLS GRID,MLS#: 60334451
Facts & features
Interior
Bedrooms & bathrooms
- Bedrooms: 3
- Bathrooms: 2
- Full bathrooms: 2
Rooms
- Room types: Loft, Bonus Room, Workshop, Bedroom
Bedroom 1
- Description: bedroom , upper loft
- Area: 528
- Dimensions: 24 x 22
Bedroom 2
- Area: 195
- Dimensions: 15 x 13
Bedroom 3
- Area: 154
- Dimensions: 14 x 11
Bathroom full
- Description: hardwood floor
- Area: 90
- Dimensions: 10 x 9
Bonus room
- Description: hot tub room , hot tub stays
- Area: 89.28
- Dimensions: 9.6 x 9.3
Family room
- Description: Open Layout
- Area: 432
- Dimensions: 24 x 18
Other
- Description: open layout
- Area: 270
- Dimensions: 18 x 15
Other
- Description: wrap around deck
- Area: 1080
- Dimensions: 135 x 8
Porch
- Area: 320
- Dimensions: 40 x 8
Utility room
- Description: laindry room
- Area: 134.4
- Dimensions: 14 x 9.6
Heating
- Heat Pump, Central, Fireplace(s), Electric, Propane
Cooling
- Central Air
Appliances
- Included: Electric Cooktop, Free-Standing Electric Oven, Refrigerator, Water Softener Owned, Electric Water Heater, Dishwasher, Water Filtration, Water Purifier
- Laundry: In Basement, W/D Hookup
Features
- Internet - Satellite, Cathedral Ceiling(s), Laminate Counters, Beamed Ceilings, Vaulted Ceiling(s), High Ceilings, Walk-In Closet(s), Walk-in Shower, Central Vacuum
- Flooring: Carpet, Hardwood
- Doors: Storm Door(s)
- Windows: Double Pane Windows
- Basement: Concrete,Utility,Partially Finished,Exterior Entry,Walk-Out Access,Full
- Has fireplace: Yes
- Fireplace features: Living Room, Blower Fan, Circulating
Interior area
- Total structure area: 2,528
- Total interior livable area: 2,395 sqft
- Finished area above ground: 1,528
- Finished area below ground: 867
Property
Parking
- Total spaces: 5
- Parking features: RV Access/Parking, RV Garage, Paved, Oversized, Heated Garage, Garage Faces Front, Garage Door Opener, Driveway, Circular Driveway, Additional Parking, Parking Space
- Garage spaces: 5
- Has uncovered spaces: Yes
Accessibility
- Accessibility features: Standby Generator
Features
- Levels: One and One Half
- Stories: 1
- Patio & porch: Covered, Wrap Around, Rear Porch, Front Porch
- Exterior features: Garden
- Has spa: Yes
- Spa features: Hot Tub
- Has view: Yes
- View description: Panoramic, Water
- Has water view: Yes
- Water view: Water
Lot
- Size: 2.5 Acres
- Features: Acreage, Paved
Details
- Additional structures: RV/Boat Storage
- Parcel number: 187.025000000017.000
- Other equipment: Generator
Construction
Type & style
- Home type: SingleFamily
- Architectural style: Log Cabin
- Property subtype: Single Family Residence
Materials
- Foundation: Poured Concrete
- Roof: Shingle
Condition
- Year built: 1994
Utilities & green energy
- Sewer: Septic Tank
- Water: Private
- Utilities for property: Cable Available
Community & HOA
Community
- Security: Smoke Detector(s)
- Subdivision: Taney-Not in List
Location
- Region: Hollister
Financial & listing details
- Price per square foot: $205/sqft
- Tax assessed value: $169,510
- Annual tax amount: $1,760
- Date on market: 9/21/2026
- Listing terms: Cash,USDA/RD,FHA,Conventional
- Road surface type: Asphalt
Estimated market value
$467,900
$445,000 - $491,000
$2,335/mo
Price history
| Date | Event | Price |
|---|---|---|
| 10/11/2026 | Price change | $489,900-6.7%$205/sqft |
Source:  SOMOMLS as distributed by MLS GRID #60334451 Report a problem SOMOMLS as distributed by MLS GRID #60334451 Report a problem | ||
| 9/21/2026 | Listed for sale | $525,000$219/sqft |
Source: SOMOMLS as distributed by MLS GRID #60334451 Report a problem | ||
Public tax history
| Year | Property taxes | Tax assessment |
|---|---|---|
| 2025 | $1,760 -10% | $32,210 -11.4% |
| 2024 | $1,955 0% | $36,360 |
| 2023 | $1,956 +41.3% | $36,360 +39% |
| 2022 | $1,384 +3.6% | $26,150 |
| 2021 | $1,336 -3.4% | $26,150 |
| 2020 | $1,383 +2.3% | $26,150 -0.3% |
| 2019 | $1,352 | $26,240 |
| 2018 | $1,352 -1.8% | $26,240 |
| 2017 | $1,377 +0.9% | $26,240 |
| 2016 | $1,365 +1.4% | $26,240 |
| 2015 | $1,346 +0.4% | $26,240 +4% |
| 2014 | $1,341 | $25,220 |
| 2012 | -- | $25,220 |
| 2011 | -- | $25,220 |
| 2010 | -- | $25,220 |
Find assessor info on the county website
Monthly payment
Est. payment
Payment breakdown
Explore the cost of this home by adjusting the details. Changes won't be saved.Climate risks
Neighborhood: 65672
Nearby schools
Schools provided by the listing agent
- Elementary: Hollister
- Middle: Hollister
- High: Hollister
Source: SOMOMLS as distributed by MLS GRID. This data may not be complete. We recommend contacting the local school district to confirm school assignments for this home.

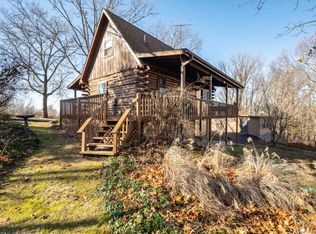

Similar homes
- $439,0003 bd2 ba1.9k sqft540 Dale Avenue, Hollister, MO 65672Active
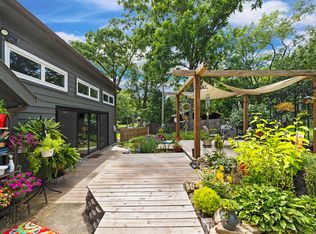
 MLS ID #60322379, Brian B Besser PC, EXP Realty, LLC.. SOMOMLS as distributed by MLS GRID
 - $495,0004 bd3 ba1.8k sqft206 Ella Lane, Branson, MO 65616Active
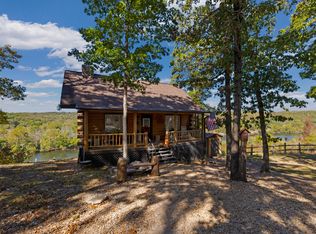 MLS ID #60335777, Brady Hanger, Hanger Property Group LLC. SOMOMLS as distributed by MLS GRID
 - $398,5003 bd2 ba1.4k sqft1487 State Highway Bb, Hollister, MO 65672Active
 MLS ID #60330618, Tina Richards, Branson Lakes Country Realty. SOMOMLS as distributed by MLS GRID
 - $455,0004 bd3 ba2.5k sqft218 River Bluff Drive, Branson, MO 65616Active
 MLS ID #60332158, Parker Stone, Keller Williams Tri-Lakes. SOMOMLS as distributed by MLS GRID
 - $494,7003 bd3 ba2.6k sqft46 Acoma Drive, Branson West, MO 65737Active w/ContingencyMLS ID #60324013, Kathy J Clark, Table Rock Sunset Properties. SOMOMLS as distributed by MLS GRID
- $345,0003 bd2 ba1.6k sqft200 Big Bear Boulevard, Hollister, MO 65672ActiveMLS ID #60315146, Kim Melcher, Realty One Group Grand. SOMOMLS as distributed by MLS GRID
- $544,0005 bd4 ba3.2k sqft365 Legends Lane, Hollister, MO 65672ActiveMLS ID #60329786, Dan Boone, Keller Williams Tri-Lakes. SOMOMLS as distributed by MLS GRID
- $525,0004 bd3 ba2.6k sqft511 Timberlane Drive, Branson, MO 65616ActiveMLS ID #60332580, April Redford Eby, Foggy River Realty LLC. SOMOMLS as distributed by MLS GRID
- $495,0003 bd3 ba2.5k sqft7 Scottsdale Circle, Branson West, MO 65737ActiveMLS ID #60332091, Tru Harbour Realty, Epique Realty. SOMOMLS as distributed by MLS GRID
- $429,0002 bd2 ba1.5k sqft670 Shore Point Road, Blue Eye, MO 65611ActiveMLS ID #60328481, Richard Blackwell, Sunset Realty Services Inc.. SOMOMLS as distributed by MLS GRID
- $535,0004 bd3 ba2.7k sqft39 White Oak Estates Road, Kimberling City, MO 65686ActiveMLS ID #60332935, Kelly Meyer, ReeceNichols - Branson. SOMOMLS as distributed by MLS GRID
- $430,0003 bd4 ba2.6k sqft281 Queensberry Drive, Branson West, MO 65737ActiveMLS ID #60335810, Sue Rantz, ReeceNichols -Kimberling City. SOMOMLS as distributed by MLS GRID
- $439,0003 bd4 ba2.6k sqft127 Kachina Trail, Branson West, MO 65737ActiveMLS ID #60321863, Kathy J Clark, Table Rock Sunset Properties. SOMOMLS as distributed by MLS GRID
- $550,0004 bd2 ba2.7k sqft289 Beardsley Creek Drive, Blue Eye, MO 65611ActiveMLS ID #60311718, Selenia Hulen-Ehrlich, Keller Williams Tri-Lakes. SOMOMLS as distributed by MLS GRID
- $475,0005 bd3 ba3k sqft229 Shore Acres Drive, Powersite, MO 65731ActiveMLS ID #60332650, Jeff Reynolds, Keller Williams Tri-Lakes. SOMOMLS as distributed by MLS GRID
- $400,0006 bd4 ba2.3k sqft117 Hidden Bluff Road, Blue Eye, MO 65611ActiveMLS ID #60326711, Jeff and Rachel Gerken, Gerken & Associates, Inc.. SOMOMLS as distributed by MLS GRID
- $499,9003 bd3 ba2.8k sqft500 Timberlane Point Road, Branson, MO 65616ActiveMLS ID #60325783, Cole Currier, Currier & Company. SOMOMLS as distributed by MLS GRID
- $439,9005 bd4 ba3k sqft236 Silverbridge Lane, Kimberling City, MO 65686ActiveMLS ID #60333763, Jennifer L Lotz, Murney Associates - Primrose. SOMOMLS as distributed by MLS GRID
- $499,0001 bd2 ba1.9k sqft352 Clearspring Road, Shell Knob, MO 65747ActiveMLS ID #60331039, Kari Bass, Keller Williams Tri-Lakes. SOMOMLS as distributed by MLS GRID
- $270,0003 bd2 ba1.4k sqft145 Whispering Pine Way, Hollister, MO 65672ActiveMLS ID #60318058, Ann Ferguson, Keller Williams Tri-Lakes. SOMOMLS as distributed by MLS GRID
