One-of-a-kind Amish-built custom log cabin, With gated Entry constructed in 1995 for a local writer and privately situated on approximately 2 wooded acres overlooking beautiful Lake Taneycomo. The sellers have completed numerous updates and improvements throughout the property while preserving the authentic rustic character and craftsmanship that make this home so unique. Regular termite inspections have also been performed as part of the property's ongoing care and maintenance.The views are truly a standout feature, with sweeping views of Lake Taneycomo visible from nearly every room in the home. Whether relaxing inside beside one of the fireplaces or enjoying the outdoors from one of the two spacious decks, the setting offers a peaceful combination of lake views, mature timber, privacy, and natural beauty.Built with full white pine logs, the home offers three levels of living space, two kitchens, two fireplaces, and two separate living areas. The lower level has its own private entrance and offers excellent flexibility for guests, extended family, or additional living space.Despite the secluded, wooded setting, the property is conveniently located just minutes from Historic Downtown Branson, Branson Landing, shopping, dining, entertainment, and golf.Adding even more character to the property is a piece of local lore: it has long been rumored that both Theodore Roosevelt and Walt Disney once hunted on or around the property, giving this already unique setting an added sense of Ozarks history and intrigue.Well cared for, extensively updated, and full of Ozarks character, this unique Lake Taneycomo property offers an exceptional combination of privacy, craftsmanship, scenery, and convenience.
Active
$495,000
206 Ella Lane, Branson, MO 65616
4beds
1,800sqft
Single Family Residence, Cabin
Built in 1995
2 Acres Lot
$479,100 Zestimate®
$275/sqft
$-- HOA
What's special
Gated entryTwo kitchensTwo spacious decksOverlooking beautiful lake taneycomo
- 29 days
- 4,971
- 486
Likely to sell faster than
Zillow last checked:
Listing updated:
Listed by:
Brady Hanger 417-259-2525,
Hanger Property Group LLC
Source: SOMOMLS as distributed by MLS GRID,MLS#: 60335777
Facts & features
Interior
Bedrooms & bathrooms
- Bedrooms: 4
- Bathrooms: 3
- Full bathrooms: 3
Rooms
- Room types: Loft, Living Areas (2), Master Bedroom
Bedroom 1
- Area: 120
- Dimensions: 10 x 12
Bedroom 2
- Area: 198
- Dimensions: 11 x 18
Bedroom 3
- Description: Loft Bedroom
- Area: 130
- Dimensions: 10 x 13
Bedroom 4
- Description: Loft Bedroom
- Area: 169
- Dimensions: 13 x 13
Bathroom full
- Area: 45
- Dimensions: 5 x 9
Bathroom full
- Area: 80
- Dimensions: 8 x 10
Bathroom full
- Area: 40
- Dimensions: 5 x 8
Deck
- Area: 180
- Dimensions: 6 x 30
Deck
- Area: 312
- Dimensions: 13 x 24
Dining room
- Area: 120
- Dimensions: 8 x 15
Family room
- Area: 252
- Dimensions: 14 x 18
Great room
- Area: 168
- Dimensions: 12 x 14
Kitchen
- Area: 143
- Dimensions: 11 x 13
Kitchen
- Area: 88
- Dimensions: 8 x 11
Laundry
- Area: 90
- Dimensions: 9 x 10
Porch
- Area: 180
- Dimensions: 6 x 30
Heating
- Heat Pump, Central, Electric
Cooling
- Attic Fan, Heat Pump, Central Air
Appliances
- Included: Refrigerator, Dryer, Washer
- Laundry: In Basement
Features
- Internet - Fiber Optic
- Flooring: Carpet, Hardwood
- Windows: Blinds, Double Pane Windows
- Basement: Finished,Full
- Has fireplace: Yes
- Fireplace features: Living Room, Wood Burning, Basement, Blower Fan
Interior area
- Total structure area: 1,800
- Total interior livable area: 1,800 sqft
- Finished area above ground: 1,060
- Finished area below ground: 740
Property
Features
- Levels: Three Or More
- Stories: 3
- Patio & porch: Covered, Rear Porch, Deck
- Fencing: Wood
- Has view: Yes
- View description: Panoramic, Lake, Water
- Has water view: Yes
- Water view: Lake,Water
- Waterfront features: Waterfront, Lake Front
Lot
- Size: 2 Acres
- Features: Landscaped, Waterfront, Secluded, Wooded
Details
- Additional structures: Shed(s)
- Parcel number: 085.022000000030.003
Construction
Type & style
- Home type: SingleFamily
- Architectural style: Cabin
- Property subtype: Single Family Residence, Cabin
Materials
- Frame, Wood Siding
- Foundation: Permanent
- Roof: Shingle
Condition
- Year built: 1995
Utilities & green energy
- Sewer: Septic Tank
- Water: Shared Well
Community & HOA
Community
- Subdivision: N/A
Location
- Region: Branson
Financial & listing details
- Price per square foot: $275/sqft
- Tax assessed value: $144,520
- Annual tax amount: $1,441
- Date on market: 10/8/2026
- Listing terms: Cash,VA Loan,USDA/RD,FHA,Conventional
Estimated market value
$479,100
$455,000 - $503,000
$2,161/mo
Price history
| Date | Event | Price |
|---|---|---|
| 10/8/2026 | Listed for sale | $495,000-5.7%$275/sqft |
Source:  SOMOMLS as distributed by MLS GRID #60335777 Report a problem | ||
| 11/18/2025 | Listing removed | -- |
Source: Owner Report a problem | ||
| 9/7/2025 | Listed for sale | $525,000+75.1%$292/sqft |
Source: Owner Report a problem | ||
| 6/13/2017 | Sold | -- |
Source: Agent Provided Report a problem | ||
| 5/31/2017 | Pending sale | $299,900$167/sqft |
Source: Table Rock's Best, Realtors #60075014 Report a problem | ||
| 5/25/2017 | Price change | $299,900-7.7%$167/sqft |
Source: Table Rock's Best, Realtors #60075014 Report a problem | ||
| 3/28/2017 | Listed for sale | $325,000$181/sqft |
Source: Table Rock's Best, Realtors #60075014 Report a problem | ||
Public tax history
| Year | Property taxes | Tax assessment |
|---|---|---|
| 2025 | $1,441 -7.6% | $27,460 -8.7% |
| 2024 | $1,560 -0.1% | $30,070 |
| 2023 | $1,561 +3% | $30,070 |
| 2022 | $1,516 +0.5% | $30,070 |
| 2021 | $1,508 +4.7% | $30,070 |
| 2020 | $1,440 +2.5% | $30,070 +10.1% |
| 2019 | $1,405 | $27,310 -0.9% |
| 2018 | $1,405 -1.1% | $27,570 +49.5% |
| 2017 | $1,421 +51% | $18,440 +24.3% |
| 2016 | $941 +24.6% | $14,830 |
| 2015 | $755 +0.9% | $14,830 +4.3% |
| 2014 | $749 | $14,220 |
| 2012 | -- | $14,220 |
| 2011 | -- | $14,220 |
| 2010 | -- | $14,220 |
Find assessor info on the county website
Monthly payment
Est. payment
Payment breakdown
Explore the cost of this home by adjusting the details. Changes won't be saved.Climate risks
Neighborhood: 65616
Nearby schools
Schools provided by the listing agent
- Elementary: Branson Buchanan
- Middle: Branson
- High: Branson
Source: SOMOMLS as distributed by MLS GRID. This data may not be complete. We recommend contacting the local school district to confirm school assignments for this home.

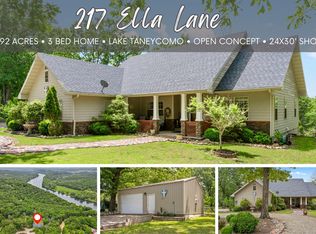
Similar homes
- $525,0004 bd3 ba2.6k sqft511 Timberlane Drive, Branson, MO 65616Active
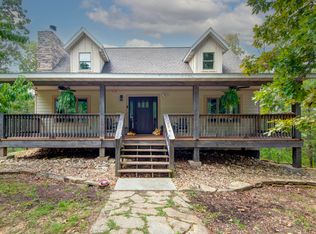
 MLS ID #60332580, April Redford Eby, Foggy River Realty LLC. SOMOMLS as distributed by MLS GRID
- $367,9004 bd3 ba2.4k sqft299 Sunny Brook Drive, Branson, MO 65616Active
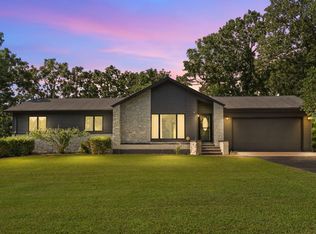 MLS ID #60329171, Kimberly Hagan, Keller Williams Tri-Lakes. SOMOMLS as distributed by MLS GRID
- $399,0004 bd3 ba2.6k sqft102 Oakwood Drive, Branson, MO 65616Active
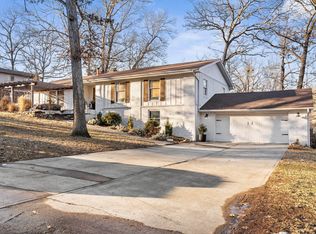 MLS ID #60329764, The Best Team, Keller Williams Tri-Lakes. SOMOMLS as distributed by MLS GRID
- $539,9004 bd3 ba2.5k sqft156 Lakeridge Road, Rockaway Beach, MO 65740Active
 MLS ID #60325881, Natalia Moskalenko, Old World Realty, LLC. SOMOMLS as distributed by MLS GRID
- $565,0003 bd2 ba1.5k sqft1004 Cliff Drive, Branson, MO 65616ActiveMLS ID #60319269, Whyte Steg & Associates, Century 21 Community. SOMOMLS as distributed by MLS GRID
- $489,9003 bd2 ba2.3k sqft1906 State Highway 265, Hollister, MO 65672ActiveMLS ID #60334451, Tonya Jean Jones, Ozark Mountain Realty Group, LLC. SOMOMLS as distributed by MLS GRID
- $384,9002 bd2 ba1.4k sqft537 Watson Road, Branson, MO 65616ActiveMLS ID #60310091, Sheena Rains, ReeceNichols - Branson. SOMOMLS as distributed by MLS GRID
- $349,9004 bd3 ba1.8k sqft173 N Rainbow Drive, Branson, MO 65616ActiveMLS ID #60337347, Louis W Darby, New View Realty, LLC. SOMOMLS as distributed by MLS GRID
- $360,0005 bd5 ba2.2k sqft111 Kansas Avenue, Rockaway Beach, MO 65740ActiveMLS ID #60334111, Torie Youngblood, Keller Williams Tri-Lakes. SOMOMLS as distributed by MLS GRID
- $499,9004 bd2 ba2.1k sqft150 Jim Linegar Lane, Branson West, MO 65737ActiveMLS ID #60326363, Ann Ferguson, Keller Williams Tri-Lakes. SOMOMLS as distributed by MLS GRID
- $494,7003 bd3 ba2.6k sqft46 Acoma Drive, Branson West, MO 65737Active w/ContingencyMLS ID #60324013, Kathy J Clark, Table Rock Sunset Properties. SOMOMLS as distributed by MLS GRID
- $480,0004 bd3 ba2.4k sqft1701 Jackson Spring Road, Ozark, MO 65721ActiveMLS ID #60331059, Paul Richard, EXP Realty, LLC.. SOMOMLS as distributed by MLS GRID
- $349,0004 bd2 ba1.5k sqft284 Shady Drive, Branson, MO 65616ActiveMLS ID #60330088, Jeff Reynolds, Keller Williams Tri-Lakes. SOMOMLS as distributed by MLS GRID
- $398,5003 bd2 ba1.4k sqft1487 State Highway Bb, Hollister, MO 65672ActiveMLS ID #60330618, Tina Richards, Branson Lakes Country Realty. SOMOMLS as distributed by MLS GRID
- $495,0003 bd3 ba2.5k sqft7 Scottsdale Circle, Branson West, MO 65737ActiveMLS ID #60332091, Tru Harbour Homes, Epique Realty. SOMOMLS as distributed by MLS GRID
- $449,0005 bd3 ba2.3k sqft445 Edgewater Beach Circle, Forsyth, MO 65653ActiveMLS ID #60335518, Nicholas Huscroft, Chosen Realty LLC. SOMOMLS as distributed by MLS GRID
- $430,0003 bd4 ba2.6k sqft281 Queensberry Drive, Branson West, MO 65737ActiveMLS ID #60335810, Sue Rantz, ReeceNichols -Kimberling City. SOMOMLS as distributed by MLS GRID
- $385,0005 bd4 ba2.4k sqft337 Jessi Road, Forsyth, MO 65653ActiveMLS ID #60336271, Liliana Owen, Keller Williams Local. SOMOMLS as distributed by MLS GRID
- $524,9004 bd4 ba1.3k sqft228-230 Oak Ridge Road, Branson, MO 65616ActiveMLS ID #60241385, Mitzi J Jeffery, New View Realty, LLC. SOMOMLS as distributed by MLS GRID
