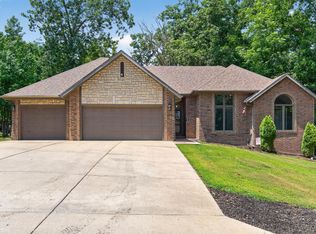
***DREAM PROPERTY ALERT*** Welcome to The Tanager House--named for the beautiful birds who nest here--situated on 8 beautiful acres just outside of Branson city limits, and there is NO HOA. Home to abundant wildlife and surrounded by the lush Ozarks' woods, this ecological paradise is completely private yet is located just off of Hwy 248 and is only 3 minutes from town. No expense was spared building this craftsman style home: Pella windows and doors, rough sawn wide plank pine flooring, 8 inch baseboards, and soaring 17' ceilings with a floor-to-ceiling wood burning, stone fireplace. The open-concept main floor features the living room, dining room, kitchen, 2 bedrooms, full bath, and laundry room. Upstairs is the master suite and master bathroom. Downstairs, there is a light and bright living room, second kitchen, 4th bedroom, and another full bath. The detached garage/shop is spacious and has plenty of room to tinker. If you're an explorer, follow the path to the easement and trails. This is a rare chance to have it all!
Active
$525,000
511 Timberlane Drive, Branson, MO 65616
4beds
2,678sqft
Single Family Residence
Built in 2017
7.8 Acres Lot
$505,800 Zestimate®
$196/sqft
$-- HOA
What's special
Pella windows and doorsOpen-concept main floorHome to abundant wildlife
- 54 days
- 1,233
- 157
Zillow last checked:
Listing updated:
Listed by:
April Redford Eby 417-527-1166,
Foggy River Realty LLC,
Grant Eby 417-527-3552,
Foggy River Realty LLC
Source: SOMOMLS as distributed by MLS GRID,MLS#: 60332580
Facts & features
Interior
Bedrooms & bathrooms
- Bedrooms: 4
- Bathrooms: 3
- Full bathrooms: 3
Rooms
- Room types: Bedroom, Living Areas (2), Great Room
Heating
- Central, Electric
Cooling
- Central Air
Appliances
- Included: Dishwasher, Dryer, Free-Standing Electric Oven, Washer, Microwave, Refrigerator
- Laundry: In Basement, W/D Hookup
Features
- Walk-in Shower, Other Counters, Vaulted Ceiling(s), High Ceilings, Walk-In Closet(s)
- Flooring: Carpet, Wood, Tile, Hardwood
- Basement: Walk-Out Access,Finished,Full
- Has fireplace: Yes
- Fireplace features: Stone, Wood Burning
Interior area
- Total structure area: 2,678
- Total interior livable area: 2,678 sqft
- Finished area above ground: 1,529
- Finished area below ground: 1,149
Property
Parking
- Total spaces: 2
- Parking features: Garage Faces Front, Workshop in Garage
- Garage spaces: 2
Features
- Levels: Three Or More
- Stories: 3
- Patio & porch: Patio, Covered, Side Porch, Front Porch, Deck
Lot
- Size: 7.8 Acres
- Dimensions: 117.1 x 634.7
- Features: Acreage, Dead End Street, Level, Wooded, Cul-De-Sac
Details
- Additional structures: Outbuilding
- Parcel number: 076.024000000020.001
Construction
Type & style
- Home type: SingleFamily
- Property subtype: Single Family Residence
Materials
- HardiPlank Type, Stone
Condition
- Year built: 2017
Utilities & green energy
- Sewer: Septic Tank
- Water: Private
Community & HOA
Community
- Subdivision: Greenland Acres
Location
- Region: Branson
Financial & listing details
- Price per square foot: $196/sqft
- Tax assessed value: $153,790
- Annual tax amount: $1,533
- Date on market: 8/28/2026
- Listing terms: Cash,VA Loan,FHA,Conventional
- Road surface type: Asphalt
Estimated market value
$505,800
$481,000 - $531,000
$2,875/mo
Price history
| Date | Event | Price |
|---|---|---|
| 8/28/2026 | Listed for sale | $525,000+61.5%$196/sqft |
Source:  SOMOMLS as distributed by MLS GRID #60332580 Report a problem SOMOMLS as distributed by MLS GRID #60332580 Report a problem | ||
| 3/9/2020 | Listing removed | $325,000$121/sqft |
Source: Weichert, REALTORS - Good Life #60156705 Report a problem | ||
| 2/9/2020 | Pending sale | $325,000$121/sqft |
Source: Branson - Weichert, Realtors - Good Life #60156705 Report a problem | ||
| 2/6/2020 | Listed for sale | $325,000$121/sqft |
Source: Weichert, REALTORS - Good Life #60156705 Report a problem | ||
Public tax history
| Year | Property taxes | Tax assessment |
|---|---|---|
| 2025 | $1,533 -7.8% | $29,220 -8.8% |
| 2024 | $1,663 -0.1% | $32,050 |
| 2023 | $1,664 +3% | $32,050 |
| 2022 | $1,616 +0.5% | $32,050 |
| 2021 | $1,608 +7.2% | $32,050 |
| 2020 | $1,500 +2.5% | $32,050 +12.7% |
| 2019 | $1,463 | $28,440 |
| 2018 | $1,463 -0.2% | $28,440 +1734.8% |
| 2017 | $1,466 +1752.9% | $1,550 |
| 2016 | $79 +0.2% | $1,550 |
| 2015 | $79 +0.9% | $1,550 |
| 2014 | $78 | $1,550 |
| 2012 | -- | $1,550 |
| 2011 | -- | $1,550 |
| 2010 | -- | $1,550 |
Find assessor info on the county website
Monthly payment
Est. payment
Payment breakdown
Explore the cost of this home by adjusting the details. Changes won't be saved.Climate risks
Neighborhood: 65616
Nearby schools
Schools provided by the listing agent
- Elementary: Branson Buchanan
- Middle: Branson
- High: Branson
Source: SOMOMLS as distributed by MLS GRID. This data may not be complete. We recommend contacting the local school district to confirm school assignments for this home.
Similar homes
- $515,0006 bd3 ba3.3k sqft86 Westwood Drive, Branson, MO 65616Active
 MLS ID #60329497, Josie Lane, White Magnolia Real Estate LLC. SOMOMLS as distributed by MLS GRID
 - $455,0004 bd3 ba2.5k sqft218 River Bluff Drive, Branson, MO 65616Active
 MLS ID #60332158, Parker Stone, Keller Williams Tri-Lakes. SOMOMLS as distributed by MLS GRID
 - $515,0006 bd3 ba3.1k sqft185 Old Meadow Lane, Branson, MO 65616Active
 MLS ID #60312385, Booker Cox III, Foggy River Realty LLC. SOMOMLS as distributed by MLS GRID
 - $490,0005 bd3 ba3.1k sqft440 Spring Meadow Parkway, Branson, MO 65616Active
 MLS ID #60297723, Linda Carter, Keller Williams Tri-Lakes - WP. SOMOMLS as distributed by MLS GRID
 - $450,0004 bd3 ba2.8k sqft311 Stillwood Drive, Branson, MO 65616ActiveMLS ID #60332016, Paige Thomas, White Magnolia Real Estate LLC. SOMOMLS as distributed by MLS GRID
- $499,9003 bd3 ba2.8k sqft500 Timberlane Point Road, Branson, MO 65616ActiveMLS ID #60325783, Cole Currier, Currier & Company. SOMOMLS as distributed by MLS GRID
- $565,0003 bd2 ba1.5k sqft1004 Cliff Drive, Branson, MO 65616ActiveMLS ID #60319269, Whyte Steg & Associates, Century 21 Community. SOMOMLS as distributed by MLS GRID
- $464,9004 bd3 ba3.2k sqft241 Everett Mill Road, Branson, MO 65616ActiveMLS ID #60316036, Sheena Rains, ReeceNichols - Branson. SOMOMLS as distributed by MLS GRID
- $475,0005 bd3 ba3k sqft229 Shore Acres Drive, Powersite, MO 65731ActiveMLS ID #60332650, Jeff Reynolds, Keller Williams Tri-Lakes. SOMOMLS as distributed by MLS GRID
- $520,0004 bd4 ba3.7k sqft94 Ashwood Lane, Branson West, MO 65737ActiveMLS ID #60321875, Clete Crutcher, Fathom Realty MO LLC. SOMOMLS as distributed by MLS GRID
- $384,9002 bd2 ba1.4k sqft537 Watson Road, Branson, MO 65616ActiveMLS ID #60310091, Sheena Rains, ReeceNichols - Branson. SOMOMLS as distributed by MLS GRID
- $579,4774 bd3 ba2.8k sqft546 Buttermilk Spring Road Road, Galena, MO 65656ActiveMLS ID #60334556, Brad A Fulk, Midwest Land Group. SOMOMLS as distributed by MLS GRID
- $525,0005 bd4 ba3.1k sqft567 Austin Place, Branson West, MO 65737ActiveMLS ID #60330072, Ann Ferguson, Keller Williams Tri-Lakes. SOMOMLS as distributed by MLS GRID
- $539,9004 bd3 ba2.5k sqft156 Lakeridge Road, Rockaway Beach, MO 65740ActiveMLS ID #60325881, Natalia Moskalenko, Old World Realty, LLC. SOMOMLS as distributed by MLS GRID
- $595,0004 bd3 ba3.1k sqft5 Rockdale Road, Kimberling City, MO 65686ActiveMLS ID #60330221, Ann Ferguson, Keller Williams Tri-Lakes. SOMOMLS as distributed by MLS GRID
- $359,0004 bd2 ba1.5k sqft284 Shady Drive, Branson, MO 65616ActiveMLS ID #60330088, Jeff Reynolds, Keller Williams Tri-Lakes. SOMOMLS as distributed by MLS GRID
- $494,7003 bd3 ba2.6k sqft46 Acoma Drive, Branson West, MO 65737Active w/ContingencyMLS ID #60324013, Kathy J Clark, Table Rock Sunset Properties. SOMOMLS as distributed by MLS GRID
- $349,0004 bd2 ba2.2k sqft148 Hackberry Lane, Branson, MO 65616ActiveMLS ID #60330525, Patty Silliman, Silliman Realty & Associates. SOMOMLS as distributed by MLS GRID
- $385,0005 bd4 ba2.4k sqft337 Jessi Road, Forsyth, MO 65653ActiveMLS ID #60336271, Liliana Owen, Keller Williams Local. SOMOMLS as distributed by MLS GRID
- $495,0003 bd3 ba2.5k sqft7 Scottsdale Circle, Branson West, MO 65737ActiveMLS ID #60332091, Tru Harbour Realty, Epique Realty. SOMOMLS as distributed by MLS GRID
