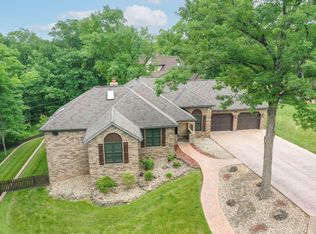
Welcome to this spacious 6-bedroom, 3-bath home nestled on a quiet cul-de-sac in the desirable Branson North subdivision! Offering over 3,300 square feet of living space, this home features a bright, open floor plan with a beautifully updated kitchen complete with white cabinetry, butcher block countertops, a farmhouse sink, oversized island, double ovens, and abundant storage. The inviting living room is centered around a charming brick fireplace and flows seamlessly into the kitchen and dining areas, creating the perfect space for everyday living and entertaining. The finished walkout basement offers a large second living area, three additional bedrooms, a full bath, and endless possibilities for a game room, home office, home gym, or multi-generational living. Complete with a 3-car garage, spacious layout, and a convenient location just minutes from Branson schools, shopping, dining, restaurants, and entertainment, this move-in-ready home offers comfort, flexibility, and room for everyone. Don't miss your opportunity to own this beautiful home in one of Branson's most sought-after neighborhoods!
Active
$535,000
86 Westwood Drive, Branson, MO 65616
6beds
3,332sqft
:
Get pre-qualified$3,306/mo
Single Family Residence
Built in 1992
0.55 Acres Lot
$531,700 Zestimate®
$161/sqft
$-- HOA
What's special
Charming brick fireplaceQuiet cul-de-sacAbundant storageBright open floor planSpacious layoutFinished walkout basementBeautifully updated kitchen
- 8 days |
- 690 |
- 42 |
Likely to sell faster than
Zillow last checked:
Listing updated:
Listed by:
Josie Lane 417-294-6093,
White Magnolia Real Estate LLC
Source: SOMOMLS as distributed by MLS GRID,MLS#: 60329497
Facts & features
Interior
Bedrooms & bathrooms
- Bedrooms: 6
- Bathrooms: 3
- Full bathrooms: 3
Rooms
- Room types: Master Bedroom, Pantry, Family Room
Heating
- Central, Fireplace(s), Electric
Cooling
- Central Air, Ceiling Fan(s)
Appliances
- Included: Electric Cooktop, Built-In Electric Oven, Microwave, Refrigerator, Electric Water Heater, Disposal, Dishwasher
- Laundry: In Basement, W/D Hookup
Features
- Walk-In Closet(s), Walk-in Shower, High Speed Internet
- Flooring: Carpet, Concrete, Luxury Vinyl, Tile
- Basement: Concrete,Exterior Entry,Storage Space,Interior Entry,Finished,Walk-Out Access,Full
- Attic: Pull Down Stairs
- Has fireplace: Yes
- Fireplace features: Living Room
Interior area
- Total structure area: 3,332
- Total interior livable area: 3,332 sqft
- Finished area above ground: 1,722
- Finished area below ground: 1,610
Property
Parking
- Total spaces: 3
- Parking features: Driveway, Garage Faces Front, Garage Door Opener
- Attached garage spaces: 3
- Has uncovered spaces: Yes
Features
- Levels: Two
- Stories: 2
- Patio & porch: Deck
- Has spa: Yes
- Spa features: Bath
Lot
- Size: 0.55 Acres
- Dimensions: 58.4 x 140.9
- Features: Cul-De-Sac
Details
- Additional structures: Shed(s)
- Parcel number: 089.029000000036.010
Construction
Type & style
- Home type: SingleFamily
- Architectural style: Traditional
- Property subtype: Single Family Residence
Materials
- Brick
- Roof: Composition
Condition
- Year built: 1992
Utilities & green energy
- Sewer: Public Sewer
- Water: Public
- Utilities for property: Cable Available
Community & HOA
Community
- Security: Smoke Detector(s)
- Subdivision: Branson North
Location
- Region: Branson
Financial & listing details
- Price per square foot: $161/sqft
- Tax assessed value: $235,850
- Annual tax amount: $2,484
- Date on market: 7/23/2026
- Listing terms: Cash,Conventional
- Road surface type: Asphalt, Concrete
Estimated market value
$531,700
$505,000 - $558,000
$3,926/mo
Price history
| Date | Event | Price |
|---|---|---|
| 7/23/2026 | Listed for sale | $535,000+8.1%$161/sqft |
Source:  SOMOMLS as distributed by MLS GRID #60329497 Report a problem SOMOMLS as distributed by MLS GRID #60329497 Report a problem | ||
| 7/15/2024 | Sold | -- |
Source: eXp Realty #157940118 Report a problem | ||
| 6/4/2024 | Pending sale | $495,000$149/sqft |
Source: SOMOMLS as distributed by MLS GRID #60261263 Report a problem | ||
| 5/24/2024 | Price change | $495,000-10%$149/sqft |
Source: SOMOMLS as distributed by MLS GRID #60261263 Report a problem | ||
| 4/24/2024 | Price change | $550,000-7.6%$165/sqft |
Source: SOMOMLS as distributed by MLS GRID #60261263 Report a problem | ||
| 4/16/2024 | Price change | $595,000-2.4%$179/sqft |
Source: SOMOMLS as distributed by MLS GRID #60261263 Report a problem | ||
| 4/8/2024 | Price change | $609,900-4.7%$183/sqft |
Source: SOMOMLS as distributed by MLS GRID #60261263 Report a problem | ||
| 3/5/2024 | Price change | $640,000-5.2%$192/sqft |
Source: SOMOMLS as distributed by MLS GRID #60261263 Report a problem | ||
| 2/15/2024 | Price change | $675,000+3.9%$203/sqft |
Source: SOMOMLS as distributed by MLS GRID #60261263 Report a problem | ||
| 2/6/2024 | Listed for sale | $649,900+128.1%$195/sqft |
Source: Owner Report a problem | ||
| 3/22/2019 | Listing removed | $284,900$86/sqft |
Source: Keller Williams Branson Tri-Lakes Realty #60130654 Report a problem | ||
| 3/11/2019 | Pending sale | $284,900$86/sqft |
Source: Keller Williams Branson Tri-Lakes Realty #60130654 Report a problem | ||
| 3/5/2019 | Listed for sale | $284,900+33.8%$86/sqft |
Source: Keller Williams Branson Tri-Lakes Realty #60130654 Report a problem | ||
| 2/26/2015 | Sold | -- |
Source: Agent Provided Report a problem | ||
| 1/9/2015 | Listed for sale | $212,900$64/sqft |
Source: Branson Lakes Country Realty LLC #60015779 Report a problem | ||
Public tax history
| Year | Property taxes | Tax assessment |
|---|---|---|
| 2025 | $2,414 -6.1% | $44,810 -6.8% |
| 2024 | $2,572 0% | $48,100 |
| 2023 | $2,572 +2.8% | $48,100 |
| 2022 | $2,501 +0.7% | $48,100 |
| 2021 | $2,485 +6.1% | $48,100 |
| 2020 | $2,341 | $48,100 +11.4% |
| 2019 | -- | $43,170 |
| 2018 | -- | $43,170 +39% |
| 2017 | -- | $31,060 |
| 2016 | -- | $31,060 |
| 2015 | -- | $31,060 +3.4% |
| 2014 | -- | $30,030 |
| 2012 | -- | $30,030 |
| 2011 | -- | $30,030 -5.1% |
| 2010 | -- | $31,640 |
Find assessor info on the county website
Monthly payment
Est. payment
Payment breakdown
Explore the cost of this home by adjusting the details. Changes won't be saved.Climate risks
Neighborhood: 65616
Nearby schools
GreatSchools rating
- 6/10Cedar Ridge Intermediate SchoolGrades: 4-6Distance: 0.5 mi
- 5/10Branson Jr. High SchoolGrades: 7-8Distance: 0.9 mi
- 7/10Branson High SchoolGrades: 9-12Distance: 2.5 mi
Schools provided by the listing agent
- Elementary: Branson Cedar Ridge
- Middle: Branson
- High: Branson
Source: SOMOMLS as distributed by MLS GRID. This data may not be complete. We recommend contacting the local school district to confirm school assignments for this home.
- $--4 bd-- ba1.9k sqft88 Westwood Dr, Branson, MO 65616Sold
- $50,0000.533 Acres88 Westwood Dr, Branson, MO 65616Off Market
- $575,0004 bd3 ba3.5k sqft87 Westwood Dr, Branson, MO 65616For Sale
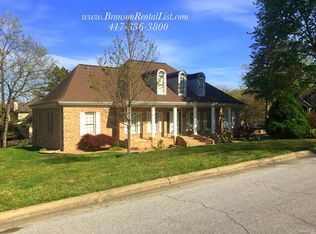
- $557,1005 bd3 ba5.6k sqft89 Westwood Dr, Branson, MO 65616Off Market
- $806,9005 bd5 ba7k sqft114 Briarcliff Rd, Branson, MO 65616Off Market
- $567,5003 bd5 ba3.3k sqft92 Westwood Dr, Branson, MO 65616Off Market
- $5300.514 AcresBriarcliff Rd, Branson, MO 65616Off Market
- $501,1004 bd3 ba3k sqft112 Briarcliff Rd, Branson, MO 65616Off Market
A local agent can set up tours, give advice and negotiate with sellers.
Similar homes
- $575,0004 bd3 ba3.5k sqft87 Westwood Drive, Branson, MO 65616Active
 MLS ID #60317128, Shannon Cody, LPT Realty LLC. SOMOMLS as distributed by MLS GRID
 - $399,0004 bd3 ba2.4k sqft299 Sunny Brook Drive, Branson, MO 65616Active
 MLS ID #60329171, Kimberly Hagan, Keller Williams Tri-Lakes. SOMOMLS as distributed by MLS GRID
 - $387,5005 bd3 ba3k sqft891 Valley View Drive, Branson, MO 65616Active
 MLS ID #60329200, Linda L Lindstrom, Pointe Royale Realty LLC. SOMOMLS as distributed by MLS GRID
 - $480,0004 bd4 ba3.6k sqft296 Kirtley Road, Branson, MO 65616Active
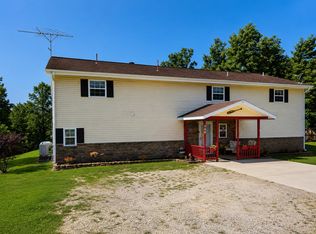 MLS ID #60323315, Shannen White, White Magnolia Real Estate LLC. SOMOMLS as distributed by MLS GRID
 - $575,0005 bd4 ba3.1k sqft567 Austin Place, Branson West, MO 65737ActiveMLS ID #60330072, Ann Ferguson, Keller Williams Tri-Lakes. SOMOMLS as distributed by MLS GRID
- $459,5005 bd3 ba3.3k sqft875 Emory Creek Boulevard, Branson, MO 65616ActiveMLS ID #60326988, Heather Katherine Henderson, PB Realty. SOMOMLS as distributed by MLS GRID
- $669,5005 bd3 ba4.2k sqft135 Roark Hills Drive, Branson, MO 65616ActiveMLS ID #60327572, Rachel Dillard, Home Sweet Home Realty & Associates, LLC. SOMOMLS as distributed by MLS GRID
- $449,0005 bd4 ba2.8k sqft371 Cougar Trail E, Branson, MO 65616ActiveMLS ID #60314441, Susan Halfacre, Sterling Real Estate Group LLC. SOMOMLS as distributed by MLS GRID
- $492,0004 bd3 ba2.8k sqft129 Hackberry Lane, Branson, MO 65616Active w/ContingencyMLS ID #60324885, Kelly Meyer, ReeceNichols - Branson. SOMOMLS as distributed by MLS GRID
- $464,9006 bd4 ba3.8k sqft325 Southview Drive, Branson, MO 65616ActiveMLS ID #60317276, Dan Boone, Keller Williams Tri-Lakes. SOMOMLS as distributed by MLS GRID
- $499,9003 bd3 ba2.8k sqft500 Timberlane Point Road, Branson, MO 65616ActiveMLS ID #60325783, Cole Currier, Currier & Company. SOMOMLS as distributed by MLS GRID
- $425,0004 bd3 ba2.3k sqft395 Caudill Way, Branson, MO 65616ActiveMLS ID #60326875, Holt Homes Group, Keller Williams Local. SOMOMLS as distributed by MLS GRID
- $399,9004 bd3 ba2.3k sqft910 Valley View Drive, Branson, MO 65616ActiveMLS ID #60326714, Cole Currier, Currier & Company. SOMOMLS as distributed by MLS GRID
- $479,0004 bd3 ba3.4k sqft1682 Pointe Royale Drive, Branson, MO 65616ActiveMLS ID #60325303, Nicole Pettyjohn, Murney Associates - Primrose. SOMOMLS as distributed by MLS GRID
- $648,5004 bd3 ba3k sqft2506 Victor Church Road, Branson, MO 65616ActiveMLS ID #60326426, Booker Cox III, Foggy River Realty LLC. SOMOMLS as distributed by MLS GRID
- $539,9005 bd3 ba3.5k sqft801 Silver Cliff Way, Branson West, MO 65737ActiveMLS ID #60325741, Ramona Coman-Tsahiridis, Keller Williams Tri-Lakes. SOMOMLS as distributed by MLS GRID
- $499,9004 bd4 ba3.1k sqft40 Overton Court, Kimberling City, MO 65686ActiveMLS ID #60330030, Chet Posten, Keller Williams Local. SOMOMLS as distributed by MLS GRID
- $559,0006 bd4 ba3.7k sqft135 Kelly Crossing Lane, Walnut Shade, MO 65771ActiveMLS ID #60307744, Paige Thomas, White Magnolia Real Estate LLC. SOMOMLS as distributed by MLS GRID
- $725,0003 bd5 ba3.8k sqft137 Sherman Way, Branson, MO 65616ActiveMLS ID #60329192, Charlie Gerken, Hustle Back Realty. SOMOMLS as distributed by MLS GRID
- $479,0004 bd3 ba2.1k sqft654 Walkington Lane, Branson, MO 65616ActiveMLS ID #60325561, Cole Currier, Currier & Company. SOMOMLS as distributed by MLS GRID
