Experience the perfect blend of timeless elegance and modern functionality in this stunning 5-bedroom, 4-bathroom Colonial-style residence. Boasting over 2,800 square feet of spacious and light-filled living area, this home welcomes you with a stately exterior and an interior that has been beautifully transformed. From the moment you step through the door, you'll notice the meticulous attention to detail, including new flooring that flows throughout the main levels and high-end finishes that elevate every room. The heart of the home is a chef-inspired kitchen recently updated with sleek new countertops, providing the perfect workspace for meal prep while remaining open to the home's social hubs. For more formal occasions, the dedicated formal dining area offers an elegant setting for hosting grand holiday meals and creating lasting memories with friends and family. Beyond the formal spaces, the home is designed for true relaxation and comfort. The expansive living room serves as a sanctuary on chilly Ozark evenings, anchored by an inviting fireplace that creates a warm, golden glow across the open-concept layout. Nestled in a highly sought-after neighborhood known for its quiet streets and pristine curb appeal, this property offers the sophisticated lifestyle you've been searching for in the Branson area. With five generous bedrooms, there is ample room for a growing family, a home office, or a dedicated hobby space, ensuring everyone has their own private retreat. Whether you are enjoying a quiet morning in the oversized primary suite or entertaining guests in the bright, airy common spaces, the quality of craftsmanship is evident in every corner. With its prime location just minutes from world-class entertainment, shopping at the Landing, and the scenic beauty of the lakes, this impressive home perfectly combines classic Colonial charm with the modern, move-in-ready updates today's buyers demand.
Active
$449,000
371 Cougar Trail E, Branson, MO 65616
5beds
2,815sqft
:
Get pre-qualified$2,831/mo
Single Family Residence
Built in 2000
0.38 Acres Lot
$430,400 Zestimate®
$160/sqft
$25/mo HOA
What's special
Stately exteriorOpen-concept layoutOversized primary suite
- 179 days |
- 501 |
- 36 |
Likely to sell faster than
Zillow last checked:
Listing updated:
Listed by:
Susan Halfacre 417-331-0933,
Sterling Real Estate Group LLC
Source: SOMOMLS as distributed by MLS GRID,MLS#: 60314441
Facts & features
Interior
Bedrooms & bathrooms
- Bedrooms: 5
- Bathrooms: 4
- Full bathrooms: 3
- 1/2 bathrooms: 1
Rooms
- Room types: Master Bedroom, John Deere
Heating
- Heat Pump, Central, Electric
Cooling
- Central Air
Appliances
- Included: Electric Cooktop, Built-In Electric Oven, Microwave, Water Softener Owned, Electric Water Heater, Disposal, Dishwasher
- Laundry: Main Level, Laundry Room, W/D Hookup
Features
- Internet - Cable
- Flooring: Carpet, Engineered Hardwood, Tile, Laminate
- Windows: Blinds, Double Pane Windows
- Basement: Other,Partially Finished,Partial
- Has fireplace: Yes
- Fireplace features: Living Room, Brick
Interior area
- Total structure area: 2,815
- Total interior livable area: 2,815 sqft
- Finished area above ground: 2,815
- Finished area below ground: 0
Property
Parking
- Total spaces: 2
- Parking features: Parking Pad, Driveway, Garage Faces Front, Garage Door Opener
- Attached garage spaces: 2
- Has uncovered spaces: Yes
Features
- Levels: Two
- Stories: 2
- Patio & porch: Covered, Deck
Lot
- Size: 0.38 Acres
- Dimensions: 143.8 x 113.8
Details
- Parcel number: 088.028000000071.001
Construction
Type & style
- Home type: SingleFamily
- Architectural style: Colonial,Traditional
- Property subtype: Single Family Residence
Materials
- Vinyl Siding
- Roof: Composition
Condition
- Year built: 2000
Utilities & green energy
- Sewer: Public Sewer
- Water: Shared Well
- Utilities for property: Cable Available
Community & HOA
Community
- Security: Smoke Detector(s)
- Subdivision: Cougar Trails East
HOA
- HOA fee: $300 annually
Location
- Region: Branson
Financial & listing details
- Price per square foot: $160/sqft
- Annual tax amount: $1,992
- Date on market: 2/1/2026
- Listing terms: Cash,VA Loan,FHA,Conventional
- Road surface type: Chip And Seal
Estimated market value
$430,400
$409,000 - $452,000
$3,961/mo
Price history
| Date | Event | Price |
|---|---|---|
| 2/1/2026 | Listed for sale | $449,000+12.8%$160/sqft |
Source:  SOMOMLS as distributed by MLS GRID #60314441 Report a problem SOMOMLS as distributed by MLS GRID #60314441 Report a problem | ||
| 4/22/2022 | Sold | -- |
Source: Agent Provided Report a problem | ||
| 3/10/2022 | Pending sale | $398,000$141/sqft |
Source: SOMOMLS as distributed by MLS GRID #60206805 Report a problem | ||
| 1/28/2022 | Price change | $398,000-7.4%$141/sqft |
Source: SOMOMLS as distributed by MLS GRID #60206805 Report a problem | ||
| 12/9/2021 | Listed for sale | $429,900+87.7%$153/sqft |
Source: SOMOMLS as distributed by MLS GRID #60206805 Report a problem | ||
| 1/30/2013 | Listing removed | $229,000$81/sqft |
Source: Branson Lakes Country Realty LLC #349005 Report a problem | ||
| 8/23/2012 | Listed for sale | $229,000-4.5%$81/sqft |
Source: Branson Lakes Country Realty LLC #349005 Report a problem | ||
| 11/1/2011 | Listing removed | $239,750$85/sqft |
Source: Branson Lakes Country Realty LLC Report a problem | ||
| 7/23/2011 | Price change | $239,750-11.2%$85/sqft |
Source: Branson Lakes Country Realty LLC Report a problem | ||
| 5/27/2011 | Price change | $269,900+8%$96/sqft |
Source: Branson Lakes Country Realty LLC Report a problem | ||
| 3/13/2011 | Listed for sale | $249,900$89/sqft |
Source: Branson Lakes Country Realty LLC Report a problem | ||
Public tax history
Tax history is unavailable.
Monthly payment
Est. payment
Payment breakdown
Explore the cost of this home by adjusting the details. Changes won't be saved.Climate risks
Neighborhood: 65616
Nearby schools
GreatSchools rating
- 6/10Cedar Ridge Intermediate SchoolGrades: 4-6Distance: 2.1 mi
- 5/10Branson Jr. High SchoolGrades: 7-8Distance: 0.8 mi
- 7/10Branson High SchoolGrades: 9-12Distance: 2.9 mi
Schools provided by the listing agent
- Elementary: Branson Cedar Ridge
- Middle: Branson
- High: Branson
Source: SOMOMLS as distributed by MLS GRID. This data may not be complete. We recommend contacting the local school district to confirm school assignments for this home.
- $384,900-- bd-- ba1.6k sqft371 Cougar Trls, Branson, MO 65616Off Market
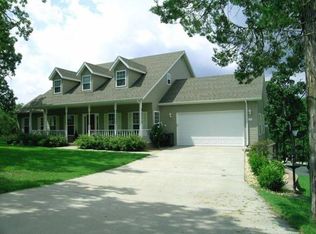
- $458,800-- bd-- ba3k sqft348 Cougar Trl W, Branson, MO 65616Off Market
- $371,900-- bd-- ba1.8k sqft372 Cougar Trls, Branson, MO 65616Off Market
- $433,1005 bd4 ba3k sqft348 Cougar Trls, Branson, MO 65616Off Market
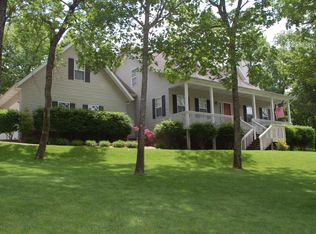
- $370,3002 bd-- ba1.6k sqft339 Cougar Trl E, Branson, MO 65616Off Market
- $434,200-- bd-- ba1.8k sqft394 Cougar Trls, Branson, MO 65616Off Market
- $370,1003 bd-- ba1.7k sqft379 Cougar Trls, Branson, MO 65616Off Market
- $533,0004 bd3 ba3.2k sqft353 Cougar Trl E, Branson, MO 65616Off Market
A local agent can set up tours, give advice and negotiate with sellers.
Similar homes
- $415,0005 bd4 ba2.9k sqft163 Oak Ridge Avenue, Branson, MO 65616Active w/Contingency
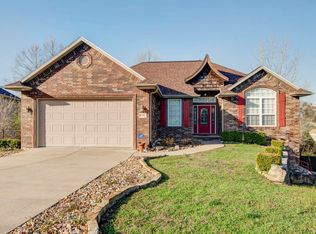
 MLS ID #60320063, Kevin D Branstetter, ReeceNichols - Branson. SOMOMLS as distributed by MLS GRID
 - $399,0004 bd3 ba2.4k sqft299 Sunny Brook Drive, Branson, MO 65616Active
 MLS ID #60329171, Kimberly Hagan, Keller Williams Tri-Lakes. SOMOMLS as distributed by MLS GRID
 - $435,0005 bd3 ba3.4k sqft208 Lafayette Lane, Branson, MO 65616Active
 MLS ID #60324732, Emily Christenson, ReeceNichols - Branson. SOMOMLS as distributed by MLS GRID
 - $459,5005 bd3 ba3.3k sqft875 Emory Creek Boulevard, Branson, MO 65616Active
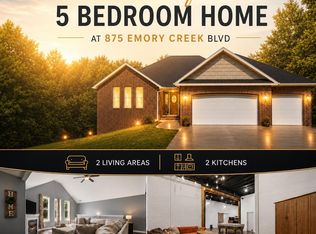 MLS ID #60326988, Heather Katherine Henderson, PB Realty. SOMOMLS as distributed by MLS GRID
 - $492,0004 bd3 ba2.8k sqft129 Hackberry Lane, Branson, MO 65616Active w/ContingencyMLS ID #60324885, Kelly Meyer, ReeceNichols - Branson. SOMOMLS as distributed by MLS GRID
- $387,9005 bd3 ba3k sqft150 Whispering Meadows Parkway, Branson, MO 65616ActiveMLS ID #60318622, Tim Parsons, Keller Williams Tri-Lakes. SOMOMLS as distributed by MLS GRID
- $399,9004 bd3 ba2.3k sqft910 Valley View Drive, Branson, MO 65616ActiveMLS ID #60326714, Cole Currier, Currier & Company. SOMOMLS as distributed by MLS GRID
- $467,5004 bd3 ba3.2k sqft241 Everett Mill Road, Branson, MO 65616ActiveMLS ID #60316036, Sheena Rains, ReeceNichols - Branson. SOMOMLS as distributed by MLS GRID
- $464,9006 bd4 ba3.8k sqft325 Southview Drive, Branson, MO 65616ActiveMLS ID #60317276, Dan Boone, Keller Williams Tri-Lakes. SOMOMLS as distributed by MLS GRID
- $480,0004 bd4 ba3.6k sqft296 Kirtley Road, Branson, MO 65616ActiveMLS ID #60323315, Shannen White, White Magnolia Real Estate LLC. SOMOMLS as distributed by MLS GRID
- $515,0006 bd3 ba3.1k sqft185 Old Meadow Lane, Branson, MO 65616ActiveMLS ID #60312385, Booker Cox III, Foggy River Realty LLC. SOMOMLS as distributed by MLS GRID
- $499,9005 bd3 ba3k sqft525 Emory Creek Boulevard, Branson, MO 65616ActiveMLS ID #60318660, April Lister, Ozark Mountain Realty Group, LLC. SOMOMLS as distributed by MLS GRID
- $348,5004 bd2 ba3k sqft230 Deer Run Road, Branson, MO 65616ActiveMLS ID #60314412, Bosten Fridley, Real Estate United. SOMOMLS as distributed by MLS GRID
- $575,0004 bd3 ba3.5k sqft87 Westwood Drive, Branson, MO 65616ActiveMLS ID #60317128, Shannon Cody, LPT Realty LLC. SOMOMLS as distributed by MLS GRID
- $360,0003 bd2 ba2.3k sqft160 Hill Drive, Branson, MO 65616ActiveMLS ID #60326113, Danielle Schmidt, EXP Realty, LLC.. SOMOMLS as distributed by MLS GRID
- $399,0003 bd2 ba2.2k sqft106 Southview Drive, Branson, MO 65616ActiveMLS ID #60325489, Dan Boone, Keller Williams Tri-Lakes. SOMOMLS as distributed by MLS GRID
- $395,0004 bd3 ba3.4k sqft511 Cozy Lane, Branson, MO 65616ActiveMLS ID #60318786, Michelle Varisco, Gerken & Associates, Inc.. SOMOMLS as distributed by MLS GRID
- $399,9003 bd3 ba3k sqft121 Grand Summit Pt #1 BLDG 1, Branson, MO 65616ActiveMLS ID #60321993, Jon Holloway, RE/MAX SHOWTIME. SOMOMLS as distributed by MLS GRID
- $499,9003 bd3 ba2.8k sqft500 Timberlane Point Road, Branson, MO 65616ActiveMLS ID #60325783, Cole Currier, Currier & Company. SOMOMLS as distributed by MLS GRID
- $499,9004 bd4 ba3.1k sqft40 Overton Court, Kimberling City, MO 65686ActiveMLS ID #60330030, Chet Posten, Keller Williams Local. SOMOMLS as distributed by MLS GRID
