Discover the perfect blend of space, flexibility, and convenience at 299 Sunny Brook, Branson, MO! Nestled on a beautifully maintained 1-acre lot in the heart of Branson, this spacious 4-bedroom, 3-bath home offers the rare advantage of Taney County zoning while being just minutes from everything Branson has to offer.The thoughtfully designed main level features 3 bedrooms and 2 full baths, including a comfortable primary suite, along with an inviting living area kitchen, dining room combo ideal for everyday living. The fully finished walkout lower level is perfect for multi-generational living, extended guests, or entertaining, complete with a second full kitchen, large family room, an additional bedroom and full bath, plus a heated and cooled garage/workshop and separate mechanical room.Located in a quiet, established subdivision just off State Highway 248, you'll enjoy quick access to Branson schools, shopping, medical facilities, restaurants, and the world-class entertainment that makes Branson the Entertainment Capital of the Ozarks. Whether you're looking for room to grow, a home with in-law quarters, or a property offering exceptional versatility, this one checks all the boxes.
Active
Price cut: $14K (8/12)
$385,000
299 Sunny Brook Drive, Branson, MO 65616
4beds
2,436sqft
Single Family Residence
Built in 1990
1 Acres Lot
$376,500 Zestimate®
$158/sqft
$-- HOA
What's special
Second full kitchenComfortable primary suiteLarge family roomThoughtfully designed main levelQuiet established subdivision
- 47 days
- 2,328
- 170
Zillow last checked:
Listing updated:
Listed by:
Kimberly Hagan 417-527-2800,
Keller Williams Tri-Lakes
Source: SOMOMLS as distributed by MLS GRID,MLS#: 60329171
Facts & features
Interior
Bedrooms & bathrooms
- Bedrooms: 4
- Bathrooms: 3
- Full bathrooms: 3
Rooms
- Room types: Bedroom, Kitchen- 2nd, Living Areas (2), Workshop, Great Room, Family Room, Master Bedroom
Heating
- Heat Pump, Central, Electric, Propane
Cooling
- Central Air, Ceiling Fan(s), Heat Pump
Appliances
- Included: Dishwasher, Free-Standing Electric Oven, Exhaust Fan, Microwave, Water Softener Owned, Refrigerator, Electric Water Heater
- Laundry: In Basement, W/D Hookup
Features
- Vaulted Ceiling(s), Granite Counters, Walk-in Shower, High Speed Internet
- Flooring: Carpet, Concrete, Wood, Tile
- Windows: Double Pane Windows
- Basement: Walk-Out Access,Finished,Full
- Attic: Pull Down Stairs
- Has fireplace: Yes
- Fireplace features: Family Room, Basement, Propane
Interior area
- Total structure area: 2,698
- Total interior livable area: 2,436 sqft
- Finished area above ground: 1,313
- Finished area below ground: 1,123
Property
Parking
- Total spaces: 3
- Parking features: Garage Door Opener, Workshop in Garage, Garage Faces Front
- Attached garage spaces: 3
Features
- Levels: One
- Stories: 1
- Patio & porch: Patio, Covered, Deck
- Exterior features: Rain Gutters, Cable Access
Lot
- Size: 1 Acres
- Dimensions: 145.8 x 391.9
- Features: Cleared, Sloped, Level
Details
- Parcel number: 089.029000000008.021
Construction
Type & style
- Home type: SingleFamily
- Architectural style: Raised Ranch,Ranch
- Property subtype: Single Family Residence
Materials
- Wood Siding, Stone
- Foundation: Poured Concrete
- Roof: Composition
Condition
- Year built: 1990
Utilities & green energy
- Sewer: Public Sewer
- Water: Public
- Utilities for property: Cable Available
Community & HOA
Community
- Security: Smoke Detector(s)
- Subdivision: Branstetter-Boyer
Location
- Region: Branson
Financial & listing details
- Price per square foot: $158/sqft
- Tax assessed value: $131,020
- Annual tax amount: $1,306
- Date on market: 7/18/2026
- Listing terms: Cash,VA Loan,USDA/RD,FHA,Conventional
- Road surface type: Asphalt
Estimated market value
$376,500
$358,000 - $395,000
$2,637/mo
Price history
| Date | Event | Price |
|---|---|---|
| 8/12/2026 | Price change | $385,000-3.5%$158/sqft |
Source:  SOMOMLS as distributed by MLS GRID #60329171 Report a problem SOMOMLS as distributed by MLS GRID #60329171 Report a problem | ||
| 7/30/2026 | Listed for sale | $399,000$164/sqft |
Source: SOMOMLS as distributed by MLS GRID #60329171 Report a problem | ||
| 7/27/2026 | Pending sale | $399,000$164/sqft |
Source: SOMOMLS as distributed by MLS GRID #60329171 Report a problem | ||
| 7/18/2026 | Listed for sale | $399,000+53.5%$164/sqft |
Source: SOMOMLS as distributed by MLS GRID #60329171 Report a problem | ||
| 6/30/2020 | Sold | -- |
Source: Agent Provided Report a problem | ||
| 10/3/2019 | Pending sale | $259,900$107/sqft |
Source: Keller Williams Branson Tri-Lakes Realty #60129020 Report a problem | ||
| 10/3/2019 | Listed for sale | $259,900$107/sqft |
Source: Keller Williams Branson Tri-Lakes Realty #60129020 Report a problem | ||
| 8/26/2019 | Listing removed | $1,895$1/sqft |
Source: Investment Brokers of the Ozarks, Inc. Report a problem | ||
| 7/17/2019 | Listing removed | $259,900$107/sqft |
Source: Keller Williams Branson Tri-Lakes Realty #60129020 Report a problem | ||
| 7/17/2019 | Listed for rent | $1,895$1/sqft |
Source: Investment Brokers of the Ozarks, Inc. Report a problem | ||
| 7/2/2019 | Pending sale | $259,900$107/sqft |
Source: Keller Williams Branson Tri-Lakes Realty #60129020 Report a problem | ||
| 5/17/2019 | Price change | $259,900-3.4%$107/sqft |
Source: Keller Williams Branson Tri-Lakes Realty #60129020 Report a problem | ||
| 2/10/2019 | Listed for sale | $269,000+12.6%$110/sqft |
Source: Keller Williams Branson Tri-Lakes Realty #60129020 Report a problem | ||
| 2/9/2019 | Listing removed | $1,895$1/sqft |
Source: Investment Brokers of the Ozarks, Inc. Report a problem | ||
| 1/9/2019 | Price change | $1,895-0.3%$1/sqft |
Source: Investment Brokers of the Ozarks, Inc. Report a problem | ||
| 11/28/2018 | Price change | $1,900-9.5%$1/sqft |
Source: Investment Brokers of the Ozarks, Inc. Report a problem | ||
| 10/9/2018 | Price change | $2,100-6.7%$1/sqft |
Source: Investment Brokers of the Ozarks, Inc. Report a problem | ||
| 9/16/2018 | Listed for rent | $2,250$1/sqft |
Source: Investment Brokers of the Ozarks, Inc. Report a problem | ||
| 4/30/2018 | Listing removed | $239,000$98/sqft |
Source: Keller Williams Branson Tri-Lakes Realty #60103231 Report a problem | ||
| 3/27/2018 | Pending sale | $239,000$98/sqft |
Source: Keller Williams Branson Tri-Lakes Realty #60103231 Report a problem | ||
| 3/27/2018 | Listed for sale | $239,000+25.9%$98/sqft |
Source: Keller Williams Branson Tri-Lakes Realty #60103231 Report a problem | ||
| 7/15/2011 | Sold | -- |
Source: Agent Provided Report a problem | ||
| 6/3/2011 | Listed for sale | $189,900$78/sqft |
Source: Carol Jones, REALTORS, LLC #1009564 Report a problem | ||
Public tax history
| Year | Property taxes | Tax assessment |
|---|---|---|
| 2025 | $1,306 -7.6% | $24,890 -8.6% |
| 2024 | $1,413 -0.1% | $27,240 |
| 2023 | $1,414 +3% | $27,240 |
| 2022 | $1,374 +0.5% | $27,240 |
| 2021 | $1,366 +5.8% | $27,240 |
| 2020 | $1,291 +2.5% | $27,240 +11.3% |
| 2019 | $1,259 | $24,480 |
| 2018 | $1,259 -0.2% | $24,480 +19% |
| 2017 | $1,262 +20.1% | $20,580 |
| 2016 | $1,050 +0.2% | $20,580 |
| 2015 | $1,048 +0.9% | $20,580 +4% |
| 2014 | $1,039 | $19,780 |
| 2012 | -- | $19,780 |
| 2011 | -- | $19,780 |
| 2010 | -- | $19,780 |
Find assessor info on the county website
Monthly payment
Est. payment
Payment breakdown
Explore the cost of this home by adjusting the details. Changes won't be saved.Climate risks
Neighborhood: 65616
Nearby schools
Schools provided by the listing agent
- Elementary: Branson Cedar Ridge
- Middle: Branson
- High: Branson
Source: SOMOMLS as distributed by MLS GRID. This data may not be complete. We recommend contacting the local school district to confirm school assignments for this home.

Similar homes
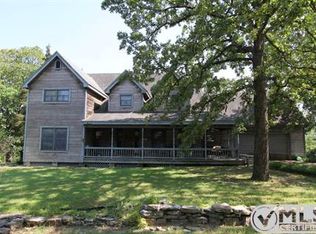
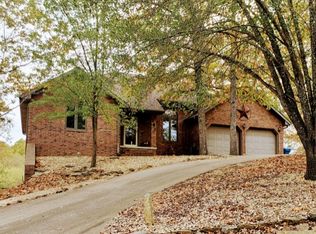
- $385,0004 bd3 ba2.9k sqft1815 Boswell Avenue, Branson, MO 65616Active
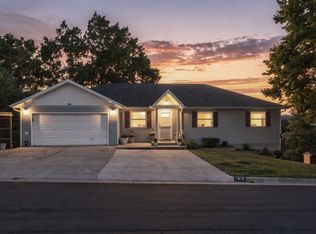
 MLS ID #60331356, Shannen White, White Magnolia Real Estate LLC. SOMOMLS as distributed by MLS GRID
 - $399,9004 bd3 ba2.3k sqft910 Valley View Drive, Branson, MO 65616Active w/Contingency
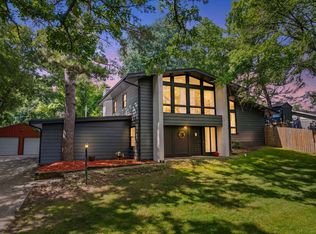 MLS ID #60326714, Cole Currier, Currier & Company. SOMOMLS as distributed by MLS GRID
 - $410,0005 bd3 ba3.4k sqft208 Lafayette Lane, Branson, MO 65616Active
 MLS ID #60324732, Emily Christenson, ReeceNichols - Branson. SOMOMLS as distributed by MLS GRID
 - $354,0003 bd2 ba1.9k sqft341 River Drive, Branson, MO 65616Active
 MLS ID #60328696, Kimberly Hagan, Keller Williams Tri-Lakes. SOMOMLS as distributed by MLS GRID
 - $360,0003 bd2 ba2.3k sqft160 Hill Drive, Branson, MO 65616ActiveMLS ID #60326113, Danielle Schmidt, EXP Realty, LLC.. SOMOMLS as distributed by MLS GRID
- $365,0004 bd2 ba1.5k sqft284 Shady Drive, Branson, MO 65616ActiveMLS ID #60330088, Jeff Reynolds, Keller Williams Tri-Lakes. SOMOMLS as distributed by MLS GRID
- $395,0004 bd4 ba3k sqft1674 Skyview Drive, Branson, MO 65616ActiveMLS ID #60303641, Amanda Lee Mauk, Valiant Group Real Estate. SOMOMLS as distributed by MLS GRID
- $399,0003 bd2 ba2.2k sqft106 Southview Drive, Branson, MO 65616ActiveMLS ID #60325489, Dan Boone, Keller Williams Tri-Lakes. SOMOMLS as distributed by MLS GRID
- $379,9005 bd3 ba3k sqft150 Whispering Meadows Parkway, Branson, MO 65616ActiveMLS ID #60318622, Tim Parsons, Keller Williams Tri-Lakes. SOMOMLS as distributed by MLS GRID
- $400,0005 bd4 ba2.5k sqft731 & 729 Knox Avenue, Hollister, MO 65672ActiveMLS ID #60323611, Patty Silliman, Silliman Realty & Associates. SOMOMLS as distributed by MLS GRID
- $299,9003 bd2 ba1.8k sqft139 Grape Lane, Branson, MO 65616ActiveMLS ID #60332355, Dave Dove, Gerken & Associates, Inc.. SOMOMLS as distributed by MLS GRID
- $472,0004 bd4 ba3.6k sqft296 Kirtley Road, Branson, MO 65616ActiveMLS ID #60323315, Shannen White, White Magnolia Real Estate LLC. SOMOMLS as distributed by MLS GRID
- $279,0004 bd2 ba1.6k sqft103 Della St Street, Branson, MO 65616ActiveMLS ID #60326798, Dillon Lassley, Jones - Lassley Realty, Inc. SOMOMLS as distributed by MLS GRID
- $399,9003 bd3 ba3k sqft121 Grand Summit Pt #1 BLDG 1, Branson, MO 65616ActiveMLS ID #60321993, Jon Holloway, RE/MAX SHOWTIME. SOMOMLS as distributed by MLS GRID
- $330,0003 bd2 ba1.6k sqft259 Mesquite Drive, Branson, MO 65616ActiveMLS ID #60328057, Ann Ferguson, Keller Williams Tri-Lakes. SOMOMLS as distributed by MLS GRID
- $365,0004 bd3 ba3.5k sqft120 Oxford Court #2 BLDG 5, Branson, MO 65616ActiveMLS ID #60330205, Michelle Varisco, Gerken & Associates, Inc.. SOMOMLS as distributed by MLS GRID
- $467,5004 bd3 ba3.2k sqft241 Everett Mill Road, Branson, MO 65616ActiveMLS ID #60316036, Sheena Rains, ReeceNichols - Branson. SOMOMLS as distributed by MLS GRID
- $414,5004 bd3 ba2.7k sqft421 Santa Fe Drive, Forsyth, MO 65653ActiveMLS ID #60330996, Laura Canote, White Magnolia Real Estate LLC. SOMOMLS as distributed by MLS GRID
- $410,0004 bd3 ba3.2k sqft111 Bobcat Court, Forsyth, MO 65653ActiveMLS ID #60329790, Sarah Harvey, Ozark Mountain Realty Group, LLC. SOMOMLS as distributed by MLS GRID
- $375,0004 bd3 ba2.5k sqft175 Canyon Forest Circle, Kimberling City, MO 65686ActiveMLS ID #60318088, Ann Ferguson, Keller Williams Tri-Lakes. SOMOMLS as distributed by MLS GRID
