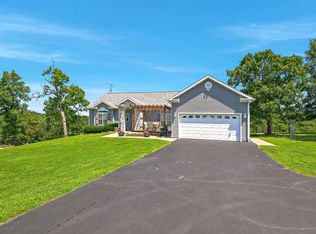
**Seller offering $5,000 credit, with acceptable offer.POOL + SOLAR PANELS + 4 BEDROOMS + BONUS ROOM + FINISHED BASEMENT + SECOND KITCHEN + EXTRA LOTS! This spacious home checks a LOT of boxes! Located in beautiful Forsyth, just minutes from Bull Shoals Lake and 20 minutes from Branson, this property offers room to spread out, entertain, host guests, and enjoy everything lake life has to offer - all in a quiet, established neighborhood.Space, convenience, and the best of the Ozarks lifestyle come together in this well-maintained, move-in-ready home. Offering 4 bedrooms plus a bonus room, 3 full bathrooms, and a full finished, walk-out basement, there's room for everyone - and plenty of space for hobbies and entertaining.The main-level living room features a cozy pellet stove and beautiful stone accents, while the finished basement adds even more living space with a wood-burning stove and a second kitchen, making it ideal for guests or extended family. Storage won't be an issue here, with tons of space in the two-car garage and additional room throughout the home.Step outside and enjoy your own backyard retreat with country views, an in-ground swimming pool, hot tub, spacious deck, and plenty of room to relax or gather with friends and family. Recent improvements include a brand-new front door, new walkway, freshly painted deck, new pool pump and filter, and a new door providing convenient access from the garage to the back deck.And then there's the bonus you don't always find - solar panels that help reduce the electric bill to nearly nothing for much of the year, offering potential for significant energy savings.The property also includes two additional lots behind the home, providing extra space and room to grow. With its combinations of space, energy efficiency, and outdoor amenities, this property offers buyers a comfortable and enjoyable place to call home.
Active
Price cut: $14.9K (9/17)
$385,000
421 Santa Fe Drive, Forsyth, MO 65653
4beds
2,799sqft
Single Family Residence
Built in 1972
1.1 Acres Lot
$376,700 Zestimate®
$138/sqft
$-- HOA
What's special
Finished basementFull finished walk-out basementSolar panelsFreshly painted deckIn-ground swimming poolSecond kitchenHot tub
- 50 days
- 630
- 30
Zillow last checked:
Listing updated:
Listed by:
Laura Canote 417-294-2385,
White Magnolia Real Estate LLC
Source: SOMOMLS as distributed by MLS GRID,MLS#: 60330996
Facts & features
Interior
Bedrooms & bathrooms
- Bedrooms: 4
- Bathrooms: 3
- Full bathrooms: 3
Rooms
- Room types: Bedroom, Kitchen- 2nd, Bonus Room, Living Areas (2), Master Bedroom
Heating
- Pellet Stove, Central, Fireplace(s), Electric
Cooling
- Central Air
Appliances
- Included: Electric Cooktop, Built-In Electric Oven, Dryer, Washer, Refrigerator, Water Softener Owned, Electric Water Heater
- Laundry: Main Level
Features
- Basement: Walk-Out Access,Exterior Entry,Storage Space,Interior Entry,Finished,Full
- Has fireplace: Yes
- Fireplace features: Living Room, Basement, Pellet Stove, Wood Burning
Interior area
- Total structure area: 2,799
- Total interior livable area: 2,799 sqft
- Finished area above ground: 1,411
- Finished area below ground: 1,388
Property
Parking
- Total spaces: 2
- Parking features: Driveway
- Attached garage spaces: 2
- Has uncovered spaces: Yes
Features
- Levels: Two
- Stories: 2
- Patio & porch: Patio, Covered, Front Porch, Deck
- Pool features: In Ground
- Has spa: Yes
- Spa features: Hot Tub
- Fencing: Chain Link
- Has view: Yes
- View description: Panoramic
Lot
- Size: 1.1 Acres
- Dimensions: 102.9 x 140
- Features: Cleared
Details
- Additional structures: Other
- Additional parcels included: No Data Available
- Parcel number: 048.034001002008.000
Construction
Type & style
- Home type: SingleFamily
- Architectural style: Ranch
- Property subtype: Single Family Residence
Condition
- Year built: 1972
Utilities & green energy
- Sewer: Public Sewer
- Water: Public
Green energy
- Energy generation: Solar
Community & HOA
Community
- Subdivision: Skyline Hills
Location
- Region: Forsyth
Financial & listing details
- Price per square foot: $138/sqft
- Tax assessed value: $129,960
- Annual tax amount: $1,139
- Date on market: 8/8/2026
- Listing terms: Cash,VA Loan,FHA,Conventional
- Road surface type: Asphalt
Estimated market value
$376,700
$358,000 - $396,000
$2,637/mo
Price history
| Date | Event | Price |
|---|---|---|
| 9/17/2026 | Price change | $385,000-3.7%$138/sqft |
Source:  SOMOMLS as distributed by MLS GRID #60330996 Report a problem SOMOMLS as distributed by MLS GRID #60330996 Report a problem | ||
| 9/5/2026 | Price change | $399,900-3.5%$143/sqft |
Source: SOMOMLS as distributed by MLS GRID #60330996 Report a problem | ||
| 8/21/2026 | Price change | $414,500-1.2%$148/sqft |
Source: SOMOMLS as distributed by MLS GRID #60330996 Report a problem | ||
| 8/8/2026 | Listed for sale | $419,500$150/sqft |
Source: SOMOMLS as distributed by MLS GRID #60330996 Report a problem | ||
Public tax history
| Year | Property taxes | Tax assessment |
|---|---|---|
| 2025 | $1,139 -5.1% | $24,690 |
| 2024 | $1,200 +1.1% | $24,690 |
| 2023 | $1,187 +0.1% | $24,690 |
| 2022 | $1,185 +0.3% | $24,690 |
| 2021 | $1,182 +9.1% | $24,690 |
| 2020 | $1,084 +0.1% | $24,690 +13.1% |
| 2019 | $1,083 | $21,830 |
| 2018 | $1,083 +0.4% | $21,830 |
| 2017 | $1,078 +0.1% | $21,830 +11.8% |
| 2016 | $1,077 +12.3% | $19,530 |
| 2015 | $960 0% | $19,530 +4.4% |
| 2014 | $960 | $18,700 |
| 2012 | -- | $18,700 |
| 2011 | -- | $18,700 -3% |
| 2010 | -- | $19,270 |
Find assessor info on the county website
Monthly payment
Est. payment
Payment breakdown
Explore the cost of this home by adjusting the details. Changes won't be saved.Climate risks
Neighborhood: 65653
Nearby schools
Schools provided by the listing agent
- Elementary: Forsyth
- Middle: Forsyth
- High: Forsyth
Source: SOMOMLS as distributed by MLS GRID. This data may not be complete. We recommend contacting the local school district to confirm school assignments for this home.
Similar homes
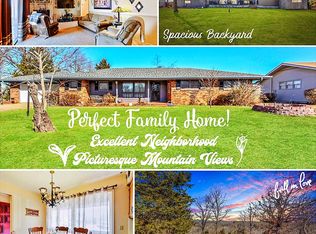
- $410,0004 bd3 ba3.2k sqft111 Bobcat Court, Forsyth, MO 65653Active w/Contingency

 MLS ID #60329790, Sarah Harvey, Ozark Mountain Realty Group, LLC. SOMOMLS as distributed by MLS GRID
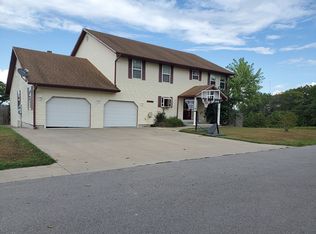
 - $360,0003 bd2 ba1.6k sqft190 Cedar Brooke Estates Drive, Forsyth, MO 65653Active
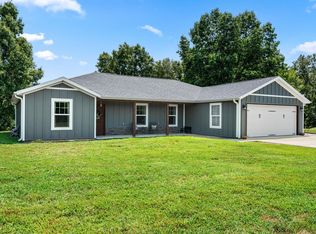 MLS ID #60331169, Adam Graddy, Keller Williams Local. SOMOMLS as distributed by MLS GRID
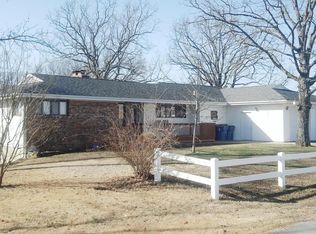
 - $319,9003 bd2 ba1.9k sqft456 Wayland Drive, Forsyth, MO 65653Active
 MLS ID #60332647, Vineese L. Knight, Keller Williams Local. SOMOMLS as distributed by MLS GRID
 - $399,9003 bd4 ba1.9k sqft710 Lake Ranch Road, Kissee Mills, MO 65680Active
 MLS ID #60328320, The Real Estate Guides, Sturdy Real Estate. SOMOMLS as distributed by MLS GRID
 - $375,0004 bd3 ba2.4k sqft299 Sunny Brook Drive, Branson, MO 65616ActiveMLS ID #60329171, Kimberly Hagan, Keller Williams Tri-Lakes. SOMOMLS as distributed by MLS GRID
- $359,9004 bd2 ba2.4k sqft113 Millers, Rockaway Beach, MO 65740ActiveMLS ID #60330654, Adam Graddy, Keller Williams Local. SOMOMLS as distributed by MLS GRID
- $410,0005 bd3 ba3.4k sqft208 Lafayette Lane, Branson, MO 65616ActiveMLS ID #60324732, Emily Christenson, ReeceNichols - Branson. SOMOMLS as distributed by MLS GRID
- $399,9004 bd3 ba2.3k sqft910 Valley View Drive, Branson, MO 65616Active w/ContingencyMLS ID #60326714, Cole Currier, Currier & Company. SOMOMLS as distributed by MLS GRID
- $385,0005 bd4 ba2.5k sqft731 & 729 Knox Avenue, Hollister, MO 65672ActiveMLS ID #60323611, Patty Silliman, Silliman Realty & Associates. SOMOMLS as distributed by MLS GRID
- $389,9004 bd3 ba2.8k sqft304 Greenbrier Lane, Hollister, MO 65672ActiveMLS ID #60321278, Kyle R. Dowell, EXP Realty LLC. SOMOMLS as distributed by MLS GRID
- $375,0004 bd3 ba2.9k sqft1815 Boswell Avenue, Branson, MO 65616ActiveMLS ID #60331356, Shannen White, White Magnolia Real Estate LLC. SOMOMLS as distributed by MLS GRID
- $379,9005 bd3 ba3k sqft150 Whispering Meadows Parkway, Branson, MO 65616ActiveMLS ID #60318622, Tim Parsons, Keller Williams Tri-Lakes. SOMOMLS as distributed by MLS GRID
- $375,0005 bd2 ba2k sqft175 Sunrise Villa Drive, Branson, MO 65616ActiveMLS ID #60334036, Susan Halfacre, Sterling Real Estate Group LLC. SOMOMLS as distributed by MLS GRID
- $425,0003 bd3 ba1.9k sqft321 Valley Park Drive, Branson, MO 65616ActiveMLS ID #60333745, Jeff and Rachel Gerken, Gerken & Associates, Inc.. SOMOMLS as distributed by MLS GRID
- $334,9004 bd3 ba2.1k sqft117 Shiloh Street, Branson, MO 65616ActiveMLS ID #60331949, Megan Christina Featherstone, Nettwork Global. SOMOMLS as distributed by MLS GRID
- $389,0003 bd2 ba2.2k sqft106 Southview Drive, Branson, MO 65616ActiveMLS ID #60325489, Dan Boone, Keller Williams Tri-Lakes. SOMOMLS as distributed by MLS GRID
- $414,7004 bd3 ba2.3k sqft203 Queensberry Drive, Branson West, MO 65737ActiveMLS ID #60326913, Kathy J Clark, Table Rock Sunset Properties. SOMOMLS as distributed by MLS GRID
- $265,0004 bd2 ba2.3k sqft388 Cedar Park Road, Branson, MO 65616Active w/ContingencyMLS ID #60333889, Matthew Shoush, Lake Expo Real Estate. SOMOMLS as distributed by MLS GRID
- $359,9003 bd3 ba2.4k sqft218 Reno Hollow Road, Spokane, MO 65754ActiveMLS ID #60330247, Judy Torp, Keller Williams Local. SOMOMLS as distributed by MLS GRID
- $325,0005 bd3 ba2.6k sqft118 Pickett Ridge Court, Kirbyville, MO 65679ActiveMLS ID #60333061, Dawn Pasowicz, Weichert, Realtors-The Griffin Company. SOMOMLS as distributed by MLS GRID
