Recent Listing Changes!Tucked away in a quiet community, perfect for lake living, lies the private retreat of 710 Lake Ranch Road. Featuring a bathroom connected to every bedroom, plus a half bath for guests, a chef worthy kitchen for cooking, and a living room flooded with natural light, this house provides a comfortable and functional home for anyone. Bedrooms have new carpet and can fit queen size beds. Retreat to the spacious primary bedroom, thoughtfully designed to provide comfort and relaxation, with plenty of room for a king-size bed and additional furniture. The main bath has a magnificent tile walk in shower and could also hold a tub in the adjacent space. The house also features an attached 2 car garage, solid wood doors, and a wood fireplace.Out back, there's a partially covered and open large back deck, which overlooks the fully fenced yard and 5 acres that backs down to the creek. Plenty of deer and turkey to be found on this property! The three structures north of the house are accessible from the backyard, and contains a concrete floor 6 car garage, an office space with additional storage space, and another garage that could fit 1-2 more cars. Includes new water softener (2026), new garage door opener (2026), new carpet (2026), new blacktop (resurfaced 2024), and 4 new toilets (2022). The roof was replaced in 2019. Enjoy added peace of mind with four motion-activated security lights, providing enhanced visibility and safety.Only 7 minutes from Beaver Creek on Bull Shoals, 30 minutes from Branson, and 40 minutes from Moonshine Beach on Table Rock Lake, this home lies in a prime location for lake living while maintaining its privacy from the cities.Additional acreage available, up to 10 acres total available for purchase. A new survey will be completed before closing to verify boundaries.
Active
Price cut: $50K (8/19)
$399,900
710 Lake Ranch Road, Kissee Mills, MO 65680
3beds
1,980sqft
Single Family Residence, Modular
Built in 2005
5 Acres Lot
$389,200 Zestimate®
$202/sqft
$23/mo HOA
What's special
Wood fireplaceHalf bath for guestsSpacious primary bedroomChef worthy kitchenSolid wood doors
- 67 days
- 655
- 30
Zillow last checked:
Listing updated:
Listed by:
The Real Estate Guides 417-861-4971,
Sturdy Real Estate
Source: SOMOMLS as distributed by MLS GRID,MLS#: 60328320
Facts & features
Interior
Bedrooms & bathrooms
- Bedrooms: 3
- Bathrooms: 4
- Full bathrooms: 3
- 1/2 bathrooms: 1
Rooms
- Room types: Master Bedroom
Heating
- Central, Electric
Cooling
- Central Air, Ceiling Fan(s)
Appliances
- Included: Dishwasher, Propane Cooktop, Convection Oven, Built-In Electric Oven, Exhaust Fan, Water Softener Owned, Microwave, Electric Water Heater
- Laundry: Main Level, W/D Hookup
Features
- Walk-in Shower, Internet - Cable, Laminate Counters, Walk-In Closet(s)
- Flooring: Carpet, Vinyl, Tile, Hardwood
- Windows: Blinds, Double Pane Windows
- Has basement: No
- Attic: Pull Down Stairs
- Has fireplace: Yes
- Fireplace features: Living Room, Wood Burning
Interior area
- Total structure area: 1,980
- Total interior livable area: 1,980 sqft
- Finished area above ground: 1,980
- Finished area below ground: 0
Property
Parking
- Total spaces: 9
- Parking features: Driveway, Garage Faces Front, Garage Door Opener
- Attached garage spaces: 9
- Has uncovered spaces: Yes
Accessibility
- Accessibility features: Common Area
Features
- Levels: One
- Stories: 1
- Patio & porch: Covered, Deck, Rear Porch, Front Porch
- Exterior features: Rain Gutters
- Fencing: Partial,Chain Link,Vinyl
Lot
- Size: 5 Acres
- Features: Acreage, Rolling Slope, Wooded/Cleared Combo, Landscaped
Details
- Additional structures: Other
- Parcel number: 091.001000000038.000
- Other equipment: TV Antenna
Construction
Type & style
- Home type: SingleFamily
- Architectural style: Contemporary,Modular
- Property subtype: Single Family Residence, Modular
Materials
- Brick, Vinyl Siding
- Foundation: Crawl Space
- Roof: Shingle
Condition
- Year built: 2005
Utilities & green energy
- Sewer: Septic Tank
- Water: Shared Well
Community & HOA
Community
- Security: Smoke Detector(s)
- Subdivision: Cedar Shores Ranch Estates
HOA
- HOA fee: $270 annually
Location
- Region: Kissee Mills
Financial & listing details
- Price per square foot: $202/sqft
- Tax assessed value: $122,860
- Annual tax amount: $1,203
- Date on market: 7/9/2026
- Listing terms: Cash,VA Loan,USDA/RD,FHA,Conventional
- Road surface type: Asphalt
Estimated market value
$389,200
$370,000 - $409,000
Not available
Price history
| Date | Event | Price |
|---|---|---|
| 8/19/2026 | Price change | $399,900-11.1%$202/sqft |
Source:  SOMOMLS as distributed by MLS GRID #60328320 Report a problem SOMOMLS as distributed by MLS GRID #60328320 Report a problem | ||
| 7/30/2026 | Price change | $449,900-6.3%$227/sqft |
Source: SOMOMLS as distributed by MLS GRID #60328320 Report a problem | ||
| 7/9/2026 | Listed for sale | $479,900$242/sqft |
Source: SOMOMLS as distributed by MLS GRID #60328320 Report a problem | ||
Public tax history
| Year | Property taxes | Tax assessment |
|---|---|---|
| 2025 | $1,203 +1% | $22,850 -10.7% |
| 2024 | $1,192 +0.8% | $25,600 +6.9% |
| 2023 | $1,182 +0.1% | $23,940 |
| 2022 | $1,181 +0.2% | $23,940 |
| 2021 | $1,178 +15.4% | $23,940 |
| 2020 | $1,021 +0% | $23,940 +13% |
| 2019 | $1,020 | $21,180 |
| 2018 | $1,020 +0.4% | $21,180 -8.3% |
| 2017 | $1,017 -8.3% | $23,100 -1.5% |
| 2016 | $1,109 -1% | $23,440 |
| 2015 | $1,120 0% | $23,440 -7.4% |
| 2014 | $1,120 | $25,320 |
| 2012 | -- | $25,320 |
| 2011 | -- | $25,320 -2.5% |
| 2010 | -- | $25,970 |
Find assessor info on the county website
Monthly payment
Est. payment
Payment breakdown
Explore the cost of this home by adjusting the details. Changes won't be saved.Climate risks
Neighborhood: 65680
Nearby schools
Schools provided by the listing agent
- Elementary: Forsyth
- Middle: Forsyth
- High: Forsyth
Source: SOMOMLS as distributed by MLS GRID. This data may not be complete. We recommend contacting the local school district to confirm school assignments for this home.
Similar homes
- $415,0003 bd3 ba2.7k sqft112 Stoney Ridge Drive, Forsyth, MO 65653Active
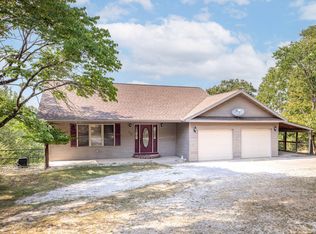
 MLS ID #60330939, Jeff Reynolds, Keller Williams Tri-Lakes. SOMOMLS as distributed by MLS GRID
 - $399,9004 bd3 ba2.7k sqft421 Santa Fe Drive, Forsyth, MO 65653Active
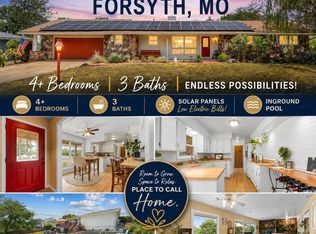 MLS ID #60330996, Laura Canote, White Magnolia Real Estate LLC. SOMOMLS as distributed by MLS GRID
 - $360,0003 bd2 ba1.6k sqft190 Cedar Brooke Estates Drive, Forsyth, MO 65653Active
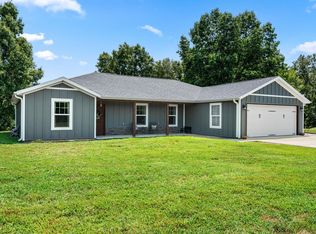 MLS ID #60331169, Adam Graddy, Keller Williams Local. SOMOMLS as distributed by MLS GRID
 - $400,0004 bd3 ba2.1k sqft391 Southview Drive, Branson, MO 65616Active
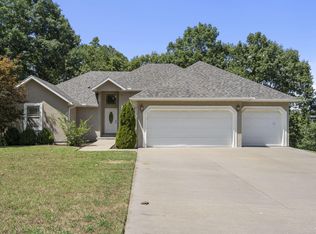 MLS ID #60331580, Christian Powell, EXP Realty, LLC.. SOMOMLS as distributed by MLS GRID
 - $385,0004 bd3 ba2.4k sqft299 Sunny Brook Drive, Branson, MO 65616ActiveMLS ID #60329171, Kimberly Hagan, Keller Williams Tri-Lakes. SOMOMLS as distributed by MLS GRID
- $399,0003 bd2 ba2.2k sqft106 Southview Drive, Branson, MO 65616ActiveMLS ID #60325489, Dan Boone, Keller Williams Tri-Lakes. SOMOMLS as distributed by MLS GRID
- $400,0005 bd4 ba2.5k sqft731 & 729 Knox Avenue, Hollister, MO 65672ActiveMLS ID #60323611, Patty Silliman, Silliman Realty & Associates. SOMOMLS as distributed by MLS GRID
- $374,9003 bd3 ba2.4k sqft218 Reno Hollow Road, Spokane, MO 65754ActiveMLS ID #60330247, Judy Torp, Keller Williams Local. SOMOMLS as distributed by MLS GRID
- $298,0003 bd3 ba2.2k sqft111 Vin Villa, Forsyth, MO 65653ActiveMLS ID #60327827, Lisa Renee' Johnson, Keller Williams Tri-Lakes. SOMOMLS as distributed by MLS GRID
- $399,9004 bd3 ba2.3k sqft910 Valley View Drive, Branson, MO 65616Active w/ContingencyMLS ID #60326714, Cole Currier, Currier & Company. SOMOMLS as distributed by MLS GRID
- $359,9004 bd2 ba2.4k sqft113 Millers, Rockaway Beach, MO 65740ActiveMLS ID #60330654, Adam Graddy, Keller Williams Local. SOMOMLS as distributed by MLS GRID
- $225,0002 bd2 ba1.1k sqft206 Meadow Lane Drive, Kissee Mills, MO 65680ActiveMLS ID #60325080, Miranda Saffle, Keller Williams Tri-Lakes. SOMOMLS as distributed by MLS GRID
- $369,0004 bd2 ba2.2k sqft148 Hackberry Lane, Branson, MO 65616ActiveMLS ID #60330525, Patty Silliman, Silliman Realty & Associates. SOMOMLS as distributed by MLS GRID
- $439,0003 bd4 ba2.6k sqft127 Kachina Trail, Branson West, MO 65737ActiveMLS ID #60321863, Kathy J Clark, Table Rock Sunset Properties. SOMOMLS as distributed by MLS GRID
- $360,0003 bd2 ba2.3k sqft160 Hill Drive, Branson, MO 65616ActiveMLS ID #60326113, Danielle Schmidt, EXP Realty, LLC.. SOMOMLS as distributed by MLS GRID
- $324,9004 bd3 ba2.4k sqft289 Fox Ridge Road, Branson, MO 65616ActiveMLS ID #60330697, Cherie Kidwell, ReeceNichols - Mount Vernon. SOMOMLS as distributed by MLS GRID
- $384,0003 bd2 ba1.2k sqft704 Iowa Colony Road, Hollister, MO 65672ActiveMLS ID #60309743, Joshua T Kirk, Cantrell Real Estate. SOMOMLS as distributed by MLS GRID
- $499,9004 bd2 ba2.8k sqft112 Bobcat Court, Forsyth, MO 65653ActiveMLS ID #60323987, Carolyn S. Mayhew, Mayhew Realty Group LLC. SOMOMLS as distributed by MLS GRID
- $380,0003 bd3 ba1.7k sqft35 Nightfall Lane, Branson West, MO 65737ActiveMLS ID #60326591, Holt Homes Group, Keller Williams Local. SOMOMLS as distributed by MLS GRID
