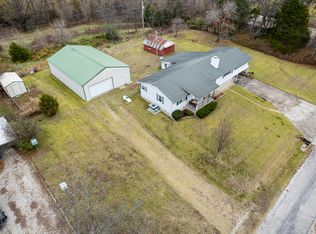
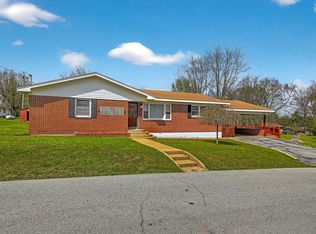
Escape to Lake Living with this charming 2 bedroom, 2 bathroom home located just a short walk from beautiful Bull Shoals Lake and Beaver Creek Campground with a public boat launch. This well-maintained property offers the perfect blend of comfort, functionality, and outdoor enjoyment.Inside, you'll find new flooring throughout, a spacious kitchen with plenty of cabinet and counter space, and a large laundry room designed for convenience. The inviting layout makes the home feel both comfortable and practical for full-time living or a weekend retreat. Easy access from the garage with a ramp to the back door. Peek-a-boo lakeview during the Summer and larger when the leaves fall!Outside, the fenced yard is surrounded by mature landscaping and established fruit trees, creating a peaceful setting to relax and enjoy nature. A 2-car detached garage provides excellent parking and workspace, while two additional storage buildings offer plenty of room for tools, lake gear, or hobbies. Boat owners will appreciate the covered carports ideal for boat storage and extra parking.Whether you're looking for a full-time residence, vacation getaway, or investment near the lake, this property offers the space, storage, and location you've been searching for -- all within walking distance to the water!
Active
Price cut: $10K (8/24)
$225,000
206 Meadow Lane Drive, Kissee Mills, MO 65680
2beds
1,176sqft
Single Family Residence
Built in 1984
0.43 Acres Lot
$218,200 Zestimate®
$191/sqft
$-- HOA
What's special
New flooring throughoutInviting layout
- 128 days
- 215
- 11
Zillow last checked:
Listing updated:
Listed by:
Miranda Saffle 417-546-0938,
Keller Williams Tri-Lakes
Source: SOMOMLS as distributed by MLS GRID,MLS#: 60325080
Facts & features
Interior
Bedrooms & bathrooms
- Bedrooms: 2
- Bathrooms: 2
- Full bathrooms: 2
Rooms
- Room types: Family Room, Workshop
Heating
- Heat Pump, Central, Electric
Cooling
- Central Air, Heat Pump
Appliances
- Included: Dishwasher, Free-Standing Electric Oven, Refrigerator
- Laundry: Main Level, W/D Hookup
Features
- Walk-in Shower
- Flooring: Laminate
- Has basement: No
- Attic: Pull Down Stairs
- Has fireplace: Yes
- Fireplace features: Electric, Free Standing
Interior area
- Total structure area: 1,176
- Total interior livable area: 1,176 sqft
- Finished area above ground: 1,176
- Finished area below ground: 0
Property
Parking
- Total spaces: 2
- Parking features: Covered, Workshop in Garage, Garage Faces Front, Driveway
- Garage spaces: 2
- Has uncovered spaces: Yes
Accessibility
- Accessibility features: Accessible Approach with Ramp
Features
- Levels: One
- Stories: 1
- Patio & porch: Covered, Deck, Front Porch
- Exterior features: Rain Gutters
- Fencing: Chain Link,Wire
- Has view: Yes
- View description: Lake
- Has water view: Yes
- Water view: Lake
Lot
- Size: 0.43 Acres
- Dimensions: 125 x 150
- Features: Level
Details
- Additional structures: Outbuilding, RV/Boat Storage, Shed(s)
- Parcel number: 096.013000000077.001
Construction
Type & style
- Home type: SingleFamily
- Architectural style: Ranch
- Property subtype: Single Family Residence
Materials
- Vinyl Siding
- Foundation: Poured Concrete, Crawl Space
- Roof: Composition
Condition
- Year built: 1984
Utilities & green energy
- Sewer: Septic Tank
- Water: Public
Community & HOA
Community
- Subdivision: Beaver Ck Bullsh L/V
Location
- Region: Kissee Mills
Financial & listing details
- Price per square foot: $191/sqft
- Tax assessed value: $52,190
- Annual tax amount: $522
- Date on market: 5/30/2026
- Listing terms: Cash,VA Loan,USDA/RD,FHA,Conventional
- Road surface type: Asphalt
Estimated market value
$218,200
$207,000 - $229,000
$1,283/mo
Price history
| Date | Event | Price |
|---|---|---|
| 8/24/2026 | Price change | $225,000-4.3%$191/sqft |
Source:  SOMOMLS as distributed by MLS GRID #60325080 Report a problem SOMOMLS as distributed by MLS GRID #60325080 Report a problem | ||
| 7/1/2026 | Price change | $235,000-4.1%$200/sqft |
Source: SOMOMLS as distributed by MLS GRID #60325080 Report a problem | ||
| 5/30/2026 | Listed for sale | $245,000+22.5%$208/sqft |
Source: SOMOMLS as distributed by MLS GRID #60325080 Report a problem | ||
| 7/18/2024 | Sold | -- |
Source: SOMOMLS as distributed by MLS GRID #60269444 Report a problem | ||
| 5/31/2024 | Pending sale | $200,000$170/sqft |
Source: SOMOMLS as distributed by MLS GRID #60269444 Report a problem | ||
| 5/29/2024 | Listed for sale | $200,000$170/sqft |
Source: SOMOMLS as distributed by MLS GRID #60269444 Report a problem | ||
Public tax history
| Year | Property taxes | Tax assessment |
|---|---|---|
| 2025 | $522 -10.5% | $9,920 -15.4% |
| 2024 | $583 +0.8% | $11,720 |
| 2023 | $579 +0.1% | $11,720 |
| 2022 | $578 +0.2% | $11,720 |
| 2021 | $577 +14.8% | $11,720 |
| 2020 | $502 +0% | $11,720 +12.5% |
| 2019 | $502 | $10,420 |
| 2018 | $502 +0.4% | $10,420 +25.1% |
| 2017 | $500 +25.1% | $8,330 |
| 2016 | $400 +0.5% | $8,330 |
| 2015 | $398 0% | $8,330 +4.5% |
| 2014 | $398 | $7,970 |
| 2012 | -- | $7,970 |
| 2011 | -- | $7,970 |
| 2010 | -- | $7,970 |
Find assessor info on the county website
Monthly payment
Est. payment
Payment breakdown
Explore the cost of this home by adjusting the details. Changes won't be saved.Climate risks
Neighborhood: 65680
Nearby schools
Schools provided by the listing agent
- Elementary: Forsyth
- Middle: Forsyth
- High: Forsyth
Source: SOMOMLS as distributed by MLS GRID. This data may not be complete. We recommend contacting the local school district to confirm school assignments for this home.
Similar homes
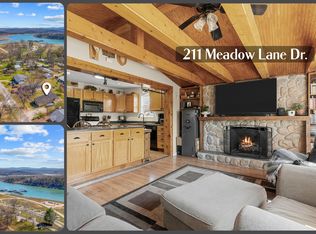
- $218,0003 bd2 ba1k sqft1053 Cane Creek Road, Kissee Mills, MO 65680Active

 MLS ID #60334284, Christopher Reasons, Century 21 Community. SOMOMLS as distributed by MLS GRID
 - $230,0002 bd2 ba942 sqft121 Cedar Street, Forsyth, MO 65653Active
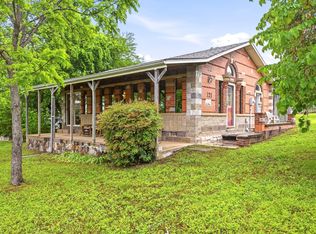 MLS ID #60324073, J.R. Hutcheson, Murney Associates - Primrose. SOMOMLS as distributed by MLS GRID
 - $165,0002 bd2 ba924 sqft302 Davidson Run, Kissee Mills, MO 65680Active
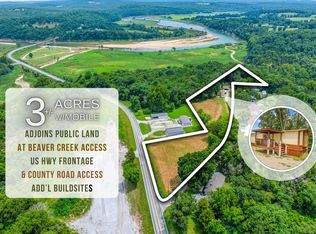 MLS ID #60329871, Mandi Rogers, Red Cedar Land Company LLC. SOMOMLS as distributed by MLS GRID
 - $224,9002 bd2 ba1.7k sqft157 Spring Street, Forsyth, MO 65653Active
 MLS ID #60319860, Teresa C Hilliard, Keller Williams Tri-Lakes. SOMOMLS as distributed by MLS GRID
 - $229,4003 bd2 ba1.4k sqft178 Brentwood Street, Forsyth, MO 65653ActiveMLS ID #60329550, Kathy J Clark, Table Rock Sunset Properties. SOMOMLS as distributed by MLS GRID
- $240,0003 bd2 ba1.2k sqft115 Rock Spring Court, Hollister, MO 65672ActiveMLS ID #60331963, Matthew Shafer, Foggy River Realty LLC. SOMOMLS as distributed by MLS GRID
- $199,9993 bd2 ba1k sqft206 Old Deadend Road, Taneyville, MO 65759ActiveMLS ID #60314697, Heather Tankersley, Keller Williams Tri-Lakes. SOMOMLS as distributed by MLS GRID
- $189,0002 bd2 ba1k sqft810 Knox Avenue, Hollister, MO 65672ActiveMLS ID #60335504, The Best Team, Keller Williams Tri-Lakes. SOMOMLS as distributed by MLS GRID
- $220,0004 bd3 ba1.5k sqft4155 Oakwood Road, Merriam Woods, MO 65740ActiveMLS ID #60334126, Paulina Najbar, Keller Williams Local. SOMOMLS as distributed by MLS GRID
- $219,9004 bd3 ba1.2k sqft209 Blunk Terrace, Forsyth, MO 65653ActiveMLS ID #60322940, Trina Danley, Real Broker, LLC. SOMOMLS as distributed by MLS GRID
- $180,0002 bd2 ba976 sqft169 Saint Joseph Street, Forsyth, MO 65653ActiveMLS ID #60330481, Brady Hanger, Hanger Property Group LLC. SOMOMLS as distributed by MLS GRID
- $242,5003 bd2 ba1.1k sqft303 Walnut Street, Hollister, MO 65672ActiveMLS ID #60327529, Dan Fortin, EXP Realty, LLC.. SOMOMLS as distributed by MLS GRID
- $249,9004 bd3 ba1.4k sqft166 Teresa Terrace, Branson, MO 65616ActiveMLS ID #60326924, Kimberly Hagan, Keller Williams Tri-Lakes. SOMOMLS as distributed by MLS GRID
- $269,9002 bd1 ba1.5k sqft1763 State Highway Dd, Ava, MO 65608ActiveMLS ID #60333791, Barbara R Coy, ReeceNichols - Mount Vernon. SOMOMLS as distributed by MLS GRID
- $185,0003 bd2 ba1.4k sqft2027 State Highway Vv, Powersite, MO 65731ActiveMLS ID #60325653, Dan Fortin, EXP Realty, LLC.. SOMOMLS as distributed by MLS GRID
- $259,0003 bd2 ba1.2k sqft507 Sandpiper Drive, Branson, MO 65616ActiveMLS ID #60332674, Gary Nelson, EXP Realty, LLC.. SOMOMLS as distributed by MLS GRID
- $250,0004 bd2 ba1.5k sqft308 Erie Street, Branson, MO 65616ActiveMLS ID #60332880, Jody Thompson, Century 21 Integrity Group. SOMOMLS as distributed by MLS GRID
- $215,0002 bd2 ba1.1k sqft150 Sunken Forest Drive #3-133, Forsyth, MO 65653ActiveMLS ID #60325058, Paige Thomas, White Magnolia Real Estate LLC. SOMOMLS as distributed by MLS GRID
- $219,9003 bd2 ba1.7k sqft202 Travis Trail, Branson, MO 65616ActiveMLS ID #60331015, Kimberly Hagan, Keller Williams Tri-Lakes. SOMOMLS as distributed by MLS GRID
