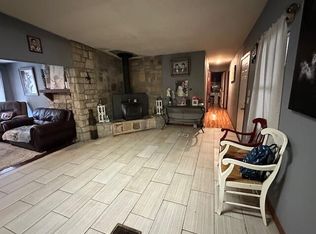
Welcome to 4155 Oakwood Rd in charming Merriam Woods! This spacious two-story home offers 1,588 sq ft of comfortable living space with 4 bedrooms, 2 full bathrooms, and a half bath. The main level features an inviting open-concept kitchen and living area, complete with a wood-burning fireplace that creates a warm and welcoming atmosphere. The kitchen and dining area flow naturally into the living space, making it easy to gather and entertain. A large laundry room is also conveniently located on the main level with direct access to the backyard. Upstairs, you'll find all four bedrooms, including a primary suite with an attached full bathroom, along with a convenient half bath. Outside, the spacious patio with its beautiful stonework provides a great spot to enjoy the outdoors, entertain guests, or simply relax. With a two-car attached garage and a convenient Merriam Woods location, this home offers plenty of space and comfort in a welcoming setting. Don't miss the opportunity to make 4155 Oakwood Rd your next home!
Active
$220,000
4155 Oakwood Road, Merriam Woods, MO 65740
4beds
1,588sqft
Single Family Residence
Built in 1992
7,840 Square Feet Lot
$215,900 Zestimate®
$139/sqft
$-- HOA
What's special
- 13 days
- 313
- 30
Likely to sell faster than
Zillow last checked:
Listing updated:
Listed by:
Paulina Najbar 573-855-1888,
Keller Williams Local,
Austin Pekarek 417-293-9678,
Keller Williams Local
Source: SOMOMLS as distributed by MLS GRID,MLS#: 60334126
Facts & features
Interior
Bedrooms & bathrooms
- Bedrooms: 4
- Bathrooms: 3
- Full bathrooms: 2
- 1/2 bathrooms: 1
Rooms
- Room types: Family Room
Heating
- Mini-Splits, Electric
Cooling
- Ceiling Fan(s), Wall Unit(s)
Appliances
- Included: Electric Cooktop, Free-Standing Electric Oven, Dryer, Washer, Refrigerator, Electric Water Heater, Disposal
- Laundry: W/D Hookup
Features
- Internet - Fiber Optic, Walk-In Closet(s)
- Flooring: Tile, Luxury Vinyl
- Has basement: No
- Has fireplace: Yes
- Fireplace features: Wood Burning
Interior area
- Total structure area: 1,588
- Total interior livable area: 1,588 sqft
- Finished area above ground: 600
- Finished area below ground: 988
Property
Parking
- Total spaces: 2
- Parking features: Garage - Attached
- Attached garage spaces: 2
Features
- Levels: Two
- Stories: 2
- Patio & porch: Patio, Covered
- Has view: Yes
- View description: City
Lot
- Size: 7,840 Square Feet
- Dimensions: 80 x 100
Details
- Parcel number: 081.002002017077.000
Construction
Type & style
- Home type: SingleFamily
- Architectural style: Traditional,Ranch
- Property subtype: Single Family Residence
Materials
- Stone, Vinyl Siding
Condition
- Year built: 1992
Utilities & green energy
- Sewer: Public Sewer
- Water: Public
Community & HOA
Community
- Security: Security System
- Subdivision: Merriam Woods - Oakwood
Location
- Region: Merriam Woods Village
Financial & listing details
- Price per square foot: $139/sqft
- Tax assessed value: $54,560
- Annual tax amount: $587
- Date on market: 9/17/2026
- Listing terms: Cash,VA Loan,USDA/RD,FHA,Conventional
Estimated market value
$215,900
$205,000 - $227,000
$1,750/mo
Price history
| Date | Event | Price |
|---|---|---|
| 9/17/2026 | Listed for sale | $220,000+6%$139/sqft |
Source:  SOMOMLS as distributed by MLS GRID #60334126 Report a problem SOMOMLS as distributed by MLS GRID #60334126 Report a problem | ||
| 12/12/2025 | Sold | -- |
Source: SOMOMLS as distributed by MLS GRID #60292801 Report a problem | ||
| 11/3/2025 | Pending sale | $207,500$131/sqft |
Source: SOMOMLS as distributed by MLS GRID #60292801 Report a problem | ||
| 10/22/2025 | Listed for sale | $207,500$131/sqft |
Source: SOMOMLS as distributed by MLS GRID #60292801 Report a problem | ||
| 10/6/2025 | Pending sale | $207,500$131/sqft |
Source: SOMOMLS as distributed by MLS GRID #60292801 Report a problem | ||
| 7/14/2025 | Listed for sale | $207,500$131/sqft |
Source: SOMOMLS as distributed by MLS GRID #60292801 Report a problem | ||
| 6/28/2025 | Pending sale | $207,500$131/sqft |
Source: SOMOMLS as distributed by MLS GRID #60292801 Report a problem | ||
| 4/26/2025 | Listed for sale | $207,500$131/sqft |
Source: SOMOMLS as distributed by MLS GRID #60292801 Report a problem | ||
Public tax history
| Year | Property taxes | Tax assessment |
|---|---|---|
| 2025 | $587 -29.4% | $10,370 -23.1% |
| 2024 | $832 -0.1% | $13,480 |
| 2023 | $832 +2.6% | $13,480 |
| 2022 | $811 +0.4% | $13,480 |
| 2021 | $808 +16% | $13,480 |
| 2020 | $696 +2.3% | $13,480 +11.8% |
| 2019 | $681 | $12,060 |
| 2018 | $681 -0.1% | $12,060 |
| 2017 | $682 +1% | $12,060 +4.7% |
| 2016 | $675 +4.9% | $11,520 |
| 2015 | $643 +0.8% | $11,520 +60.9% |
| 2014 | $637 | $7,160 |
| 2012 | -- | $7,160 |
| 2011 | -- | $7,160 +61.3% |
| 2010 | -- | $4,440 |
Find assessor info on the county website
Monthly payment
Est. payment
Payment breakdown
Explore the cost of this home by adjusting the details. Changes won't be saved.Climate risks
Neighborhood: 65740
Nearby schools
Schools provided by the listing agent
- Elementary: Branson Buchanan
- Middle: Branson
- High: Branson
Source: SOMOMLS as distributed by MLS GRID. This data may not be complete. We recommend contacting the local school district to confirm school assignments for this home.
- $10,486-- bd-- ba576 sqft4159 Oakwood Rd, Merriam Woods Village, MO 65740Off Market
- $183,5006 bd3 ba2k sqft3200 Driftwood Rd, Merriam Woods Village, MO 65740For Sale
- $2,2564,000 sqft4155 Oakwood Rd, Merriam woods village, MO 65740Off Market
- $3,0526,000 sqft3200 Driftwood Rd, Merriam woods village, MO 65740Off Market
Similar homes
- $250,0005 bd2 ba2k sqft161 Cedar Lane, Rockaway Beach, MO 65740Active
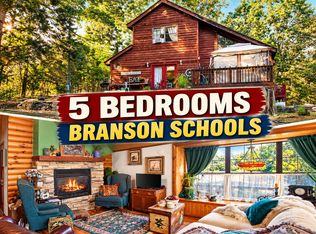
 MLS ID #60333153, Todd Shuler, LPT Realty LLC. SOMOMLS as distributed by MLS GRID
 - $149,9004 bd2 ba1.5k sqft4161 Oakwood Road, Merriam Woods, MO 65740Active
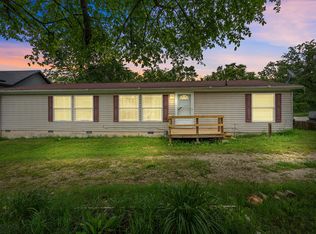 MLS ID #60327661, Jaime L. Looney, Murney Associates - Primrose. SOMOMLS as distributed by MLS GRID
 - $212,4003 bd2 ba1.2k sqft317 Hickory Street, Merriam Woods, MO 65740Active
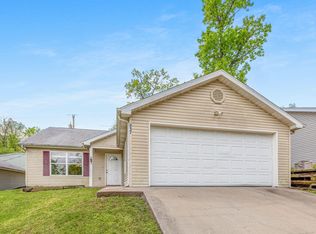 MLS ID #60293130, Sheena Rains, ReeceNichols - Branson. SOMOMLS as distributed by MLS GRID
 - $209,0003 bd2 ba1.2k sqft500 Wallace Drive, Rockaway Beach, MO 65740Active
 MLS ID #60326328, Parker Stone, Keller Williams Tri-Lakes. SOMOMLS as distributed by MLS GRID
 - $199,0002 bd2 ba1.2k sqft8006 Cliff Drive, Merriam Woods, MO 65740ActiveMLS ID #60318365, Mary Hunt, Cantrell Real Estate. SOMOMLS as distributed by MLS GRID
- $250,0003 bd2 ba1.6k sqft221 N Hickory Street, Forsyth, MO 65653ActiveMLS ID #60333825, Adam Graddy, Keller Williams Local. SOMOMLS as distributed by MLS GRID
- $139,0003 bd2 ba1k sqft1002 Still Meadow Road, Merriam Woods, MO 65740ActiveMLS ID #60333861, Carolyn S. Mayhew, Mayhew Realty Group LLC. SOMOMLS as distributed by MLS GRID
- $240,0003 bd2 ba1.2k sqft115 Rock Spring Court, Hollister, MO 65672ActiveMLS ID #60331963, Matthew Shafer, Foggy River Realty LLC. SOMOMLS as distributed by MLS GRID
- $219,9004 bd3 ba1.2k sqft209 Blunk Terrace, Forsyth, MO 65653ActiveMLS ID #60322940, Trina Danley, Lakehaven Realty. SOMOMLS as distributed by MLS GRID
- $225,0003 bd2 ba1k sqft1053 Cane Creek Road, Kissee Mills, MO 65680ActiveMLS ID #60334284, Christopher Reasons, Century 21 Community. SOMOMLS as distributed by MLS GRID
- $125,0003 bd2 ba1.1k sqft4021 Mulberry Road, Merriam Woods, MO 65740ActiveMLS ID #60326596, Christian Powell, EXP Realty, LLC.. SOMOMLS as distributed by MLS GRID
- $279,9003 bd3 ba2k sqft660 Ellison Street, Branson, MO 65616ActiveMLS ID #60334374, Windy Burt, Real Broker, LLC. SOMOMLS as distributed by MLS GRID
- $230,0002 bd2 ba942 sqft121 Cedar Street, Forsyth, MO 65653ActiveMLS ID #60324073, J.R. Hutcheson, Murney Associates - Primrose. SOMOMLS as distributed by MLS GRID
- $250,0004 bd2 ba1.5k sqft308 Erie Street, Branson, MO 65616ActiveMLS ID #60332880, Jody Thompson, Century 21 Integrity Group. SOMOMLS as distributed by MLS GRID
- $199,0003 bd1 ba1.3k sqft621 Eiserman Avenue, Branson, MO 65616ActiveMLS ID #60331511, One.Five Real Estate Advisors, EXP Realty, LLC.. SOMOMLS as distributed by MLS GRID
- $249,9003 bd3 ba1.9k sqft711 S 6th Street, Branson, MO 65616ActiveMLS ID #60330181, Sheena Rains, ReeceNichols - Branson. SOMOMLS as distributed by MLS GRID
- $189,9002 bd2 ba1.1k sqft2529 State Highway 176 #B6 BLDG B6, Rockaway Beach, MO 65740ActiveMLS ID #60316659, Brock Sells, LLC, Sherrell Realty & Assoc., LLC. SOMOMLS as distributed by MLS GRID
- $225,0002 bd2 ba1.1k sqft206 Meadow Lane Drive, Kissee Mills, MO 65680ActiveMLS ID #60325080, Miranda Saffle, Keller Williams Tri-Lakes. SOMOMLS as distributed by MLS GRID
- $242,5003 bd2 ba1.1k sqft303 Walnut Street, Hollister, MO 65672ActiveMLS ID #60327529, Dan Fortin, EXP Realty, LLC.. SOMOMLS as distributed by MLS GRID
- $183,0002 bd2 ba1.1k sqft2529 State Highway 176 Apt C2, Rockaway Beach, MO 65740ActiveMLS ID #60324044, Brigitta Vance, Living The Dream, Inc.. SOMOMLS as distributed by MLS GRID
