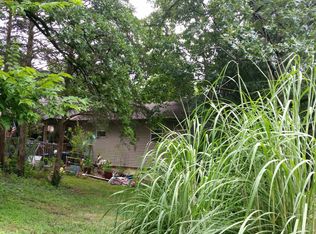
MORE HOUSE FOR THE MONEY IN DOWNTOWN BRANSON! Now offered under $250K, this 3-bedroom, 2.5-bath home delivers space, character, and a location that's hard to beat. Situated on a spacious .41-acre lot just minutes from Historic Downtown Branson and the Branson Landing, this home offers room to spread out inside and out.Step inside to find real hardwood floors, beautiful walnut beams, cedar-lined closets, and details you simply don't find in many newer homes. The finished lower level adds valuable living space with a family/den area, office or flex space, and potential for additional sleeping space. Three storage rooms provide plenty of room for everything you don't want cluttering the living areas.Outside, enjoy the large covered porch and Ozark Mountain views while still being conveniently located near shopping, dining, entertainment, schools, and everything Branson has to offer.If you've been searching for a home with SPACE, CHARACTER, and LOCATION without the premium price tag, 711 S 6th deserves a look. Bring your vision and make this Branson home your own!
Active
Price cut: $10K (11/10)
$239,900
711 S 6th Street, Branson, MO 65616
3beds
1,938sqft
Single Family Residence
Built in 1970
0.41 Acres Lot
$235,400 Zestimate®
$124/sqft
$-- HOA
What's special
Large covered porchOzark mountain viewsReal hardwood floorsBeautiful walnut beamsOffice or flex spaceCedar-lined closets
- 110 days
- 1,836
- 134
Zillow last checked:
Listing updated:
Listed by:
Sheena Rains 417-527-2520,
ReeceNichols - Branson
Source: SOMOMLS as distributed by MLS GRID,MLS#: 60330181
Facts & features
Interior
Bedrooms & bathrooms
- Bedrooms: 3
- Bathrooms: 3
- Full bathrooms: 2
- 1/2 bathrooms: 1
Heating
- Central, Electric, Natural Gas
Cooling
- Central Air
Appliances
- Included: Refrigerator
Features
- Basement: Partially Finished,Full
- Has fireplace: Yes
Interior area
- Total structure area: 2,157
- Total interior livable area: 1,938 sqft
- Finished area above ground: 1,464
- Finished area below ground: 474
Property
Features
- Levels: One
- Stories: 1
- Patio & porch: Deck
Lot
- Size: 0.41 Acres
- Dimensions: 120 x 150
Details
- Parcel number: 173.005001012007.000
Construction
Type & style
- Home type: SingleFamily
- Architectural style: Ranch
- Property subtype: Single Family Residence
Condition
- Year built: 1970
Utilities & green energy
- Sewer: Public Sewer
- Water: Public
Community & HOA
Community
- Subdivision: Pinkley Height
Location
- Region: Branson
Financial & listing details
- Price per square foot: $124/sqft
- Tax assessed value: $66,960
- Annual tax amount: $685
- Date on market: 7/30/2026
- Listing terms: Cash,VA Loan,USDA/RD,FHA,Conventional
Estimated market value
$235,400
$224,000 - $247,000
$2,233/mo
Price history
| Date | Event | Price |
|---|---|---|
| 11/10/2026 | Price change | $239,900-4%$124/sqft |
Source:  SOMOMLS as distributed by MLS GRID #60330181 Report a problem | ||
| 9/29/2026 | Price change | $249,900-3.8%$129/sqft |
Source: SOMOMLS as distributed by MLS GRID #60330181 Report a problem | ||
| 9/1/2026 | Price change | $259,900-1.4%$134/sqft |
Source: SOMOMLS as distributed by MLS GRID #60330181 Report a problem | ||
| 8/21/2026 | Price change | $263,500-2%$136/sqft |
Source: SOMOMLS as distributed by MLS GRID #60330181 Report a problem | ||
| 7/30/2026 | Listed for sale | $269,000$139/sqft |
Source: SOMOMLS as distributed by MLS GRID #60330181 Report a problem | ||
Public tax history
| Year | Property taxes | Tax assessment |
|---|---|---|
| 2025 | $685 -13.8% | $12,720 -14.5% |
| 2024 | $795 0% | $14,870 |
| 2023 | $795 +2.8% | $14,870 |
| 2022 | $773 +0.7% | $14,870 |
| 2021 | $768 +7.2% | $14,870 |
| 2020 | $716 +0.6% | $14,870 +12.6% |
| 2019 | $712 | $13,210 +2.7% |
| 2018 | $712 +2.7% | $12,860 |
| 2017 | $694 +1% | $12,860 |
| 2016 | $687 +0.2% | $12,860 |
| 2015 | $685 +1% | $12,860 +4% |
| 2014 | $679 | $12,360 |
| 2012 | -- | $12,360 |
| 2011 | -- | $12,360 -2.8% |
| 2010 | -- | $12,720 |
Find assessor info on the county website
Monthly payment
Est. payment
Payment breakdown
Explore the cost of this home by adjusting the details. Changes won't be saved.Climate risks
Neighborhood: 65616
Nearby schools
Schools provided by the listing agent
- Elementary: Branson Cedar Ridge
- Middle: Branson
- High: Branson
Source: SOMOMLS as distributed by MLS GRID. This data may not be complete. We recommend contacting the local school district to confirm school assignments for this home.

Similar homes
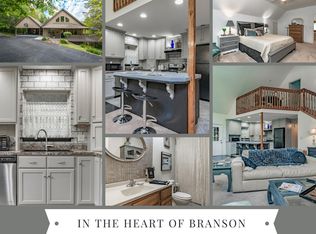
- $249,5004 bd2 ba1.4k sqft1650 Miller Dr, Branson, MO 65616For Sale By Owner
- $234,9003 bd2 ba1.4k sqft415 Heritage Estates Road, Branson, MO 65616Active
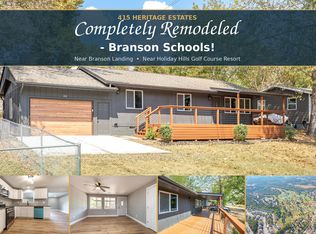
 MLS ID #60333561, Tim Parsons, Keller Williams Tri-Lakes. SOMOMLS as distributed by MLS GRID
- $239,9003 bd2 ba1.3k sqft168 Richmond Heights Boulevard, Branson, MO 65616Active
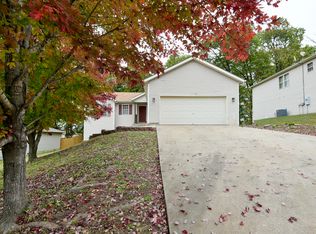 MLS ID #60338080, Susan Baca Ewing, Gerken & Associates, Inc.. SOMOMLS as distributed by MLS GRID
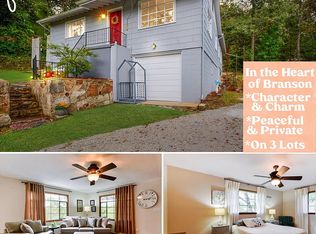
- $199,9003 bd1 ba1.2k sqft610 Pocahontas Street, Branson, MO 65616Active
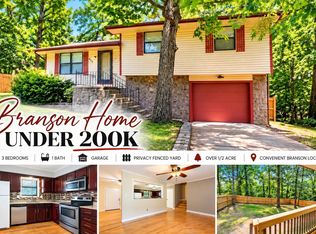 MLS ID #60324216, Sheena Rains, ReeceNichols - Branson. SOMOMLS as distributed by MLS GRID
- $269,0004 bd2 ba1.6k sqft103 Della St Street, Branson, MO 65616ActiveMLS ID #60326798, Dillon Lassley, Jones - Lassley Realty, Inc. SOMOMLS as distributed by MLS GRID
- $314,5004 bd3 ba2.3k sqft598 Lake Shore Drive, Branson, MO 65616ActiveMLS ID #60337228, La Nora Kay, Weichert, Realtors-The Griffin Company. SOMOMLS as distributed by MLS GRID
- $250,0003 bd2 ba1.2k sqft507 Sandpiper Drive, Branson, MO 65616ActiveMLS ID #60332674, Gary Nelson, EXP Realty, LLC.. SOMOMLS as distributed by MLS GRID
- $238,0003 bd2 ba1.1k sqft303 Walnut Street, Hollister, MO 65672ActiveMLS ID #60327529, Dan Fortin, EXP Realty, LLC.. SOMOMLS as distributed by MLS GRID
- $240,0003 bd2 ba1.2k sqft115 Rock Spring Court, Hollister, MO 65672ActiveMLS ID #60331963, Matthew Shafer, Foggy River Realty LLC. SOMOMLS as distributed by MLS GRID
- $342,9003 bd3 ba2k sqft620 Parnell Circle, Branson, MO 65616ActiveMLS ID #60335771, Heather Tankersley, Keller Williams Tri-Lakes. SOMOMLS as distributed by MLS GRID
- $184,9993 bd1 ba1.3k sqft621 Eiserman Avenue, Branson, MO 65616ActiveMLS ID #60331511, One.Five Real Estate Advisors, EXP Realty, LLC.. SOMOMLS as distributed by MLS GRID
- $269,0003 bd2 ba1.6k sqft7 Oak Court, Branson, MO 65616ActiveMLS ID #60333000, The Best Team, Keller Williams Tri-Lakes. SOMOMLS as distributed by MLS GRID
- $269,0003 bd2 ba1.7k sqft19 Oak Court, Branson, MO 65616ActiveMLS ID #60332998, The Best Team, Keller Williams Tri-Lakes. SOMOMLS as distributed by MLS GRID
- $269,0003 bd2 ba1.4k sqft16 Ash Court, Branson, MO 65616ActiveMLS ID #60333206, The Best Team, Keller Williams Tri-Lakes. SOMOMLS as distributed by MLS GRID
- $279,0003 bd2 ba1.6k sqft12 Ash Court, Branson, MO 65616ActiveMLS ID #60332999, The Best Team, Keller Williams Tri-Lakes. SOMOMLS as distributed by MLS GRID
- $225,0002 bd2 ba1.2k sqft25 Oak Court, Branson, MO 65616ActiveMLS ID #60329851, David Stapf, Rodman Realty & Investments, LLC. SOMOMLS as distributed by MLS GRID
- $229,0002 bd2 ba1.2k sqft26 Oak Court, Branson, MO 65616ActiveMLS ID #60322500, Zaklina Bailey, HCW Realty. SOMOMLS as distributed by MLS GRID
- $239,0002 bd2 ba1.6k sqft109 Oxford Drive #7 BLDG 3, Branson, MO 65616ActiveMLS ID #60324727, Brent Sager, RE/MAX SHOWTIME. SOMOMLS as distributed by MLS GRID
- $312,0004 bd3 ba2.4k sqft289 Fox Ridge Road, Branson, MO 65616ActiveMLS ID #60330697, Cherie Kidwell, ReeceNichols - Mount Vernon. SOMOMLS as distributed by MLS GRID
