Welcome to 598 Lake Shore Drive, where you have a viiew of Lake Taneycomo and The Branson Landing ... you can watch the Landing's Fireworks from your front yard. Also, features a separate one-bedroom apartment downstairs which can be used for extra income. Apartment has a Great Room design with Kitchen, Laundry, Dining and Living and private access with its' own patio area and more. The 1.7 acre Lot is very private with areas for firepit and nature surrounds it. The ranch style home features a spacious living room with built in shelves, wood burning fireplace and access to screened in room. The Dining and Kitchen area feature breakfast bar, large pantry and direct access to 2 car garage. The baths have been updated and the 3 bedroom offer large closets. Yard has a fenced area, flowerbeds, TWO 10x12 sheds, patio area for BBQ with wet water spring. The property is conveniently located to all Branson Services and Attractions. Come enjoy the Good Life in Branson Missouri, with 4 beautiful seasons, lots of recreational things to do, great entertainment, reliable services and friendly people.
Active
Price cut: $4.5K (11/12)
$314,500
598 Lake Shore Drive, Branson, MO 65616
4beds
2,350sqft
Single Family Residence
Built in 1985
1.7 Acres Lot
$299,300 Zestimate®
$134/sqft
$-- HOA
What's special
Large pantry
- 19 days
- 1,672
- 156
Likely to sell faster than
Zillow last checked:
Listing updated:
Listed by:
La Nora Kay 417-331-3200,
Weichert, Realtors-The Griffin Company
Source: SOMOMLS as distributed by MLS GRID,MLS#: 60337228
Facts & features
Interior
Bedrooms & bathrooms
- Bedrooms: 4
- Bathrooms: 3
- Full bathrooms: 3
Rooms
- Room types: Master Bedroom, Kitchen- 2nd, Pantry, Apartment, Living Areas (2), In-Law Suite
Primary bedroom
- Description: Plus walkin Closet
- Area: 154
- Dimensions: 14 x 11
Bedroom 2
- Area: 130
- Dimensions: 13 x 10
Bedroom 3
- Description: used as office
- Area: 110
- Dimensions: 10 x 11
Bedroom 4
- Description: Apartment bedroom
- Area: 165
- Dimensions: 15 x 11
Primary bathroom
- Description: walkin shower
- Area: 48
- Dimensions: 8 x 6
Bathroom
- Description: Hall Bath
- Area: 40
- Dimensions: 8 x 5
Bathroom
- Description: Apartment bath
- Area: 90
- Dimensions: 15 x 6
Bonus room
- Description: Great Room Apartment
- Area: 525
- Dimensions: 35 x 15
Dining area
- Area: 120
- Dimensions: 12 x 10
Kitchen
- Description: Plus walkin Pantry
- Area: 170
- Dimensions: 17 x 10
Living room
- Area: 289
- Dimensions: 17 x 17
Heating
- Heat Pump, Central, Electric
Cooling
- Central Air
Appliances
- Included: Electric Cooktop, Free-Standing Electric Oven, Microwave, Refrigerator, Electric Water Heater, Disposal, Dishwasher
- Laundry: Main Level, In Basement, W/D Hookup
Features
- Walk-in Shower, Internet - Cable, Laminate Counters, Walk-In Closet(s)
- Flooring: Carpet, Tile, Laminate, Hardwood
- Windows: Blinds, Double Pane Windows
- Basement: Walk-Out Access,Finished,Apartment,Full
- Attic: Access Only:No Stairs
- Has fireplace: Yes
- Fireplace features: Living Room, Stone, Wood Burning
Interior area
- Total structure area: 2,350
- Total interior livable area: 2,350 sqft
- Finished area above ground: 1,500
- Finished area below ground: 850
Property
Parking
- Total spaces: 2
- Parking features: Driveway, Garage Faces Front
- Attached garage spaces: 2
- Has uncovered spaces: Yes
Features
- Levels: Two
- Stories: 2
- Patio & porch: Enclosed, Covered, Rear Porch, Screened, Patio
- Exterior features: Rain Gutters
- Fencing: Partial
- Has view: Yes
- View description: City, Lake, Water
- Has water view: Yes
- Water view: Water,Lake
- Waterfront features: Wet Weather Creek
Lot
- Size: 1.7 Acres
- Features: Acreage
Details
- Additional structures: Shed(s)
- Parcel number: 088.033004014014.000
Construction
Type & style
- Home type: SingleFamily
- Architectural style: Ranch
- Property subtype: Single Family Residence
Materials
- Frame
- Roof: Composition
Condition
- Year built: 1985
Utilities & green energy
- Sewer: Public Sewer
- Water: Public
Community & HOA
Community
- Subdivision: Lake Shore Dr Ests
Location
- Region: Branson
Financial & listing details
- Price per square foot: $134/sqft
- Tax assessed value: $207,740
- Annual tax amount: $1,972
- Date on market: 10/28/2026
- Listing terms: Cash,Conventional
- Road surface type: Asphalt
Estimated market value
$299,300
$284,000 - $314,000
$2,345/mo
Price history
| Date | Event | Price |
|---|---|---|
| 11/12/2026 | Price change | $314,500-1.4%$134/sqft |
Source:  SOMOMLS as distributed by MLS GRID #60337228 Report a problem | ||
| 10/28/2026 | Listed for sale | $319,000-20.2%$136/sqft |
Source: SOMOMLS as distributed by MLS GRID #60337228 Report a problem | ||
| 4/18/2022 | Listing removed | -- |
Source:  ReeceNichols Real Estate Report a problem | ||
| 3/26/2022 | Listed for sale | $399,900+153.9%$170/sqft |
Source: ReeceNichols Real Estate #60213272 Report a problem | ||
| 9/19/2016 | Listing removed | $157,500$67/sqft |
Source: CJR Tri-Lakes, REALTORS Branson #60059271 Report a problem | ||
| 8/3/2016 | Pending sale | $157,500$67/sqft |
Source: CJR Tri-Lakes, REALTORS Branson #60059271 Report a problem | ||
| 8/1/2016 | Listed for sale | $157,500-1.5%$67/sqft |
Source: CJR Tri-Lakes, REALTORS Branson #60059271 Report a problem | ||
| 6/9/2014 | Listing removed | $159,900$68/sqft |
Source: Right Choice Realtors, LLC #350645 Report a problem | ||
| 4/23/2013 | Price change | $159,900-17.1%$68/sqft |
Source: Right Choice Realtors, LLC #350645 Report a problem | ||
| 1/12/2013 | Listed for sale | $192,900$82/sqft |
Source: Right Choice Realtors, LLC #350645 Report a problem | ||
Public tax history
| Year | Property taxes | Tax assessment |
|---|---|---|
| 2025 | $1,972 +0.6% | $39,470 +4.5% |
| 2024 | $1,960 -0.1% | $37,780 |
| 2023 | $1,961 +75.7% | $37,780 +70.6% |
| 2022 | $1,116 +0.5% | $22,140 |
| 2021 | $1,111 +6.4% | $22,140 |
| 2020 | $1,044 +2.5% | $22,140 +11.9% |
| 2019 | $1,018 | $19,790 |
| 2018 | $1,018 -0.2% | $19,790 +21.5% |
| 2017 | $1,020 +22.7% | $16,290 |
| 2016 | $831 +0.2% | $16,290 |
| 2015 | $830 +0.9% | $16,290 +4.2% |
| 2014 | $823 | $15,640 |
| 2012 | -- | $15,640 |
| 2011 | -- | $15,640 -1.4% |
| 2010 | -- | $15,870 |
Find assessor info on the county website
Monthly payment
Est. payment
Payment breakdown
Explore the cost of this home by adjusting the details. Changes won't be saved.Climate risks
Neighborhood: 65616
Nearby schools
Schools provided by the listing agent
- Elementary: Branson Cedar Ridge
- Middle: Branson
- High: Branson
Source: SOMOMLS as distributed by MLS GRID. This data may not be complete. We recommend contacting the local school district to confirm school assignments for this home.

Similar homes
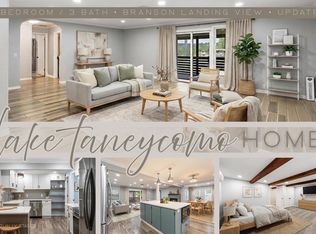
- $342,9003 bd3 ba2k sqft620 Parnell Circle, Branson, MO 65616Active
 MLS ID #60335771, Heather Tankersley, Keller Williams Tri-Lakes. SOMOMLS as distributed by MLS GRID
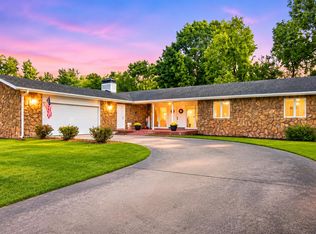
- $367,9004 bd3 ba2.4k sqft299 Sunny Brook Drive, Branson, MO 65616Active
 MLS ID #60329171, Kimberly Hagan, Keller Williams Tri-Lakes. SOMOMLS as distributed by MLS GRID
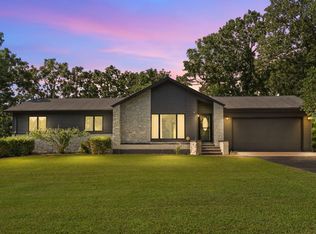
- $330,9004 bd3 ba2.1k sqft117 Shiloh Street, Branson, MO 65616Active
 MLS ID #60331949, Megan Christina Featherstone, Nettwork Global. SOMOMLS as distributed by MLS GRID
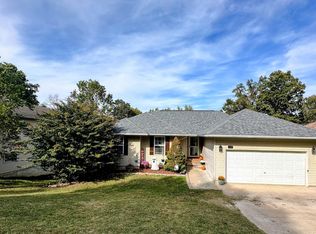
- $312,0004 bd3 ba2.4k sqft289 Fox Ridge Road, Branson, MO 65616Active
 MLS ID #60330697, Cherie Kidwell, ReeceNichols - Mount Vernon. SOMOMLS as distributed by MLS GRID
- $269,0004 bd2 ba1.6k sqft103 Della St Street, Branson, MO 65616ActiveMLS ID #60326798, Dillon Lassley, Jones - Lassley Realty, Inc. SOMOMLS as distributed by MLS GRID
- $349,0004 bd2 ba1.5k sqft284 Shady Drive, Branson, MO 65616ActiveMLS ID #60330088, Jeff Reynolds, Keller Williams Tri-Lakes. SOMOMLS as distributed by MLS GRID
- $369,9005 bd3 ba3k sqft150 Whispering Meadows Parkway, Branson, MO 65616ActiveMLS ID #60318622, Tim Parsons, Keller Williams Tri-Lakes. SOMOMLS as distributed by MLS GRID
- $279,9004 bd2 ba1.5k sqft221 Foley Street, Hollister, MO 65672ActiveMLS ID #60337634, Adam Graddy, Keller Williams Local. SOMOMLS as distributed by MLS GRID
- $229,5003 bd2 ba1.8k sqft139 Grape Lane, Branson, MO 65616ActiveMLS ID #60332355, Dave Dove, Gerken & Associates, Inc.. SOMOMLS as distributed by MLS GRID
- $250,0004 bd2 ba1.5k sqft308 Erie Street, Branson, MO 65616ActiveMLS ID #60332880, Jody Thompson, Century 21 Integrity Group. SOMOMLS as distributed by MLS GRID
- $310,0003 bd2 ba1.7k sqft9991 State Highway 76, Forsyth, MO 65653ActiveMLS ID #60336792, Dawn Pasowicz, Weichert, Realtors-The Griffin Company. SOMOMLS as distributed by MLS GRID
- $239,9003 bd2 ba1.3k sqft168 Richmond Heights Boulevard, Branson, MO 65616ActiveMLS ID #60338080, Susan Baca Ewing, Gerken & Associates, Inc.. SOMOMLS as distributed by MLS GRID
- $275,0004 bd2 ba1.8k sqft277 Westminster Place, Hollister, MO 65672ActiveMLS ID #60338055, Shannon Cody, LPT Realty LLC. SOMOMLS as distributed by MLS GRID
- $350,0004 bd4 ba1.9k sqft200 Golf View Drive #A6, C6, Branson, MO 65616ActiveMLS ID #60336423, Scott Fraker, Weichert, Realtors-The Griffin Company. SOMOMLS as distributed by MLS GRID
- $340,0004 bd3 ba2.2k sqft2597 Talking Rocks Road, Branson West, MO 65737ActiveMLS ID #60333450, Selenia Hulen-Ehrlich, Keller Williams Tri-Lakes. SOMOMLS as distributed by MLS GRID
- $399,9003 bd3 ba3k sqft121 Grand Summit Point #1, Branson, MO 65616ActiveMLS ID #60321993, Jon Holloway, RE/MAX SHOWTIME. SOMOMLS as distributed by MLS GRID
- $279,0003 bd2 ba1.6k sqft12 Ash Court, Branson, MO 65616ActiveMLS ID #60332999, The Best Team, Keller Williams Tri-Lakes. SOMOMLS as distributed by MLS GRID
- $305,0005 bd3 ba2.6k sqft118 Pickett Ridge Court, Kirbyville, MO 65679ActiveMLS ID #60333061, Dawn Pasowicz, Weichert, Realtors-The Griffin Company. SOMOMLS as distributed by MLS GRID
- $269,0003 bd2 ba1.4k sqft16 Ash Court, Branson, MO 65616ActiveMLS ID #60333206, The Best Team, Keller Williams Tri-Lakes. SOMOMLS as distributed by MLS GRID
