SPACE, FLEXIBILITY & VALUE--JUST MINUTES FROM BRANSON! Welcome to 118 Pickett Ridge Court, where five bedrooms, three full bathrooms, and a finished walk-out basement come together to create the space you've been looking for. Whether you're raising a family, welcoming guests, or simply want room to spread out, this home delivers.Step inside to discover a warm and inviting main level featuring updated flooring, a cozy fireplace, and a comfortable layout designed for everyday living and entertaining. The main floor offers a spacious Master retreat and two additional bedrooms, while the finished walk-out basement provides two additional bedrooms, living space, flex room and flexibility for a growing household, guests, a home office, or a second living area.Step outside onto the deck and enjoy the peaceful surroundings. With generous living space, a practical floor plan, and the convenience of being just minutes from Branson's entertainment, dining, shopping, and attractions, this home offers the best of both worlds--space to live and easy access to everything the Ozarks has to offer.If you've been searching for a home that gives you more room, more possibilities, and more value, this one deserves a closer look. Schedule your private showing today and discover why 118 Pickett Ridge Court may be the perfect place to call home!
Active
$325,000
118 Pickett Ridge Court, Kirbyville, MO 65679
5beds
2,692sqft
Single Family Residence
Built in 2002
7,927 Square Feet Lot
$317,000 Zestimate®
$121/sqft
$10/mo HOA
What's special
Cozy fireplacePeaceful surroundingsPractical floor planGenerous living spaceSpacious master retreatFinished walk-out basementFive bedrooms
- 27 days
- 913
- 27
Likely to sell faster than
Zillow last checked:
Listing updated:
Listed by:
Dawn Pasowicz 719-323-9036,
Weichert, Realtors-The Griffin Company
Source: SOMOMLS as distributed by MLS GRID,MLS#: 60333061
Facts & features
Interior
Bedrooms & bathrooms
- Bedrooms: 5
- Bathrooms: 3
- Full bathrooms: 3
Rooms
- Room types: Bedroom, Foyer, Pantry, Hobby Room, Living Room, Family Room, Master Bedroom
Primary bedroom
- Description: Brand New LVP, Walk-In Closet, Adjoin to Master Bath. Coffered Ceiling, Ceiling fan
- Area: 195
- Dimensions: 13 x 15
Bedroom 2
- Description: LVP, New Hardware, Updated Paint, Ceiling fan
- Area: 110
- Dimensions: 11 x 10
Bedroom 3
- Description: LVP, Ceiling Fan
- Area: 110
- Dimensions: 11 x 10
Bedroom 4
- Description: Stained Concrete Floors
- Area: 195
- Dimensions: 13 x 15
Bedroom 5
- Description: Stained Concrete Floors
- Area: 126
- Dimensions: 9 x 14
Primary bathroom
- Description: Custom Wood feature wall, Renovated appx 3 years ago, Brand New Towel Bar and Towel ring
- Area: 50
- Dimensions: 10 x 5
Bathroom full
- Description: Hardwood Tile Floor, Updated appx 3 years ago
- Area: 50
- Dimensions: 10 x 5
Bathroom full
- Description: Stained Concrete Floors
- Area: 77
- Dimensions: 11 x 7
Deck
- Description: Basement Covered patio (10X10)
- Area: 100
- Dimensions: 10 x 10
Dining area
- Description: Large window, New Chandelier, Title Floors
- Area: 110
- Dimensions: 11 x 10
Entry hall
- Description: Coat Closet, Access to the Garage, Title Floors
- Area: 44
- Dimensions: 4 x 11
Family room
- Description: Stained Concrete Floors, W/O to Backyard, New Doggy Door
- Area: 529
- Dimensions: 23 x 23
Garage
- Area: 440
- Dimensions: 20 x 22
Other
- Description: Closet (11X5)
- Area: 110
- Dimensions: 10 x 11
Kitchen
- Description: Breakfast Bar, New light Fixtures, Newer SSA about 3 Yrs Old, Pantry, Title Floors
- Area: 132
- Dimensions: 11 x 12
Laundry
- Description: One of two Laundry spaces
- Area: 18
- Dimensions: 6 x 3
Laundry
- Description: Stained Concrete floors, Custom wood feature wall
- Area: 70
- Dimensions: 10 x 7
Living room
- Description: LVP, Vaulted Ceiling, Wood Burning Brick Fireplace, Newer light Fixtures, W/O to Newer deck
- Area: 252
- Dimensions: 14 x 18
Other
- Description: Master Walk-in Closet
- Area: 35
- Dimensions: 7 x 5
Patio
- Description: Custom Front Sun Patio
- Area: 225
- Dimensions: 15 x 15
Heating
- Forced Air, Central, Fireplace(s), Heat Pump, Electric, Wood
Cooling
- Central Air, Ceiling Fan(s), Heat Pump
Appliances
- Included: Electric Cooktop, Free-Standing Electric Oven, See Remarks, Ice Maker, Microwave, Refrigerator, Electric Water Heater, Disposal, Dishwasher
- Laundry: In Basement, W/D Hookup
Features
- Tray Ceiling(s), Laminate Counters, Walk-In Closet(s)
- Flooring: Tile, Luxury Vinyl, Concrete
- Basement: Walk-Out Access,Finished,Interior Entry,Full
- Attic: Access Only:No Stairs
- Has fireplace: Yes
- Fireplace features: Brick, Wood Burning, Glass Doors
Interior area
- Total structure area: 2,800
- Total interior livable area: 2,692 sqft
- Finished area above ground: 1,400
- Finished area below ground: 1,292
Property
Parking
- Total spaces: 2
- Parking features: Driveway, Garage Faces Front, Garage Door Opener
- Attached garage spaces: 2
- Has uncovered spaces: Yes
Features
- Levels: Two
- Stories: 2
- Patio & porch: Covered, Rear Porch, Deck
- Exterior features: Rain Gutters, Other
- Fencing: Chain Link
Lot
- Size: 7,927 Square Feet
- Dimensions: 61.4 x 128.9
Details
- Additional structures: Shed(s)
- Parcel number: 095.021002002008.000
Construction
Type & style
- Home type: SingleFamily
- Architectural style: Traditional,Ranch
- Property subtype: Single Family Residence
Materials
- Frame, Vinyl Siding
- Foundation: Brick/Mortar, Poured Concrete
- Roof: Composition
Condition
- Year built: 2002
Utilities & green energy
- Sewer: Community Sewer
- Water: Public
Community & HOA
Community
- Security: Smoke Detector(s)
- Subdivision: Smoke Tree Hills
HOA
- Services included: Common Area Maintenance, Sewer
- HOA fee: $30 quarterly
Location
- Region: Kirbyville
Financial & listing details
- Price per square foot: $121/sqft
- Tax assessed value: $118,160
- Annual tax amount: $1,128
- Date on market: 9/4/2026
- Listing terms: Cash,VA Loan,USDA/RD,FHA,Exchange
- Road surface type: Asphalt
Estimated market value
$317,000
$301,000 - $333,000
$2,501/mo
Price history
| Date | Event | Price |
|---|---|---|
| 9/4/2026 | Listed for sale | $325,000$121/sqft |
Source:  SOMOMLS as distributed by MLS GRID #60333061 Report a problem SOMOMLS as distributed by MLS GRID #60333061 Report a problem | ||
Public tax history
| Year | Property taxes | Tax assessment |
|---|---|---|
| 2025 | $1,128 -11.6% | $22,450 -11.7% |
| 2024 | $1,276 +0% | $25,420 |
| 2023 | $1,276 0% | $25,420 |
| 2022 | $1,276 +0.3% | $25,420 |
| 2021 | $1,272 +9.9% | $25,420 |
| 2020 | $1,157 +0% | $25,420 +11.9% |
| 2019 | $1,157 | $22,710 |
| 2018 | $1,157 -0.1% | $22,710 +19.5% |
| 2017 | $1,158 +21% | $19,010 |
| 2016 | $957 | $19,010 |
| 2015 | $957 +0.2% | $19,010 +3.9% |
| 2014 | $955 | $18,300 |
| 2012 | -- | $18,300 |
| 2011 | -- | $18,300 |
| 2010 | -- | $18,300 |
Find assessor info on the county website
Monthly payment
Est. payment
Payment breakdown
Explore the cost of this home by adjusting the details. Changes won't be saved.Climate risks
Neighborhood: 65679
Nearby schools
Schools provided by the listing agent
- Elementary: Kirbyville
- Middle: Kirbyville
Source: SOMOMLS as distributed by MLS GRID. This data may not be complete. We recommend contacting the local school district to confirm school assignments for this home.

Similar homes
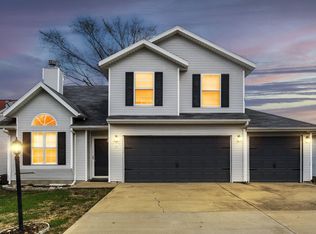
- $385,0005 bd4 ba2.5k sqft731 & 729 Knox Avenue, Hollister, MO 65672Active

 MLS ID #60323611, Patty Silliman, Silliman Realty & Associates. SOMOMLS as distributed by MLS GRID
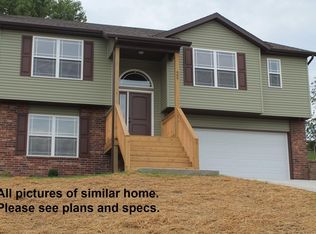
 - $289,9004 bd2 ba1.5k sqft221 Foley Street, Hollister, MO 65672Active
 MLS ID #60330075, Adam Graddy, Keller Williams Local. SOMOMLS as distributed by MLS GRID
 - $334,9004 bd3 ba2.1k sqft117 Shiloh Street, Branson, MO 65616Active
 MLS ID #60331949, Megan Christina Featherstone, Nettwork Global. SOMOMLS as distributed by MLS GRID
 - $385,0004 bd3 ba2.7k sqft421 Santa Fe Drive, Forsyth, MO 65653Active
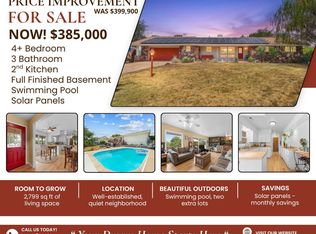 MLS ID #60330996, Laura Canote, White Magnolia Real Estate LLC. SOMOMLS as distributed by MLS GRID
 - $345,0004 bd2 ba3k sqft230 Deer Run Road, Branson, MO 65616ActiveMLS ID #60314412, Bosten Fridley, Real Estate United. SOMOMLS as distributed by MLS GRID
- $359,9004 bd2 ba2.4k sqft113 Millers, Rockaway Beach, MO 65740ActiveMLS ID #60330654, Adam Graddy, Keller Williams Local. SOMOMLS as distributed by MLS GRID
- $315,0003 bd2 ba1.4k sqft299 River Point Road, Hollister, MO 65672ActiveMLS ID #60334055, Luke Menard, Menard Realty Group, LLC. SOMOMLS as distributed by MLS GRID
- $375,0004 bd3 ba2.4k sqft299 Sunny Brook Drive, Branson, MO 65616ActiveMLS ID #60329171, Kimberly Hagan, Keller Williams Tri-Lakes. SOMOMLS as distributed by MLS GRID
- $310,0003 bd2 ba1.7k sqft186 Holyoke Street, Hollister, MO 65672ActiveMLS ID #60330264, Whyte Steg & Associates, Century 21 Community. SOMOMLS as distributed by MLS GRID
- $379,9005 bd3 ba3k sqft150 Whispering Meadows Parkway, Branson, MO 65616ActiveMLS ID #60318622, Tim Parsons, Keller Williams Tri-Lakes. SOMOMLS as distributed by MLS GRID
- $360,0003 bd2 ba1.6k sqft190 Cedar Brooke Estates Drive, Forsyth, MO 65653ActiveMLS ID #60331169, Adam Graddy, Keller Williams Local. SOMOMLS as distributed by MLS GRID
- $359,0004 bd2 ba1.5k sqft284 Shady Drive, Branson, MO 65616ActiveMLS ID #60330088, Jeff Reynolds, Keller Williams Tri-Lakes. SOMOMLS as distributed by MLS GRID
- $333,9004 bd3 ba2.5k sqft32 Homewood Lane, Kimberling City, MO 65686ActiveMLS ID #60329194, Whyte Steg & Associates, Century 21 Community. SOMOMLS as distributed by MLS GRID
- $399,9003 bd4 ba1.9k sqft710 Lake Ranch Road, Kissee Mills, MO 65680ActiveMLS ID #60328320, The Real Estate Guides, Sturdy Real Estate. SOMOMLS as distributed by MLS GRID
- $349,9003 bd2 ba1.9k sqft341 River Drive, Branson, MO 65616ActiveMLS ID #60328696, Kimberly Hagan, Keller Williams Tri-Lakes. SOMOMLS as distributed by MLS GRID
- $345,0003 bd3 ba1.9k sqft220 Lancashire Drive, Branson, MO 65616ActiveMLS ID #60333209, The Best Team, Keller Williams Tri-Lakes. SOMOMLS as distributed by MLS GRID
- $370,0003 bd2 ba1.7k sqft443 Canyon Forest Circle, Kimberling City, MO 65686ActiveMLS ID #60334883, Mary Hunt, Cantrell Real Estate. SOMOMLS as distributed by MLS GRID
- $325,0003 bd2 ba1.4k sqft71 Queensberry Drive, Branson West, MO 65737ActiveMLS ID #60331603, Abbie Follis, EXP Realty, LLC.. SOMOMLS as distributed by MLS GRID
- $399,9004 bd3 ba2.3k sqft910 Valley View Drive, Branson, MO 65616Active w/ContingencyMLS ID #60326714, Cole Currier, Currier & Company. SOMOMLS as distributed by MLS GRID
