Skip main navigation
Pending
  • $309,900

    150 Pickett Rdg Court, Kirbyville, MO 65679

    3beds
    2,856sqft
    : 
    Loading
    Get pre-qualified
    Single Family Residence
    Built in 2000
    7,405 Square Feet Lot
    $307,600 Zestimate®
    $109/sqft
    $10/mo HOA

    What's special

    Cozy wood-burning fireplacePeaceful backyardBeautifully landscaped fenced backyardExtra space downstairsGenerous recreation areaGarden areaSpacious floor plan
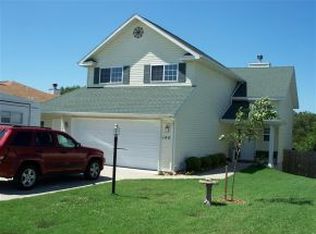
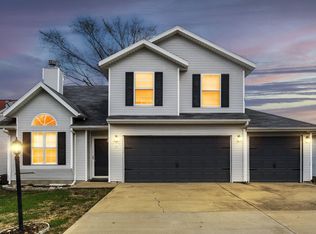
    Nestled in one of Kirbyville's most desirable neighborhoods, this exceptionally well-maintained 3-bedroom, 3-bathroom home offers space, comfort, and thoughtful updates throughout. From the moment you arrive, you'll appreciate the beautifully landscaped, fenced backyard complete with a garden area, creating the perfect setting for relaxing or entertaining. Inside, you'll find numerous recent improvements, including a brand-new French door leading to the back deck, updated flooring and baseboards, and two new vanities in the primary bathroom. The spacious floor plan features a cozy wood-burning fireplace and a large walk-out basement that opens directly to the backyard.The basement provides excellent flexibility with a generous recreation area, and the pool table and bar chairs are included, making it move-in ready for game nights. Two unfinished storage areas offer additional space for seasonal items, hobbies, or workshop needs.Whether you're enjoying the peaceful backyard, gathering around the fireplace, or taking advantage of the extra space downstairs, this home offers the perfect blend of comfort, functionality, and pride of ownership in a highly sought-after Kirbyville location.
    26 days
    |
    156
    |
    9
    |

    Zillow last checked:

    Listing updated:

    Listed by:

    Kelly Worley 417-231-6291,

    EXP Realty, LLC.

    Source: SOMOMLS as distributed by MLS GRID,MLS#: 60326280MLS Logo

      Facts & features

      Interior

      Bedrooms & bathrooms
      • Bedrooms: 3
      • Bathrooms: 3
      • Full bathrooms: 3
      Heating
      • Central, Fireplace(s), Electric, Wood
      Cooling
      • Central Air, Ceiling Fan(s)
      Features
      • Basement: Finished,Full
      • Has fireplace: Yes
      Interior area
      • Total structure area: 2,976
      • Total interior livable area: 2,856 sqft
      • Finished area above ground: 1,420
      • Finished area below ground: 1,436

      Property

      Parking
      • Total spaces: 2
      • Parking features: Garage - Attached
      • Attached garage spaces: 2
      Features
      • Levels: One
      • Stories: 1
      Lot
      • Size: 7,405 Square Feet
      • Dimensions: 60 x 125
      Details
      • Parcel number: 095.021002002006.000

      Construction

      Type & style
      • Home type: SingleFamily
      • Property subtype: Single Family Residence
      Condition
      • Year built: 2000

      Utilities & green energy

      • Sewer: Public Sewer
      • Water: Public

      Community & HOA

      Community
      • Subdivision: Smoke Tree Hills
      HOA
      • HOA fee: $30 quarterly
      Location
      • Region: Kirbyville

      Financial & listing details

      • Price per square foot: $109/sqft
      • Annual tax amount: $1,052
      • Date on market: 6/12/2026

        Estimated market value

        $307,600

        $292,000 - $323,000

        $1,912/mo

        Price history

        DateEventPrice
        6/16/2026Pending sale$309,900$109/sqft
        Source: SOMOMLS as distributed by MLS GRID #60326280 Report a problem
        6/12/2026Listed for sale$309,900$109/sqft
        Source: SOMOMLS as distributed by MLS GRID #60326280 Report a problem

        Public tax history

        Tax history is unavailable.

        Monthly payment

        Est. payment

        Payment breakdown

        Explore the cost of this home by adjusting the details. Changes won't be saved.
        All calculations are estimates and provided by Zillow, Inc. for informational purposes only. Actual amounts may vary.
        HOA fees may include property taxes on listings classified as Co-Ops. Contact the listing agent and/or owner for fee details.
        Mortgage interest rates are dependent on a number of factors, including credit score, down payment, and repayment length. Interest rate data provided by Zillow Group Marketplace, Inc. as of 1/1/1970 from various mortgage lenders with which we have lead or other similar arrangements; the Estimated Payment is an average of those rates.
        See how much you could borrow to make a competitive offer.

        Climate risks

        Neighborhood: 65679

        Getting around

        3 / 100
        Car-Dependent
        4 / 100
        Somewhat Bikeable

        Nearby schools

        GreatSchools rating
        Schools provided by the listing agent
        • Elementary: Kirbyville
        • Middle: Kirbyville
        • High: Branson

        Source: SOMOMLS as distributed by MLS GRID. This data may not be complete. We recommend contacting the local school district to confirm school assignments for this home.

        A local agent can set up tours, give advice and negotiate with sellers.

        Browse local experts

        Similar homes

        Skip to the end of the carouselSkip to the beginning of the carousel