Welcome home to this 1,578 sq. ft., 3-bedroom, 2-bath home, built in 2014 and located on a quiet dead-end street in Hollister. This move-in ready home offers the perfect blend of comfort, convenience and location. You'll love being close to town, area activities, Table Rock Lake, Lake Taneycomo, the river and boat ramps, with Branson's shopping, dining and entertainment just a short drive away.Step inside to find an open and inviting floor plan with a walk-in entry and a semi-cathedral ceiling in the living area, creating a spacious and airy feel. The kitchen features white cabinetry, a bar area for additional seating, and plenty of space for family dinners and entertaining. All kitchen appliances stay, including the stove, microwave, dishwasher and refrigerator. A walk-in pantry provides excellent storage.The primary suite offers a private retreat with a spacious walk-in closet and a well-appointed bath featuring double sinks and a tub/shower combination. Both additional bedrooms include walk-in closets, and the guest bath is centrally located for convenience.Outside, enjoy a concrete patio, a manageable yard and the peaceful setting with neighboring woods, offering a great place to relax or entertain. Additional features include a 2-car attached garage, concrete parking and a slab foundation, making this home low maintenance and easy to enjoy.With hiking, fishing, nature and numerous lakes and trails nearby, this property offers the lifestyle so many love about the Ozarks. A wonderful opportunity for comfortable, one-level living in a great location!
Active
$299,900
178 Joseph Way, Hollister, MO 65672
3beds
1,578sqft
Single Family Residence
Built in 2014
9,583 Square Feet Lot
$292,300 Zestimate®
$190/sqft
$-- HOA
What's special
Manageable yardQuiet dead-end streetKitchen features white cabinetryWalk-in entrySpacious and airy feel
- 44 days
- 151
- 3
Zillow last checked:
Listing updated:
Listed by:
Jacquetta R Hensley 417-327-6483,
Missouri Home, Farm & Land Realty, LLC
Source: SOMOMLS as distributed by MLS GRID,MLS#: 60334546
Facts & features
Interior
Bedrooms & bathrooms
- Bedrooms: 3
- Bathrooms: 2
- Full bathrooms: 2
Rooms
- Room types: Pantry
Heating
- Heat Pump, Electric
Cooling
- Central Air, Ceiling Fan(s), Heat Pump
Appliances
- Included: Dishwasher, Free-Standing Electric Oven, Microwave, Refrigerator, Electric Water Heater, Disposal
- Laundry: Main Level, W/D Hookup
Features
- Laminate Counters, Vaulted Ceiling(s), Walk-In Closet(s)
- Flooring: Carpet, Linoleum, Laminate
- Windows: Shutters, Blinds
- Has basement: No
- Has fireplace: No
Interior area
- Total structure area: 1,578
- Total interior livable area: 1,578 sqft
- Finished area above ground: 1,578
- Finished area below ground: 0
Video & virtual tour
Property
Parking
- Total spaces: 2
- Parking features: Parking Pad, Garage Faces Front, Garage Door Opener
- Attached garage spaces: 2
Features
- Levels: One
- Stories: 1
- Patio & porch: Patio
- Exterior features: Rain Gutters
Lot
- Size: 9,583 Square Feet
- Dimensions: 77.3 x 125
- Features: Easements, Dead End Street, Landscaped
Details
- Parcel number: 174.018001006005.011
Construction
Type & style
- Home type: SingleFamily
- Architectural style: Ranch
- Property subtype: Single Family Residence
Materials
- Frame, Vinyl Siding
- Foundation: Slab
- Roof: Composition
Condition
- Year built: 2014
Utilities & green energy
- Sewer: Public Sewer
- Water: Public
Community & HOA
Community
- Security: Smoke Detector(s)
- Subdivision: Holiday Haven
Location
- Region: Hollister
Financial & listing details
- Price per square foot: $190/sqft
- Tax assessed value: $96,180
- Annual tax amount: $1,027
- Date on market: 9/22/2026
- Road surface type: Asphalt, Concrete
Estimated market value
$292,300
$278,000 - $307,000
$1,932/mo
Price history
| Date | Event | Price |
|---|---|---|
| 10/25/2026 | Listed for sale | $299,900$190/sqft |
Source:  SOMOMLS as distributed by MLS GRID #60334546 Report a problem | ||
| 9/30/2026 | Pending sale | $299,900$190/sqft |
Source: SOMOMLS as distributed by MLS GRID #60334546 Report a problem | ||
| 9/22/2026 | Listed for sale | $299,900$190/sqft |
Source: SOMOMLS as distributed by MLS GRID #60334546 Report a problem | ||
| 3/9/2015 | Sold | -- |
Source: Agent Provided Report a problem | ||
Public tax history
| Year | Property taxes | Tax assessment |
|---|---|---|
| 2025 | $1,028 -10.1% | $18,270 -11.4% |
| 2024 | $1,144 0% | $20,620 |
| 2023 | $1,144 +2.5% | $20,620 +0.9% |
| 2022 | $1,116 +3.5% | $20,430 |
| 2021 | $1,079 +9.7% | $20,430 |
| 2020 | $983 +0.6% | $20,430 +12.8% |
| 2019 | $977 | $18,110 -12.8% |
| 2018 | $977 -14.5% | $20,770 |
| 2017 | $1,143 +1% | $20,770 |
| 2016 | $1,131 +1.2% | $20,770 +44.8% |
| 2015 | $1,118 | $14,340 |
Find assessor info on the county website
Monthly payment
Est. payment
Payment breakdown
Explore the cost of this home by adjusting the details. Changes won't be saved.Climate risks
Neighborhood: 65672
Nearby schools
Schools provided by the listing agent
- Elementary: Hollister
- Middle: Hollister
- High: Hollister
Source: SOMOMLS as distributed by MLS GRID. This data may not be complete. We recommend contacting the local school district to confirm school assignments for this home.
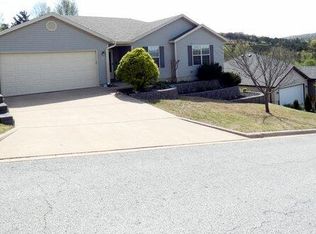
Similar homes
- $279,9004 bd2 ba1.5k sqft221 Foley Street, Hollister, MO 65672Active
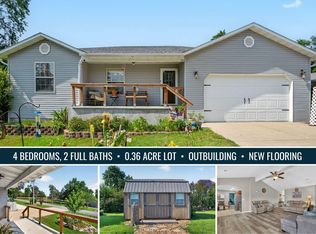
 MLS ID #60337634, Adam Graddy, Keller Williams Local. SOMOMLS as distributed by MLS GRID
- $315,0003 bd2 ba1.4k sqft299 River Point Road, Hollister, MO 65672Active
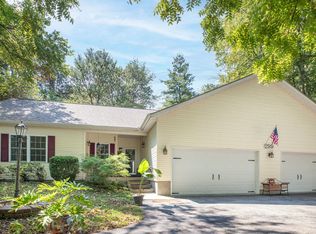 MLS ID #60334055, Luke Menard, Menard Realty Group, LLC. SOMOMLS as distributed by MLS GRID
- $384,0003 bd2 ba1.2k sqft704 Iowa Colony Road, Hollister, MO 65672Active
 MLS ID #60309743, Joshua T Kirk, Cantrell Real Estate. SOMOMLS as distributed by MLS GRID
- $318,0003 bd2 ba1.9k sqft207 N Walnut Street, Blue Eye, MO 65611Active
 MLS ID #60336565, Donna Lentz, ReeceNichols - Branson. SOMOMLS as distributed by MLS GRID
- $274,0004 bd2 ba1.6k sqft103 Della St Street, Branson, MO 65616ActiveMLS ID #60326798, Dillon Lassley, Jones - Lassley Realty, Inc. SOMOMLS as distributed by MLS GRID
- $349,0004 bd2 ba1.5k sqft284 Shady Drive, Branson, MO 65616ActiveMLS ID #60330088, Jeff Reynolds, Keller Williams Tri-Lakes. SOMOMLS as distributed by MLS GRID
- $342,9003 bd3 ba2k sqft620 Parnell Circle, Branson, MO 65616ActiveMLS ID #60335771, Heather Tankersley, Keller Williams Tri-Lakes. SOMOMLS as distributed by MLS GRID
- $289,0003 bd2 ba1.4k sqft267 Blue Springs Lane, Branson West, MO 65737ActiveMLS ID #60307326, Allen Berkstresser, BFRealty. SOMOMLS as distributed by MLS GRID
- $305,0003 bd2 ba1.3k sqft236 N Catamount Boulevard, Branson West, MO 65737ActiveMLS ID #60332916, Zaklina Bailey, HCW Realty. SOMOMLS as distributed by MLS GRID
- $299,0003 bd3 ba1.6k sqft351 S Wildwood Drive Apt 6 BLDG 3, Branson, MO 65616ActiveMLS ID #60329553, Carolyn Crispin Team, Keller Williams Tri-Lakes. SOMOMLS as distributed by MLS GRID
- $310,0003 bd2 ba1.4k sqft71 Queensberry Drive, Branson West, MO 65737ActiveMLS ID #60331603, Abbie Follis, EXP Realty, LLC.. SOMOMLS as distributed by MLS GRID
- $395,0003 bd3 ba2.1k sqft144 Ridgetop Lane, Branson, MO 65616ActiveMLS ID #60337392, Steve Cox, Keller Williams Local. SOMOMLS as distributed by MLS GRID
- $310,0003 bd2 ba1.7k sqft9991 State Highway 76, Forsyth, MO 65653ActiveMLS ID #60336792, Dawn Pasowicz, Weichert, Realtors-The Griffin Company. SOMOMLS as distributed by MLS GRID
- $330,9004 bd3 ba2.1k sqft117 Shiloh Street, Branson, MO 65616ActiveMLS ID #60331949, Megan Christina Featherstone, Nettwork Global. SOMOMLS as distributed by MLS GRID
- $269,0003 bd2 ba1.4k sqft16 Ash Court, Branson, MO 65616ActiveMLS ID #60333206, The Best Team, Keller Williams Tri-Lakes. SOMOMLS as distributed by MLS GRID
- $269,0003 bd2 ba1.6k sqft7 Oak Court, Branson, MO 65616ActiveMLS ID #60333000, The Best Team, Keller Williams Tri-Lakes. SOMOMLS as distributed by MLS GRID
- $270,0003 bd3 ba1.4k sqft123 Bunker Ridge Drive #12 BLDG 58, Branson, MO 65616ActiveMLS ID #60326374, Donna Lentz, ReeceNichols - Branson. SOMOMLS as distributed by MLS GRID
- $214,9002 bd2 ba1.2k sqft170 Wilshire Drive Unit 80 BLDG 170, Hollister, MO 65672ActiveMLS ID #60331276, Heather Tankersley, Keller Williams Tri-Lakes. SOMOMLS as distributed by MLS GRID
