A beautiful, secluded 3-bedroom, 2 bath home tucked among mature trees in Hollister, MO, just steps from Lake Taneycomo. Located approximately 300 steps from the lake and just across the street from the neighborhood boat ramp, this peaceful property offers an ideal setting for anyone who enjoys the outdoors and life on the water, while being safely outside the floodplain. This home features a lovely kitchen with hickory cabinets, all updated stainless steel appliances less than 3 years old, and newer plank flooring throughout. The spacious master bedroom offers updated carpet, double closets, and a master bath with makeup lighting. Enjoy the tranquil, shaded setting from the private back patio, complete with a nice fire pit, mature trees, and an abundance of beautiful birds. The 3-car garage is a standout feature, with the third bay currently transformed into a dream workshop featuring both 220 and 110 power, lots of zone lighting, a large ventilation fan for wood dust, a half loft, full attic storage, and a full-size crawl space with convenient garage access. A front boardwalk in the garage provides even more storage space. Additional features include gutter guards, two water heaters, water softener, existing propane line into the home, automatic garage lighting, and a lamplight. The home stays mostly shaded throughout the day, helping keep cooling costs down. With its quiet and serene setting, convenient lake access, generous storage, incredible workshop space, and close proximity to Branson, major retail shopping, dining, and entertainment, this is a rare opportunity to enjoy privacy and convenience in one great location!
Active
Price cut: $4K (9/18)
$315,000
299 River Point Road, Hollister, MO 65672
3beds
1,407sqft
Single Family Residence
Built in 2004
10,018 Square Feet Lot
$305,700 Zestimate®
$224/sqft
$-- HOA
What's special
Private back patioAutomatic garage lightingIncredible workshop spaceUpdated carpetSpacious master bedroomNewer plank flooring throughoutNice fire pit
- 4 days
- 333
- 18
Likely to sell faster than
Zillow last checked:
Listing updated:
Listed by:
Luke Menard 417-655-8062,
Menard Realty Group, LLC
Source: SOMOMLS as distributed by MLS GRID,MLS#: 60334055
Facts & features
Interior
Bedrooms & bathrooms
- Bedrooms: 3
- Bathrooms: 2
- Full bathrooms: 2
Rooms
- Room types: Workshop
Primary bedroom
- Area: 180.18
- Dimensions: 14.3 x 12.6
Bedroom 2
- Area: 135.52
- Dimensions: 11.2 x 12.1
Bedroom 3
- Area: 106.09
- Dimensions: 10.3 x 10.3
Primary bathroom
- Area: 161.28
- Dimensions: 16.8 x 9.6
Bathroom full
- Area: 42.14
- Dimensions: 8.6 x 4.9
Garage
- Area: 401.1
- Dimensions: 21 x 19.1
Other
- Area: 148.5
- Dimensions: 16.5 x 9
Laundry
- Area: 46.5
- Dimensions: 9.3 x 5
Living room
- Area: 187.2
- Dimensions: 14.4 x 13
Workshop
- Area: 324
- Dimensions: 18 x 18
Heating
- Central, Electric
Cooling
- Central Air
Appliances
- Included: Electric Cooktop, Water Softener Owned, Disposal, Dishwasher
- Laundry: In Garage
Features
- Has basement: No
- Has fireplace: No
Interior area
- Total structure area: 1,810
- Total interior livable area: 1,407 sqft
- Finished area above ground: 1,407
- Finished area below ground: 0
Property
Parking
- Total spaces: 3
- Parking features: Garage Faces Front, Workshop in Garage
- Attached garage spaces: 3
Features
- Levels: One
- Stories: 1
- Patio & porch: Patio, Front Porch
Lot
- Size: 10,018 Square Feet
- Dimensions: 125 x 114.1
Details
- Parcel number: 181.012004001019.001
Construction
Type & style
- Home type: SingleFamily
- Property subtype: Single Family Residence
Condition
- Year built: 2004
Utilities & green energy
- Sewer: Public Sewer
- Water: Public
Community & HOA
Community
- Subdivision: Riverside Estates
Location
- Region: Hollister
Financial & listing details
- Price per square foot: $224/sqft
- Tax assessed value: $104,150
- Annual tax amount: $1,081
- Date on market: 9/16/2026
- Listing terms: Conventional,VA Loan,USDA/RD,FHA
Estimated market value
$305,700
$290,000 - $321,000
$2,078/mo
Price history
| Date | Event | Price |
|---|---|---|
| 9/18/2026 | Price change | $315,000-1.3%$224/sqft |
Source:  SOMOMLS as distributed by MLS GRID #60334055 Report a problem SOMOMLS as distributed by MLS GRID #60334055 Report a problem | ||
| 9/16/2026 | Listed for sale | $319,000+68%$227/sqft |
Source: SOMOMLS as distributed by MLS GRID #60334055 Report a problem | ||
| 3/24/2021 | Listing removed | -- |
Source: Owner Report a problem | ||
| 8/27/2020 | Listing removed | $189,900$135/sqft |
Source: Owner Report a problem | ||
| 6/25/2020 | Pending sale | $189,900$135/sqft |
Source: Owner Report a problem | ||
| 9/4/2019 | Listed for sale | $189,900+35.7%$135/sqft |
Source: Owner Report a problem | ||
| 10/31/2014 | Sold | -- |
Source: Agent Provided Report a problem | ||
| 9/28/2014 | Listed for sale | $139,900$99/sqft |
Source: Foggy River Realty LLC #60010134 Report a problem | ||
Public tax history
| Year | Property taxes | Tax assessment |
|---|---|---|
| 2025 | $1,082 -6.8% | $19,790 -8.3% |
| 2024 | $1,161 0% | $21,580 |
| 2023 | $1,161 +4.6% | $21,580 +2.9% |
| 2022 | $1,110 +3.6% | $20,970 |
| 2021 | $1,072 +8.2% | $20,970 |
| 2020 | $990 +2.3% | $20,970 +11.7% |
| 2019 | $967 | $18,780 |
| 2018 | $967 -1.8% | $18,780 |
| 2017 | $986 +0.9% | $18,780 -23% |
| 2016 | $977 -21.9% | $24,380 |
| 2015 | $1,251 +0.4% | $24,380 +3.8% |
| 2014 | $1,246 | $23,490 |
| 2012 | -- | $23,490 |
| 2011 | -- | $23,490 -7.5% |
| 2010 | -- | $25,390 |
Find assessor info on the county website
Monthly payment
Est. payment
Payment breakdown
Explore the cost of this home by adjusting the details. Changes won't be saved.Climate risks
Neighborhood: 65672
Nearby schools
Schools provided by the listing agent
- Elementary: Hollister
- Middle: Hollister
- High: Hollister
Source: SOMOMLS as distributed by MLS GRID. This data may not be complete. We recommend contacting the local school district to confirm school assignments for this home.
Similar homes

- $310,0003 bd2 ba1.7k sqft186 Holyoke Street, Hollister, MO 65672Active

 MLS ID #60330264, Whyte Steg & Associates, Century 21 Community. SOMOMLS as distributed by MLS GRID
 - $274,9003 bd3 ba2k sqft120 Holyoke Street, Hollister, MO 65672Active
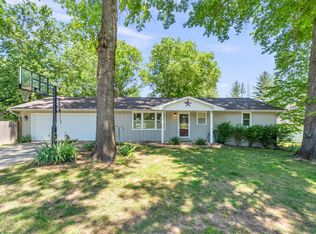 MLS ID #60323162, Renee Morfin, ReeceNichols - Branson. SOMOMLS as distributed by MLS GRID
 - $299,9003 bd2 ba1.8k sqft139 Grape Lane, Branson, MO 65616Active
 MLS ID #60332355, Dave Dove, Gerken & Associates, Inc.. SOMOMLS as distributed by MLS GRID
 - $284,5003 bd2 ba1.5k sqft106 Oxford Drive #1 BLDG 6, Branson, MO 65616Active
 MLS ID #60334184, Windy Burt, Real Broker, LLC. SOMOMLS as distributed by MLS GRID
 - $359,0004 bd2 ba1.5k sqft284 Shady Drive, Branson, MO 65616ActiveMLS ID #60330088, Jeff Reynolds, Keller Williams Tri-Lakes. SOMOMLS as distributed by MLS GRID
- $215,0003 bd2 ba1.2k sqft159 Woodland Drive N, Branson, MO 65616ActiveMLS ID #60334173, Trina Danley, Lakehaven Realty. SOMOMLS as distributed by MLS GRID
- $215,0003 bd2 ba1.2k sqft161 Woodland Drive, Branson, MO 65616ActiveMLS ID #60334080, Trina Danley, Lakehaven Realty. SOMOMLS as distributed by MLS GRID
- $248,9002 bd2 ba1.1k sqft146 River Point Road #7, Hollister, MO 65672ActiveMLS ID #60327123, Mary Jo Cupps, ReeceNichols - Branson. SOMOMLS as distributed by MLS GRID
- $349,9003 bd2 ba1.9k sqft341 River Drive, Branson, MO 65616ActiveMLS ID #60328696, Kimberly Hagan, Keller Williams Tri-Lakes. SOMOMLS as distributed by MLS GRID
- $269,0003 bd3 ba2k sqft144 Meadow Avenue, Branson, MO 65616ActiveMLS ID #60330769, Patty Silliman, Silliman Realty & Associates. SOMOMLS as distributed by MLS GRID
- $315,0003 bd3 ba1.6k sqft351 S Wildwood Drive Apt 6 BLDG 3, Branson, MO 65616ActiveMLS ID #60329553, Carolyn Crispin Team, Keller Williams Tri-Lakes. SOMOMLS as distributed by MLS GRID
- $229,9003 bd2 ba1.1k sqft203 Blue Meadows Drive, Branson, MO 65616ActiveMLS ID #60328421, Todd Shuler, LPT Realty LLC. SOMOMLS as distributed by MLS GRID
- $373,5003 bd2 ba1.9k sqft1725 Pointe Royale Drive, Branson, MO 65616ActiveMLS ID #60331999, Keri Dozier, Murney Associates - Tri-Lakes. SOMOMLS as distributed by MLS GRID
- $310,0003 bd3 ba1.6k sqft351 S Wildwood Drive #5 BLDG 1, Branson, MO 65616ActiveMLS ID #60331545, Brian Stone, Epique Realty. SOMOMLS as distributed by MLS GRID
- $339,0003 bd3 ba1.6k sqft351 S Wildwood Drive #6 BLDG 10, Branson, MO 65616ActiveMLS ID #60331343, Marti Bane, Lane Branch Realty. SOMOMLS as distributed by MLS GRID
- $324,7003 bd3 ba1.2k sqft330 S Wildwood Drive #7 BLDG 5, Branson, MO 65616ActiveMLS ID #60325952, Kathy J Clark, Table Rock Sunset Properties. SOMOMLS as distributed by MLS GRID
- $310,0003 bd3 ba1.4k sqft330 S Wildwood Drive #7 BLDG 1, Branson, MO 65616ActiveMLS ID #60286643, Parker Stone, Keller Williams Tri-Lakes. SOMOMLS as distributed by MLS GRID
