Fall is calling at Pine Woods Village! Tucked into one of Hollister's most peaceful & well-kept communities, this charming 3 bed/2 bath log cabin offers the perfect blend of rustic Ozark character & everyday comfort. Picture crisp mornings on the covered front porch w/ coffee in hand, colorful fall foliage & cool evenings relaxing on the back deck. Inside, soaring vaulted ceilings, abundant natural light & warm wood accents create a cozy yet airy feel. The inviting living area flows easily for everyday living or gathering w/ family & friends, while a neutral palette, fresh paint & recently updated carpet in the bedrooms & stairs keep the home feeling clean & move-in ready. The kitchen & dining area offer easy access to the spacious covered back porch w/ installed sunshades, perfect for outdoor dining or enjoying crisp Ozark evenings. Attractive backyard hardscaping creates low-maintenance outdoor living, while the modest lot offers just enough yard w/out constant upkeep. An oversized 1-car garage w/ loft above provides excellent storage, hobby space or creative flexibility, & manicured front landscaping adds welcoming curb appeal. Location is hard to beat! Just 2 min to Vintage Paris Coffee & Taneycomo Overlook, & only min to Downtown Hollister, the Keeter Center at College of the Ozarks, Table Rock Dam, State Park Marina & world-class golf at Big Cedar Lodge. Branson's dining, shopping & entertainment are also a short drive away. Whether you're looking for a full-time home or peaceful Ozarks getaway, this charming cabin delivers character, comfort & convenient access to the best of the Hollister/Branson area @145 Whispering Pine.
Active
Price cut: $5K (8/28)
$270,000
145 Whispering Pine Way, Hollister, MO 65672
3beds
1,412sqft
Single Family Residence, Cabin
Built in 2007
5,227 Square Feet Lot
$263,500 Zestimate®
$191/sqft
$-- HOA
What's special
Covered front porchBack deckFresh paintNeutral paletteColorful fall foliageWarm wood accentsSoaring vaulted ceilings
- 211 days
- 1,110
- 63
Zillow last checked:
Listing updated:
Listed by:
Ann Ferguson 417-830-0175,
Keller Williams Tri-Lakes
Source: SOMOMLS as distributed by MLS GRID,MLS#: 60318058
Facts & features
Interior
Bedrooms & bathrooms
- Bedrooms: 3
- Bathrooms: 2
- Full bathrooms: 2
Rooms
- Room types: Loft, Foyer, Mud Room, Family Room, Master Bedroom
Primary bedroom
- Area: 146.04
- Dimensions: 12.17 x 12
Bedroom 2
- Area: 130.34
- Dimensions: 12.25 x 10.64
Bedroom 3
- Area: 304.25
- Dimensions: 12.17 x 25
Bathroom full
- Area: 44.45
- Dimensions: 8.75 x 5.08
Bathroom full
- Area: 54
- Dimensions: 6 x 9
Entry hall
- Area: 13.95
- Dimensions: 3.42 x 4.08
Entry hall
- Area: 29.37
- Dimensions: 6.33 x 4.64
Garage
- Area: 255.32
- Dimensions: 13 x 19.64
Kitchen
- Area: 137.89
- Dimensions: 12.17 x 11.33
Laundry
- Area: 30.16
- Dimensions: 6.5 x 4.64
Living room
- Area: 268.62
- Dimensions: 15.42 x 17.42
Other
- Description: Walk-in Closet
- Area: 42.48
- Dimensions: 12.42 x 3.42
Other
- Description: Attic
- Area: 213.46
- Dimensions: 13 x 16.42
Utility room
- Area: 8.01
- Dimensions: 2.83 x 2.83
Heating
- Forced Air, Central, Electric, Natural Gas
Cooling
- Central Air, Ceiling Fan(s)
Appliances
- Included: Dishwasher, Free-Standing Electric Oven, Washer, Microwave, Refrigerator, Electric Water Heater
- Laundry: W/D Hookup
Features
- High Speed Internet, Internet - Cable, Laminate Counters, Vaulted Ceiling(s), Walk-In Closet(s), Walk-in Shower
- Flooring: Carpet, Tile, Laminate
- Doors: Storm Door(s)
- Has basement: No
- Attic: Partially Floored,Permanent Stairs
- Has fireplace: Yes
- Fireplace features: Family Room, Electric
Interior area
- Total structure area: 1,412
- Total interior livable area: 1,412 sqft
- Finished area above ground: 1,412
- Finished area below ground: 0
Property
Parking
- Total spaces: 1
- Parking features: Parking Pad, Garage Door Opener, Storage, Paved, Garage Faces Front
- Attached garage spaces: 1
Features
- Levels: One and One Half
- Stories: 1
- Patio & porch: Covered, Deck, Front Porch
- Exterior features: Drought Tolerant Spc
- Fencing: Privacy,Wood
Lot
- Size: 5,227 Square Feet
- Dimensions: 85.25 x 75.18 IRR
- Features: Landscaped
Details
- Parcel number: 186.024003009003.000
Construction
Type & style
- Home type: SingleFamily
- Architectural style: Log Cabin,Cabin
- Property subtype: Single Family Residence, Cabin
Materials
- Foundation: Crawl Space
- Roof: Composition
Condition
- Year built: 2007
Utilities & green energy
- Sewer: Public Sewer
- Water: Public
Community & HOA
Community
- Security: Smoke Detector(s)
- Subdivision: Pine Woods Village
Location
- Region: Hollister
Financial & listing details
- Price per square foot: $191/sqft
- Tax assessed value: $132,270
- Annual tax amount: $1,373
- Date on market: 3/14/2026
- Listing terms: Cash,VA Loan,USDA/RD,FHA,Conventional
Estimated market value
$263,500
$250,000 - $277,000
$1,803/mo
Price history
| Date | Event | Price |
|---|---|---|
| 8/28/2026 | Price change | $270,000-1.8%$191/sqft |
Source:  SOMOMLS as distributed by MLS GRID #60318058 Report a problem SOMOMLS as distributed by MLS GRID #60318058 Report a problem | ||
| 3/14/2026 | Listed for sale | $275,000+22.2%$195/sqft |
Source: SOMOMLS as distributed by MLS GRID #60318058 Report a problem | ||
| 10/8/2021 | Pending sale | $225,000$159/sqft |
Source: SOMOMLS as distributed by MLS GRID #60201960 Report a problem | ||
| 9/27/2021 | Listed for sale | $225,000+45.2%$159/sqft |
Source: SOMOMLS as distributed by MLS GRID #60201960 Report a problem | ||
| 11/11/2016 | Listing removed | $155,000$110/sqft |
Source: Coldwell Banker - Vanguard #60065400 Report a problem | ||
| 10/26/2016 | Listed for sale | $155,000-4.8%$110/sqft |
Source: Coldwell Banker - Vanguard #60065400 Report a problem | ||
| 9/4/2016 | Listing removed | $162,900$115/sqft |
Source: Front Porch Realty #60046555 Report a problem | ||
| 7/15/2016 | Price change | $162,900-1.2%$115/sqft |
Source: Front Porch Realty #60046555 Report a problem | ||
| 4/4/2016 | Price change | $164,900-1%$117/sqft |
Source: Front Porch Realty #60046555 Report a problem | ||
| 3/4/2016 | Listed for sale | $166,500-1.2%$118/sqft |
Source: Front Porch Realty #60046555 Report a problem | ||
| 11/1/2015 | Listing removed | $168,500$119/sqft |
Source: Front Porch Realty #60032402 Report a problem | ||
| 8/5/2015 | Listed for sale | $168,500$119/sqft |
Source: Front Porch Realty #60032402 Report a problem | ||
Public tax history
| Year | Property taxes | Tax assessment |
|---|---|---|
| 2025 | $1,373 -6% | $25,130 -7.5% |
| 2024 | $1,462 0% | $27,180 |
| 2023 | $1,462 +7.1% | $27,180 +5.3% |
| 2022 | $1,366 +3.6% | $25,800 |
| 2021 | $1,318 -4% | $25,800 -7.5% |
| 2020 | $1,373 +2.3% | $27,890 +7.1% |
| 2019 | $1,341 | $26,040 |
| 2018 | $1,341 -1.8% | $26,040 |
| 2017 | $1,367 +0.9% | $26,040 |
| 2016 | $1,355 +1.4% | $26,040 |
| 2015 | $1,336 +0.4% | $26,040 +3.6% |
| 2014 | $1,330 | $25,130 |
| 2012 | -- | $25,130 |
| 2011 | -- | $25,130 -2.2% |
| 2010 | -- | $25,690 |
Find assessor info on the county website
Monthly payment
Est. payment
Payment breakdown
Explore the cost of this home by adjusting the details. Changes won't be saved.Climate risks
Neighborhood: 65672
Nearby schools
Schools provided by the listing agent
- Elementary: Hollister
- Middle: Hollister
- High: Hollister
Source: SOMOMLS as distributed by MLS GRID. This data may not be complete. We recommend contacting the local school district to confirm school assignments for this home.
- $10,000-- bd-- ba-- sqft140 Black Bear Way, Hollister, MO 65672Off Market
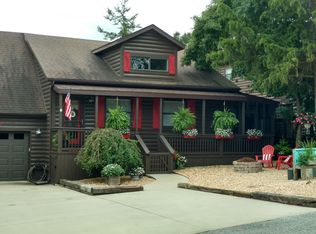
- $227,8002 bd2 ba1k sqft161 Whispering Pine Way, Hollister, MO 65672Off Market
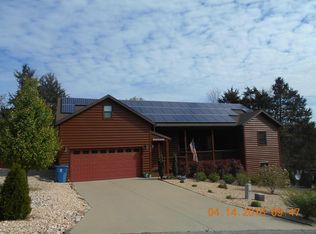
- $300,3003 bd2 ba1.8k sqft130 Black Bear Way, Hollister, MO 65672Off Market
- $223,500-- bd-- ba880 sqft150 Whispering Pine Way, Hollister, MO 65672Off Market
Similar homes
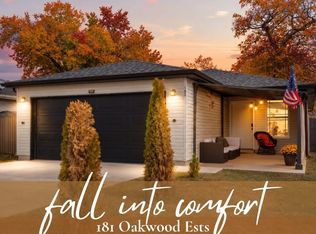
- $269,9003 bd2 ba1.2k sqft181 Oakwood Estates Court, Hollister, MO 65672Active
 MLS ID #60335447, Ann Ferguson, Keller Williams Tri-Lakes. SOMOMLS as distributed by MLS GRID
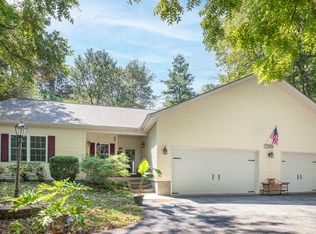
 - $315,0003 bd2 ba1.4k sqft299 River Point Road, Hollister, MO 65672Active
 MLS ID #60334055, Luke Menard, Menard Realty Group, LLC. SOMOMLS as distributed by MLS GRID
 - $274,9003 bd3 ba2k sqft660 Ellison Street, Branson, MO 65616Active
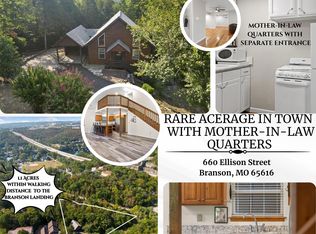 MLS ID #60334374, Windy Burt, Real Broker, LLC. SOMOMLS as distributed by MLS GRID
 - $259,0002 bd2 ba1k sqft225 Lower Emerald Bay Circle #17, Hollister, MO 65672Active
 MLS ID #60321159, Tammy Sherrell-Shortt, Sherrell Realty & Assoc., LLC. SOMOMLS as distributed by MLS GRID
 - $299,9002 bd2 ba1.4k sqft680 Emerald Pointe Drive Bld 3 Un1, Hollister, MO 65672ActiveMLS ID #60319839, Michael Nicholl, Murney Associates - Primrose. SOMOMLS as distributed by MLS GRID
- $279,0003 bd3 ba1.6k sqft169 Highland Drive #8 BLDG 59, Branson, MO 65616ActiveMLS ID #60331875, Audrey E Spratt, Weichert, Realtors-The Griffin Company. SOMOMLS as distributed by MLS GRID
- $274,9003 bd3 ba1.2k sqft195 Meadow Brook Lane #3-5, Branson, MO 65616Active w/ContingencyMLS ID #60318418, The Best Team, Keller Williams Tri-Lakes. SOMOMLS as distributed by MLS GRID
- $289,0004 bd2 ba1.4k sqft29 Scottsdale Circle, Branson West, MO 65737ActiveMLS ID #60327746, Gayla Coonrod, Murney Associates - Tri-Lakes. SOMOMLS as distributed by MLS GRID
- $345,0003 bd3 ba1.9k sqft220 Lancashire Drive, Branson, MO 65616ActiveMLS ID #60333209, The Best Team, Keller Williams Tri-Lakes. SOMOMLS as distributed by MLS GRID
- $330,0003 bd2 ba1.6k sqft259 Mesquite Drive, Branson, MO 65616ActiveMLS ID #60328057, Ann Ferguson, Keller Williams Tri-Lakes. SOMOMLS as distributed by MLS GRID
- $359,0004 bd2 ba1.5k sqft284 Shady Drive, Branson, MO 65616ActiveMLS ID #60330088, Jeff Reynolds, Keller Williams Tri-Lakes. SOMOMLS as distributed by MLS GRID
- $198,0002 bd2 ba1.3k sqft235 Lower Emerald Bay Circle #C-6 BLDG Blgd, Hollister, MO 65672ActiveMLS ID #60312806, Jonathan Minerick, HomeCoin.com. SOMOMLS as distributed by MLS GRID
- $344,9004 bd3 ba1.8k sqft157 N Tuscany Drive, Hollister, MO 65672ActiveMLS ID #60318371, Kristopher Krebbs, Garner Homestead & Commercial Real Estate. SOMOMLS as distributed by MLS GRID
- $269,0002 bd2 ba1.3k sqft1261 Golf Drive #2, Branson West, MO 65737ActiveMLS ID #60335194, Kelly Cooper, ReeceNichols -Kimberling City. SOMOMLS as distributed by MLS GRID
- $189,0002 bd2 ba1.2k sqft140 Wilshire Drive Unit 45 BLDG 140, Hollister, MO 65672ActiveMLS ID #60335519, Parker Stone, Keller Williams Tri-Lakes. SOMOMLS as distributed by MLS GRID
- $257,7002 bd2 ba1.4k sqft351 S Wildwood Drive Bldg 12 Unit 2, Branson, MO 65616ActiveMLS ID #60324268, Sheila Hebing, Branson USA Realty, LLC. SOMOMLS as distributed by MLS GRID
- $250,0003 bd2 ba1.1k sqft2904 Vineyards Parkway #1 BLDG 18, Branson, MO 65616ActiveMLS ID #60313785, Taylor Glidewell, Murney Associates - Primrose. SOMOMLS as distributed by MLS GRID
- $399,0003 bd2 ba1.5k sqft250 Lakewood Drive #6209, Hollister, MO 65672ActiveMLS ID #60319287, Donna Cleous, Murney Associates - Primrose. SOMOMLS as distributed by MLS GRID
- $249,9002 bd2 ba1.3k sqft330 Wildwood Drive S #7 BLDG 3, Branson, MO 65616ActiveMLS ID #60330610, Carmen & Scott McElwee, ReeceNichols - Branson. SOMOMLS as distributed by MLS GRID
