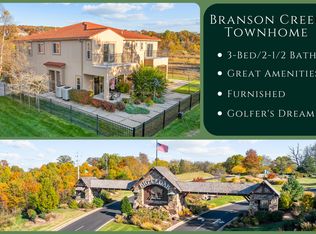
World Class Golfing! Located at The Villas Fieldstone at Branson Creek this Beautiful Upgraded Mediterranean 3 bedroom + townhouse with beautiful lake & fountain view off your living room & deck! Lots of amenities include a Clubhouse, outdoor pool, fitness center, walking trails, lawn and landscaping is covered by the HOA. Buffalo Ridge is home of Payne's Valley designed by Tiger Woods! 4th bedroom is in the loft area. Property is equipped w/Fire Suppression System.Upgrades include: WindowsFlooring Water HeaterAppliancesWater Softener
Pending
$349,900
157 N Tuscany Drive, Hollister, MO 65672
4beds
1,888sqft
:
Get pre-qualified$2,422/mo
Duplex
Built in 2006
-- sqft lot
$343,800 Zestimate®
$185/sqft
$213/mo HOA
What's special
- 145 days |
- 309 |
- 8 |
Zillow last checked:
Listing updated:
Listed by:
Kristopher Krebbs 602-413-3565,
Garner Homestead & Commercial Real Estate
Source: SOMOMLS as distributed by MLS GRID,MLS#: 60318371
Facts & features
Interior
Bedrooms & bathrooms
- Bedrooms: 4
- Bathrooms: 3
- Full bathrooms: 2
- 1/2 bathrooms: 1
Rooms
- Room types: Loft
Primary bedroom
- Area: 144
- Dimensions: 12 x 12
Bedroom 1
- Area: 144
- Dimensions: 12 x 12
Bedroom 3
- Area: 99
- Dimensions: 11 x 9
Primary bathroom
- Area: 100
- Dimensions: 10 x 10
Bathroom full
- Area: 72
- Dimensions: 9 x 8
Bathroom half
- Area: 16
- Dimensions: 8 x 2
Deck
- Description: Open View
- Area: 234
- Dimensions: 18 x 13
Garage
- Area: 483
- Dimensions: 23 x 21
Laundry
- Area: 40
- Dimensions: 8 x 5
Living room
- Description: Exit to back deck view
- Area: 408
- Dimensions: 24 x 17
Loft
- Description: Office or possible 4th bedroom
- Area: 312
- Dimensions: 26 x 12
Heating
- Central, Electric
Cooling
- Central Air, Ceiling Fan(s)
Appliances
- Included: Dishwasher, Free-Standing Electric Oven, Microwave, Water Softener Owned, Refrigerator, Electric Water Heater, Disposal
- Laundry: Main Level, W/D Hookup
Features
- High Speed Internet, Granite Counters, Internet - Cable, Cathedral Ceiling(s), Walk-In Closet(s)
- Flooring: Carpet, Tile
- Windows: Blinds, Double Pane Windows
- Has basement: No
- Attic: Access Only:No Stairs
- Has fireplace: Yes
- Fireplace features: Living Room, Electric
Interior area
- Total structure area: 1,888
- Total interior livable area: 1,888 sqft
- Finished area above ground: 1,888
- Finished area below ground: 0
Property
Parking
- Total spaces: 2
- Parking features: Garage Door Opener
- Attached garage spaces: 2
Features
- Levels: One
- Stories: 1
- Patio & porch: Deck, Front Porch
- Exterior features: Tennis Court(s), Cable Access
- Has private pool: Yes
- Pool features: Private, Community
- Has view: Yes
- View description: Lake, Creek/Stream, Water
- Has water view: Yes
- Water view: Water,Lake,Creek/Stream
Lot
- Size: 2,613 Square Feet
- Features: Landscaped
Details
- Parcel number: 178.028000000001.108
Construction
Type & style
- Home type: MultiFamily
- Architectural style: Mediterranean,Split Level
- Property subtype: Duplex
- Attached to another structure: Yes
Materials
- Synthetic Stucco
- Foundation: Crawl Space
- Roof: Composition
Condition
- Year built: 2006
Utilities & green energy
- Sewer: Community Sewer
- Water: Public
Community & HOA
Community
- Security: Fire Sprinkler System
- Subdivision: Branson Creek/Fieldstone
HOA
- Services included: Common Area Maintenance, Pool, Walking Trails, Exercise Room, Clubhouse, Tennis Court(s)
- HOA fee: $640 quarterly
Location
- Region: Hollister
Financial & listing details
- Price per square foot: $185/sqft
- Tax assessed value: $191,130
- Annual tax amount: $1,984
- Date on market: 3/19/2026
- Listing terms: Cash,VA Loan,Conventional
- Road surface type: Asphalt, Concrete
Estimated market value
$343,800
$327,000 - $361,000
$1,658/mo
Price history
| Date | Event | Price |
|---|---|---|
| 8/6/2026 | Pending sale | $349,900$185/sqft |
Source:  SOMOMLS as distributed by MLS GRID #60318371 Report a problem SOMOMLS as distributed by MLS GRID #60318371 Report a problem | ||
| 7/6/2026 | Listed for sale | $349,900$185/sqft |
Source: SOMOMLS as distributed by MLS GRID #60318371 Report a problem | ||
| 7/2/2026 | Pending sale | $349,900$185/sqft |
Source: SOMOMLS as distributed by MLS GRID #60318371 Report a problem | ||
| 5/8/2026 | Price change | $349,900-4.1%$185/sqft |
Source: SOMOMLS as distributed by MLS GRID #60318371 Report a problem | ||
| 3/19/2026 | Listed for sale | $364,900+93.1%$193/sqft |
Source: SOMOMLS as distributed by MLS GRID #60318371 Report a problem | ||
| 8/25/2016 | Sold | -- |
Source: Agent Provided Report a problem | ||
| 8/15/2016 | Pending sale | $189,000$100/sqft |
Source: HCW Realty #60019075 Report a problem | ||
| 7/26/2016 | Price change | $189,000-5%$100/sqft |
Source: HCW Realty #60019075 Report a problem | ||
| 9/4/2015 | Price change | $199,000-4.8%$105/sqft |
Source: HCW Realty #60019075 Report a problem | ||
| 6/19/2015 | Price change | $209,000-4.6%$111/sqft |
Source: HCW Realty #60019075 Report a problem | ||
| 2/26/2015 | Listed for sale | $219,000$116/sqft |
Source: HCW Realty Report a problem | ||
Public tax history
| Year | Property taxes | Tax assessment |
|---|---|---|
| 2025 | $1,984 +7.1% | $36,310 +5.4% |
| 2024 | $1,852 0% | $34,440 |
| 2023 | $1,853 +3.8% | $34,440 +2.1% |
| 2022 | $1,785 +18.6% | $33,730 +14.5% |
| 2021 | $1,506 -30.1% | $29,468 -4.6% |
| 2020 | $2,155 +2.3% | $30,880 -22.8% |
| 2019 | $2,107 | $40,010 -1.6% |
| 2018 | $2,107 -3.4% | $40,680 +37.6% |
| 2017 | $2,182 +41.3% | $29,560 +5.7% |
| 2016 | $1,544 +7.6% | $27,970 |
| 2015 | $1,435 +0.4% | $27,970 -20.4% |
| 2014 | $1,429 | $35,160 -9.8% |
| 2012 | -- | $38,960 |
| 2011 | -- | $38,960 -2.4% |
| 2010 | -- | $39,930 |
Find assessor info on the county website
Monthly payment
Est. payment
Payment breakdown
Explore the cost of this home by adjusting the details. Changes won't be saved.Climate risks
Neighborhood: 65672
Nearby schools
GreatSchools rating
- 4/10Hollister Elementary SchoolGrades: 2-5Distance: 2.4 mi
- 5/10Hollister Middle SchoolGrades: 6-8Distance: 2.9 mi
- 5/10Hollister High SchoolGrades: 9-12Distance: 2.9 mi
Schools provided by the listing agent
- Elementary: Hollister
- Middle: Hollister
- High: Hollister
Source: SOMOMLS as distributed by MLS GRID. This data may not be complete. We recommend contacting the local school district to confirm school assignments for this home.
- $316,300-- bd-- ba1.3k sqft155 N Tuscany Dr, Hollister, MO 65672Off Market

- $258,6003 bd3 ba1.3k sqft155 N Tuscany Dr #B, Hollister, MO 65672Off Market
- $300,4003 bd2 ba1.3k sqft155 N Tuscany Dr #B-4, Hollister, MO 65672Off Market

- $335,5004 bd3 ba1.8k sqft165 N Tuscany Dr, Hollister, MO 65672Off Market

- $342,100-- bd-- ba1.3k sqft110 Lugano Ln, Hollister, MO 65672Off Market
- $--3 bd3 ba1.8k sqft112 Lugano Ln, Hollister, MO 65672Sold
- $--3 bd3 ba1.8k sqft167 N Tuscany Dr, Hollister, MO 65672Sold
- $318,100-- bd-- ba1.3k sqft175 N Tuscany Dr, Hollister, MO 65672Off Market
A local agent can set up tours, give advice and negotiate with sellers.
Similar homes
- $340,0003 bd3 ba1.8k sqft135 N Tuscany Drive, Hollister, MO 65672Pending

 MLS ID #60327645, Shannen White, White Magnolia Real Estate LLC. SOMOMLS as distributed by MLS GRID
 - $295,0003 bd3 ba1.4k sqft140 S Tuscany Drive #C BLDG 19, Hollister, MO 65672Active
 MLS ID #60309439, Brock Sells, LLC, Sherrell Realty & Assoc., LLC. SOMOMLS as distributed by MLS GRID
 - $275,0003 bd2 ba1.4k sqft145 Whispering Pine Way, Hollister, MO 65672Active
 MLS ID #60318058, Ann Ferguson, Keller Williams Tri-Lakes. SOMOMLS as distributed by MLS GRID
 - $265,0003 bd2 ba1.4k sqft335 Knox Avenue, Hollister, MO 65672Active
 MLS ID #60310885, Kelly M Grisham, RE/MAX Associated Brokers Inc.. SOMOMLS as distributed by MLS GRID
 - $300,0003 bd3 ba1.9k sqft2800 Green Mountain Drive #240 BLDG 2, Branson, MO 65616ActiveMLS ID #60330957, Emil F Schellack, Veterans Realty. SOMOMLS as distributed by MLS GRID
- $449,7773 bd2 ba1.5k sqft250 Lakewood Drive #5204, Hollister, MO 65672ActiveMLS ID #60328443, 417realestate.com, Real Broker, LLC. SOMOMLS as distributed by MLS GRID
- $425,0002 bd2 ba1.5k sqft730 Emerald Pointe Drive #235, Hollister, MO 65672ActiveMLS ID #60321281, Trina Danley, Lakehaven Realty. SOMOMLS as distributed by MLS GRID
- $339,9003 bd3 ba1k sqft101 Residence Ln, Branson, MO 65616For SaleMLS ID #261796, Mandi McClure, White Magnolia Real Estate. Ozark Gateway AOR
- $---- bd-- ba-- sqft146 Mulligan Dr APT 2, Branson, MO 65616Off Market
- $299,9004 bd3 ba1.7k sqft115 Cavanaugh Place, Branson, MO 65616ActiveMLS ID #60322454, Cole Currier, Currier & Company. SOMOMLS as distributed by MLS GRID
- $329,0003 bd2 ba1.3k sqft118 Deauville Court, Branson, MO 65616Active w/ContingencyMLS ID #60326923, Kimberly Hagan, Keller Williams Tri-Lakes. SOMOMLS as distributed by MLS GRID
- $319,9002 bd3 ba1.8k sqft443 Avondale Drive, Branson, MO 65616ActiveMLS ID #60321677, Kelly M Grisham, RE/MAX Associated Brokers Inc.. SOMOMLS as distributed by MLS GRID
- $335,0003 bd2 ba1.9k sqft160 Mulligan Lane #3 BLDG 8, Branson, MO 65616ActiveMLS ID #60314070, Linda L Lindstrom, Pointe Royale Realty LLC. SOMOMLS as distributed by MLS GRID
- $355,0002 bd2 ba1.4k sqft200 Majestic Drive #2-214 BLDG 2, Branson, MO 65616ActiveMLS ID #60321937, Charlie Gerken, Hustle Back Realty. SOMOMLS as distributed by MLS GRID
- $259,0002 bd2 ba1k sqft225 Lower Emerald Bay Circle #17, Hollister, MO 65672ActiveMLS ID #60321159, Tammy Sherrell-Shortt, Sherrell Realty & Assoc., LLC. SOMOMLS as distributed by MLS GRID
- $399,0003 bd2 ba2.2k sqft106 Southview Drive, Branson, MO 65616ActiveMLS ID #60325489, Dan Boone, Keller Williams Tri-Lakes. SOMOMLS as distributed by MLS GRID
- $414,0003 bd2 ba2.1k sqft305 Wimbledon Drive #12 BLDG 61, Branson, MO 65616ActiveMLS ID #60319158, Bruce L Cureton, Pointe Royale Realty LLC. SOMOMLS as distributed by MLS GRID
- $255,0003 bd2 ba1.2k sqft159 Woodland Drive N, Branson, MO 65616ActiveMLS ID #60322194, Trina Danley, Lakehaven Realty. SOMOMLS as distributed by MLS GRID
- $335,0002 bd2 ba1.1k sqft150 The Bluffs 31-3, Branson, MO 65616ActiveMLS ID #60323142, Kristi Silliman, Silliman Realty & Associates. SOMOMLS as distributed by MLS GRID
- $249,9002 bd2 ba1.3k sqft330 S Wildwood Dr Unit 7, Branson, MO 65616For SaleReeceNichols Real Estate
