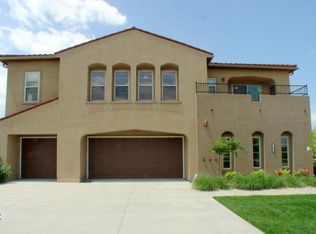
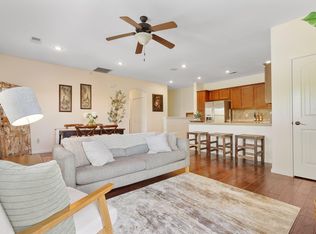
Discover the perfect blend of luxury, comfort, and natural beauty at 140 South Tuscany, Unit C. Nestled in the heart of the Ozark Mountains and surrounded by some of the Midwest's finest golf courses, this furnished, move-in-ready, 3-bedroom, 2.5-bath townhome offers a serene retreat within the prestigious Branson Creek community. Step inside to an abundance of natural light highlighting the open concept living space with sight lines connecting the living room, dining area, and kitchen. Just off the kitchen, is a spacious pantry, convenient laundry area, and half bath. The Primary Suite checks all the boxes with a dual-vanity bath, generous walk-in closet, and a private balcony with breathtaking views of the rolling Ozark hills and lush, wooded surroundings. Rounding out the interior are two additional bedrooms, full hall bath, and two-car garage providing ample storage options and room for hobby gear. Step outside to enjoy a beautifully landscaped patio perfect for unwinding and enjoying a serene Ozarks sunset. Residents of Branson Creek enjoy access to premier community amenities including two outdoor pools, a clubhouse, playground, fitness center, and scenic walking trails. For golf enthusiasts, the world-class courses of Buffalo Ridge Springs, Ozarks National, Payne's Valley, Mountain Top, and Cliffhangers are right at your doorstep, with Top of the Rock just minutes away. Looking for more? Explore the countless amenities of Big Cedar Lodge, experience live entertainment at the Thunder Ridge Nature Arena, or enjoy shopping, dining, and attractions along the iconic Branson Strip and Historic Downtown, all less than ten miles away. Conveniently located just minutes from Branson Airport and the sparkling shores of Table Rock Lake, this property offers effortless access to the best of the Ozarks. If you are seeking ease of living, refined comfort, and unparalleled access to nature and recreation, 140 South Tuscany, Unit C, is the place to call home.
Active
Price cut: $10K (7/30)
$295,000
140 S Tuscany Drive #C BLDG 19, Hollister, MO 65672
3beds
1,423sqft
Condominium
Built in 2011
-- sqft lot
$289,100 Zestimate®
$207/sqft
$491/mo HOA
What's special
- 299 days
- 497
- 4
Zillow last checked:
Listing updated:
Listed by:
Brock Sells, LLC 417-849-9759,
Sherrell Realty & Assoc., LLC
Source: SOMOMLS as distributed by MLS GRID,MLS#: 60309439
Facts & features
Interior
Bedrooms & bathrooms
- Bedrooms: 3
- Bathrooms: 3
- Full bathrooms: 2
- 1/2 bathrooms: 1
Heating
- Forced Air, Central, Heat Pump, Electric
Cooling
- Central Air, Ceiling Fan(s), Heat Pump
Appliances
- Included: Dishwasher, Free-Standing Electric Oven, Dryer, Washer, Microwave, Refrigerator, Electric Water Heater, Disposal
- Laundry: Main Level, W/D Hookup
Features
- High Speed Internet, Granite Counters, High Ceilings, Walk-In Closet(s), Wired for Sound
- Flooring: Carpet, Tile
- Has basement: No
- Attic: Access Only:No Stairs
- Has fireplace: Yes
- Fireplace features: Living Room, Electric
Interior area
- Total structure area: 1,423
- Total interior livable area: 1,423 sqft
- Finished area above ground: 1,423
- Finished area below ground: 0
Property
Parking
- Total spaces: 2
- Parking features: Driveway, Garage Faces Side
- Attached garage spaces: 2
- Has uncovered spaces: Yes
Features
- Levels: Two
- Stories: 2
- Patio & porch: Covered, Terrace
- Pool features: Community
- Fencing: Wrought Iron
Lot
- Features: Landscaped, Paved, Secluded
Details
- Parcel number: 178.028000000001.349
Construction
Type & style
- Home type: Condo
- Property subtype: Condominium
Materials
- Stucco
Condition
- Year built: 2011
Utilities & green energy
- Sewer: Public Sewer
- Water: Public
Community & HOA
Community
- Subdivision: Branson Creek/Fieldstone
HOA
- Services included: Play Area, Pool, Walking Trails, Exercise Room, Clubhouse, Maintenance Structure, Insurance, Snow Removal, Maintenance Grounds, Common Area Maintenance
- HOA fee: $1,474 quarterly
Location
- Region: Hollister
Financial & listing details
- Price per square foot: $207/sqft
- Annual tax amount: $1,717
- Date on market: 11/8/2025
- Listing terms: Cash,Conventional
Estimated market value
$289,100
$275,000 - $304,000
$1,902/mo
Price history
| Date | Event | Price |
|---|---|---|
| 7/30/2026 | Price change | $295,000-3.3%$207/sqft |
Source:  SOMOMLS as distributed by MLS GRID #60309439 Report a problem SOMOMLS as distributed by MLS GRID #60309439 Report a problem | ||
| 5/15/2026 | Price change | $305,000-3.2%$214/sqft |
Source: SOMOMLS as distributed by MLS GRID #60309439 Report a problem | ||
| 11/8/2025 | Listed for sale | $315,000$221/sqft |
Source: SOMOMLS as distributed by MLS GRID #60309439 Report a problem | ||
Public tax history
Tax history is unavailable.
Monthly payment
Est. payment
Payment breakdown
Explore the cost of this home by adjusting the details. Changes won't be saved.Climate risks
Neighborhood: 65672
Nearby schools
Schools provided by the listing agent
- Elementary: Hollister
- Middle: Hollister
- High: Hollister
Source: SOMOMLS as distributed by MLS GRID. This data may not be complete. We recommend contacting the local school district to confirm school assignments for this home.
Similar homes
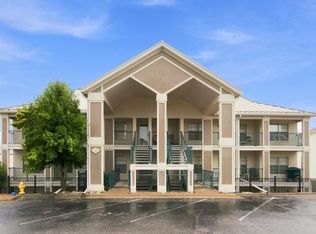
- $315,0003 bd3 ba1.1k sqft115 Upper Emerald Bay Circle #F-4 BLDG F, Hollister, MO 65672Active
 MLS ID #60332420, Brian B Besser PC, EXP Realty, LLC.. SOMOMLS as distributed by MLS GRID
 - $349,9004 bd3 ba1.8k sqft157 N Tuscany Drive, Hollister, MO 65672Active
 MLS ID #60318371, Kristopher Krebbs, Garner Homestead & Commercial Real Estate. SOMOMLS as distributed by MLS GRID
 - $434,9004 bd2 ba2k sqft180 Stoney Pointe Drive, Hollister, MO 65672Active
 MLS ID #60330524, Tim Parsons, Keller Williams Tri-Lakes. SOMOMLS as distributed by MLS GRID
 - $279,0003 bd3 ba1.6k sqft169 Highland Drive #8 BLDG 59, Branson, MO 65616Active
 MLS ID #60331875, Audrey E Spratt, Weichert, Realtors-The Griffin Company. SOMOMLS as distributed by MLS GRID
 - $295,0003 bd3 ba1.6k sqft310 S Wildwood Drive #10-2, Branson, MO 65616ActiveMLS ID #60316473, Great Branson Homes Team, EXP Realty, LLC.. SOMOMLS as distributed by MLS GRID
- $300,0003 bd3 ba1.9k sqft2800 Green Mountain Drive #132 BLDG 1, Branson, MO 65616ActiveMLS ID #60331044, Emil F Schellack, Veterans Realty. SOMOMLS as distributed by MLS GRID
- $274,9002 bd2 ba1.5k sqft300 Glory Rd, Bldg 11, Unit 1, Branson, MO 65616ActiveMLS ID #60332637, Shari L Jones, Murney Associates - Nixa. SOMOMLS as distributed by MLS GRID
- $294,0002 bd2 ba1.2k sqft160 The Bluffs #37-4, Branson, MO 65616ActiveMLS ID #60325867, Shannen White, White Magnolia Real Estate LLC. SOMOMLS as distributed by MLS GRID
- $300,0003 bd3 ba1.9k sqft2800 Green Mountain Drive #240 BLDG 2, Branson, MO 65616ActiveMLS ID #60330957, Emil F Schellack, Veterans Realty. SOMOMLS as distributed by MLS GRID
- $284,9003 bd3 ba1.2k sqft195 Meadow Brook Lane #3-5, Branson, MO 65616ActiveMLS ID #60318418, The Best Team, Keller Williams Tri-Lakes. SOMOMLS as distributed by MLS GRID
- $315,0003 bd3 ba1.6k sqft351 S Wildwood Drive Apt 6 BLDG 3, Branson, MO 65616ActiveMLS ID #60329553, Carolyn Crispin Team, Keller Williams Tri-Lakes. SOMOMLS as distributed by MLS GRID
- $282,5003 bd3 ba1.6k sqft351 S Wildwood Drive #5 BLDG 12, Branson, MO 65616ActiveMLS ID #60313095, Gary Nelson, EXP Realty, LLC.. SOMOMLS as distributed by MLS GRID
- $310,0003 bd3 ba1.4k sqft330 S Wildwood Drive #7 BLDG 1, Branson, MO 65616ActiveMLS ID #60286643, Parker Stone, Keller Williams Tri-Lakes. SOMOMLS as distributed by MLS GRID
- $310,0003 bd3 ba1.6k sqft351 Wildwood Drive S #5 BLDG 5, Branson, MO 65616ActiveMLS ID #60313039, Emil F Schellack, Veterans Realty. SOMOMLS as distributed by MLS GRID
- $289,9002 bd2 ba1k sqft325 Majestic Drive #4-127, Branson, MO 65616ActiveMLS ID #60326005, Paula J Hubbert, Hubbert Realty. SOMOMLS as distributed by MLS GRID
- $214,0002 bd2 ba1.3k sqft235 Lower Emerald Bay Circle #C-6 BLDG Blgd, Hollister, MO 65672ActiveMLS ID #60312806, Jonathan Minerick, HomeCoin.com. SOMOMLS as distributed by MLS GRID
- $279,9003 bd2 ba1.1k sqft3109 S Vineyards Terrace #3, Branson, MO 65616ActiveMLS ID #60320989, Monte Hill, White Magnolia Real Estate LLC. SOMOMLS as distributed by MLS GRID
- $299,0003 bd3 ba1.4k sqft1071 Golf Drive #5 BLDG 4, Branson West, MO 65737ActiveMLS ID #60311969, Tracey Lynne Lightfoot, Ozark Mountain Realty Group, LLC. SOMOMLS as distributed by MLS GRID
- $325,0003 bd2 ba1.1k sqft3105 S Vineyards Terrace Unit 2, Branson, MO 65616ActiveMLS ID #60318240, Tracey Lynne Lightfoot, Ozark Mountain Realty Group, LLC. SOMOMLS as distributed by MLS GRID
- $245,0002 bd2 ba1.3k sqft351 S Wildwood Drive #2 BLDG 5, Branson, MO 65616ActiveMLS ID #60332280, Cole Currier, Currier & Company. SOMOMLS as distributed by MLS GRID
