Not all condos are built equally; this Paradise Point condo features rare steel beam construction for superior infrastructure. New HVAC and water heater (2022). Extensive 2022-2024 updates include high-quality LVP flooring, Sherwin-Williams paint, custom Elfa closet systems, and updated lighting. The kitchen includes a new backsplash and updated hardware. Storage is maximized with an assigned underground garage space, overhead toy storage, and a secured shared storage room. A 30-day minimum rental policy ensures a quiet environment while maintaining strong income potential. Monthly COA covers high-speed internet, cable, water, propane, trash, building insurance, and exterior maintenance. Amenities include indoor and outdoor pools, a hot tub, a fitness center, pickleball, tennis, and basketball courts, walking trails, a children's play area, and mini-golf. Residents enjoy access to Table Rock Lake via a courtesy dock and temporary trailer/boat parking. Minutes from Big Cedar Lodge, Top of the Rock, Long Creek Marina, and Branson Landing. Unit 5204 overlooks the pond, where you often see deer and other wildlife, offering a quiet lake lifestyle. All appliances included!
Active
$449,777
250 Lakewood Drive #5204, Hollister, MO 65672
3beds
1,527sqft
Condominium
Built in 2006
-- sqft lot
$432,600 Zestimate®
$295/sqft
$753/mo HOA
What's special
Indoor and outdoor poolsOverhead toy storageSherwin-williams paintUpdated lightingAll appliances includedHigh-quality lvp flooringHot tub
- 54 days
- 228
- 7
Zillow last checked:
Listing updated:
Listed by:
417realestate.com 417-860-4670,
Real Broker, LLC
Source: SOMOMLS as distributed by MLS GRID,MLS#: 60328443
Facts & features
Interior
Bedrooms & bathrooms
- Bedrooms: 3
- Bathrooms: 2
- Full bathrooms: 2
Rooms
- Room types: Master Bedroom, Family Room
Heating
- Forced Air, Electric, Propane
Cooling
- Central Air, Ceiling Fan(s)
Appliances
- Included: Dishwasher, Propane Water Heater, Dryer, Free-Standing Electric Oven, Washer, Microwave, Water Softener Owned, Disposal
- Laundry: Main Level, W/D Hookup
Features
- Marble Counters, Internet - Cellular/Wireless, Tray Ceiling(s), Granite Counters, Beamed Ceilings, Walk-In Closet(s), Walk-in Shower, High Speed Internet
- Flooring: Luxury Vinyl
- Windows: Double Pane Windows
- Has basement: No
- Attic: None
- Has fireplace: Yes
- Fireplace features: Living Room, Blower Fan, Propane, Stone
Interior area
- Total structure area: 1,527
- Total interior livable area: 1,527 sqft
- Finished area above ground: 1,527
- Finished area below ground: 0
Property
Parking
- Total spaces: 1
- Parking features: Other, Underground, Private, Garage Door Opener, Additional Parking, Parking Space
- Attached garage spaces: 1
Features
- Levels: One
- Stories: 1
- Patio & porch: Covered, Deck
- Exterior features: Rain Gutters, Garden, Gas Grill, Water Access, Other, Tennis Court(s)
- Pool features: Indoor, Community, In Ground
- Has spa: Yes
- Spa features: Association, Bath
- Has view: Yes
- View description: Panoramic, Lake
- Has water view: Yes
- Water view: Lake
- Waterfront features: Lake Front, Pond
Lot
- Features: Landscaped, Wooded/Cleared Combo, Paved, Mature Trees
Details
- Parcel number: 191.002003001004.033
Construction
Type & style
- Home type: Condo
- Architectural style: Contemporary
- Property subtype: Condominium
Materials
- Steel Siding, Other, Vinyl Siding, Stucco, Stone
- Foundation: Poured Concrete
- Roof: Composition
Condition
- Year built: 2006
Utilities & green energy
- Sewer: Private Sewer
- Water: Public
- Utilities for property: Cable Available
Green energy
- Energy efficient items: Water Heater, High Efficiency - 90%+, Thermostat
Community & HOA
Community
- Security: Smoke Detector(s), Fire Sprinkler System
- Subdivision: Paradise Point Condos
HOA
- Services included: Play Area, Hot Tub, Pool, Lake/River Swimming Access, Sewer, Basketball Court, Water, Walking Trails, Exercise Room, Dock Fees, Clubhouse, Maintenance Structure, Insurance, Other, Trash, Tennis Court(s), Snow Removal, Security, Maintenance Grounds, Common Area Maintenance
- HOA fee: $753 monthly
Location
- Region: Hollister
Financial & listing details
- Price per square foot: $295/sqft
- Tax assessed value: $276,720
- Annual tax amount: $2,873
- Date on market: 7/9/2026
- Listing terms: Cash,VA Loan,Conventional
- Road surface type: Asphalt
Estimated market value
$432,600
$411,000 - $454,000
$1,822/mo
Price history
| Date | Event | Price |
|---|---|---|
| 7/9/2026 | Listed for sale | $449,777+79.9%$295/sqft |
Source:  SOMOMLS as distributed by MLS GRID #60328443 Report a problem SOMOMLS as distributed by MLS GRID #60328443 Report a problem | ||
| 10/9/2018 | Sold | -- |
Source: Agent Provided Report a problem | ||
| 9/11/2018 | Pending sale | $250,000$164/sqft |
Source: Keller Williams Realty #60114105 Report a problem | ||
| 7/17/2018 | Listed for sale | $250,000+2%$164/sqft |
Source: Keller Williams #60114105 Report a problem | ||
| 10/9/2017 | Listing removed | $245,000$160/sqft |
Source: Greater Springfield #60059584 Report a problem | ||
| 8/4/2016 | Listed for sale | $245,000-12.5%$160/sqft |
Source: Keller Williams #60059584 Report a problem | ||
| 10/10/2015 | Listing removed | $1,295$1/sqft |
Source: Thousand Hills Realty, Inc. Report a problem | ||
| 7/8/2015 | Listed for rent | $1,295$1/sqft |
Source: Thousand Hills Realty, Inc. Report a problem | ||
| 6/7/2015 | Listing removed | $1,295$1/sqft |
Source: Thousand Hills Realty, Inc. Report a problem | ||
| 5/28/2015 | Listed for rent | $1,295$1/sqft |
Source: Thousand Hills Realty, Inc. Report a problem | ||
| 6/1/2014 | Listing removed | $279,900$183/sqft |
Source: Murney Associates, Realtors #11309941 Report a problem | ||
| 7/9/2013 | Listed for sale | $279,900$183/sqft |
Source: Murney Associates, Realtors #1309941 Report a problem | ||
Public tax history
| Year | Property taxes | Tax assessment |
|---|---|---|
| 2025 | $2,874 -4.7% | $52,580 -6.3% |
| 2024 | $3,017 0% | $56,090 |
| 2023 | $3,018 +0.5% | $56,090 -1.1% |
| 2022 | $3,002 +3.6% | $56,710 |
| 2021 | $2,898 +9.5% | $56,710 |
| 2020 | $2,646 +2.3% | $56,710 +13% |
| 2019 | $2,586 | $50,190 |
| 2018 | $2,586 -1.8% | $50,190 +3.8% |
| 2017 | $2,634 +4.7% | $48,330 |
| 2016 | $2,515 +1.4% | $48,330 |
| 2015 | $2,479 +0.4% | $48,330 +15.6% |
| 2014 | $2,469 | $41,800 |
| 2012 | -- | $41,800 -10.3% |
| 2011 | -- | $46,600 |
Find assessor info on the county website
Monthly payment
Est. payment
Payment breakdown
Explore the cost of this home by adjusting the details. Changes won't be saved.Climate risks
Neighborhood: 65672
Nearby schools
Schools provided by the listing agent
- Elementary: Hollister
- Middle: Hollister
- High: Hollister
Source: SOMOMLS as distributed by MLS GRID. This data may not be complete. We recommend contacting the local school district to confirm school assignments for this home.
- $580,0003 bd2 ba1.6k sqft250 Lakewood Dr APT 8205, Hollister, MO 65672For Sale

- $459,0003 bd2 ba1.6k sqft250 Lakewood Dr APT 5205, Hollister, MO 65672For Sale

- $--3 bd2 ba1.4k sqft250 Lakewood Dr BUILDING 5104-5, Hollister, MO 65672Sold
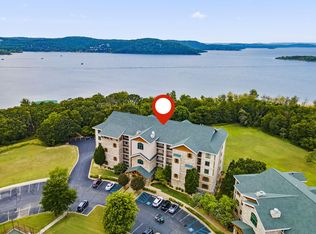
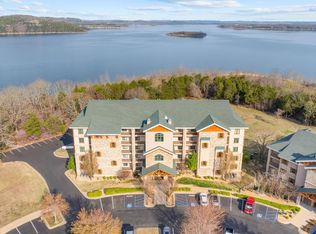
- $--3 bd2 ba1.4k sqft250 Lakewood Dr APT 5305, Hollister, MO 65672Sold
Similar homes
- $459,0003 bd2 ba1.6k sqft250 Lakewood Drive #5205, Hollister, MO 65672Active
 MLS ID #60328537, Charity Fitzgerald, Cantrell Real Estate. SOMOMLS as distributed by MLS GRID
 - $420,0003 bd2 ba1.5k sqft250 Lakewood Drive #6209, Hollister, MO 65672Active
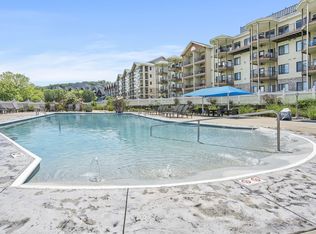 MLS ID #60319287, Donna Cleous, Murney Associates - Primrose. SOMOMLS as distributed by MLS GRID
 - $425,0002 bd2 ba1.5k sqft730 Emerald Pointe Drive #235, Hollister, MO 65672Active
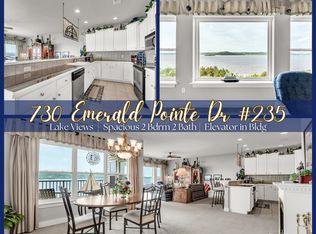 MLS ID #60321281, Trina Danley, Lakehaven Realty. SOMOMLS as distributed by MLS GRID
 - $445,0003 bd3 ba1.2k sqft155 Watersound Way, Hollister, MO 65672Active
 MLS ID #60326258, Dan Boone, Keller Williams Tri-Lakes. SOMOMLS as distributed by MLS GRID
 - $434,9004 bd2 ba2k sqft180 Stoney Pointe Drive, Hollister, MO 65672ActiveMLS ID #60330524, Tim Parsons, Keller Williams Tri-Lakes. SOMOMLS as distributed by MLS GRID
- $519,0004 bd3 ba1.8k sqft161 Foggy Bay Lane, Hollister, MO 65672ActiveMLS ID #60331050, Max Cornett, GPS Realty. SOMOMLS as distributed by MLS GRID
- $460,0004 bd4 ba1.8k sqft52 Timber Oaks Trail #B, Branson, MO 65616ActiveMLS ID #60332871, Carmen & Scott McElwee, ReeceNichols - Branson. SOMOMLS as distributed by MLS GRID
- $259,0002 bd2 ba1k sqft225 Lower Emerald Bay Circle #17, Hollister, MO 65672ActiveMLS ID #60321159, Tammy Sherrell-Shortt, Sherrell Realty & Assoc., LLC. SOMOMLS as distributed by MLS GRID
- $414,0003 bd2 ba2.1k sqft305 Wimbledon Drive #12 BLDG 61, Branson, MO 65616ActiveMLS ID #60319158, Bruce L Cureton, Pointe Royale Realty LLC. SOMOMLS as distributed by MLS GRID
- $495,0003 bd2 ba1.8k sqft123 Royal Vista Drive #503, Branson, MO 65616ActiveMLS ID #60330436, Carolyn Boss, Keller Williams Tri-Lakes. SOMOMLS as distributed by MLS GRID
- $669,9994 bd4 ba2.2k sqft720 Emerald Pointe Drive #3 BLDG E, Hollister, MO 65672ActiveMLS ID #60305661, Echo Combs, Jones - Lassley Realty, Inc. SOMOMLS as distributed by MLS GRID
- $435,0002 bd2 ba1.6k sqft53 Royal Vista Drive #201, Branson, MO 65616ActiveMLS ID #60327306, Linda E Mohrman, Keller Williams Tri-Lakes. SOMOMLS as distributed by MLS GRID
- $270,0003 bd2 ba1.4k sqft145 Whispering Pine Way, Hollister, MO 65672ActiveMLS ID #60318058, Ann Ferguson, Keller Williams Tri-Lakes. SOMOMLS as distributed by MLS GRID
- $389,9002 bd2 ba960 sqft120 Village Trail #12 BLDG 11, Branson, MO 65616ActiveMLS ID #60332492, Nick Turner, Realty ONE Group Grand. SOMOMLS as distributed by MLS GRID
- $295,0003 bd3 ba1.4k sqft140 S Tuscany Drive #C BLDG 19, Hollister, MO 65672ActiveMLS ID #60309439, Brock Sells, LLC, Sherrell Realty & Assoc., LLC. SOMOMLS as distributed by MLS GRID
- $500,0004 bd4 ba2k sqft530 Spring Creek Road #8 BLDG 5, Branson, MO 65616ActiveMLS ID #60328747, Gary Nelson, EXP Realty, LLC.. SOMOMLS as distributed by MLS GRID
- $349,9004 bd3 ba1.8k sqft157 N Tuscany Drive, Hollister, MO 65672ActiveMLS ID #60318371, Kristopher Krebbs, Garner Homestead & Commercial Real Estate. SOMOMLS as distributed by MLS GRID
- $379,0002 bd2 ba1.4k sqft305 Wimbledon Drive #2 BLDG 61, Branson, MO 65616ActiveMLS ID #60317148, Jim Strong, ReeceNichols - Branson. SOMOMLS as distributed by MLS GRID
