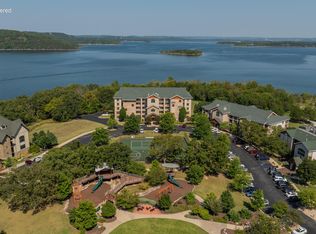
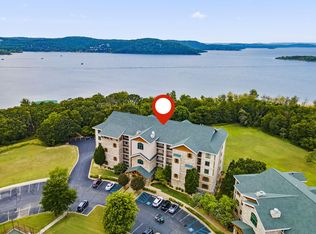
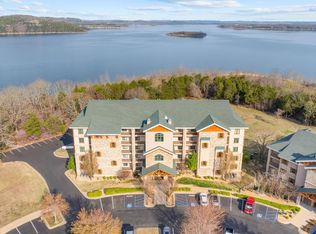
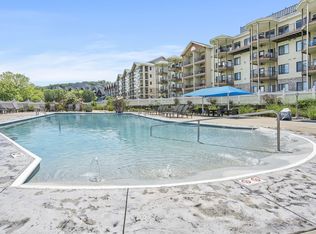
NEW SPRING PRICE! Furniture package included! Immaculate lakefront condo with stunning views and garage parking! Paradise Point checks every box on your dream list. Built to impress, this 3-bedroom, 2-bathroom beauty combines elegant design with amazing lakeside living. Granite countertops, stone fireplace, wood-beamed tray ceilings, and premium finishes allow for grand living, entertaining or simply relaxing. Large windows frame Table Rock Lake and pond views. The private, covered deck (with gas hookup for BBQ) provides spacious outdoor living, showcasing beautiful sunsets and winter lake views. New (2026) American Standard heat pump HVAC. Full suite of new kitchen Samsung stainless steel and black appliances installed in April. Condo features easy elevator access, dedicated garage space (for vehicle or lake toys), a shared-access locked storage room right outside front door, and additional parking in and around the building. COA includes full access to all resort amenities (including lawn care, snow removal, building maintenance) plus cable, internet, propane, water, sewer, trash & exterior insurance. Paradise Point offers luxury living without sacrificing convenience. Community amenities include a lavish clubhouse, indoor/outdoor swimming pools, tennis/pickleball courts, basketball court, fitness gym, mini-golf, playgrounds, planned events/activities, amazing lake access and courtesy boat docks/ramps. There are only a few buildings in this amazing resort where units can be privately owned, making this an ideal weekender, full-time residence or investment in the Ozarks.
Active
$459,000
250 Lakewood Drive #5205, Hollister, MO 65672
3beds
1,608sqft
Condominium
Built in 2006
-- sqft lot
$441,300 Zestimate®
$285/sqft
$720/mo HOA
What's special
- 49 days
- 361
- 6
Zillow last checked:
Listing updated:
Listed by:
Charity Fitzgerald 417-840-5276,
Cantrell Real Estate
Source: SOMOMLS as distributed by MLS GRID,MLS#: 60328537
Facts & features
Interior
Bedrooms & bathrooms
- Bedrooms: 3
- Bathrooms: 2
- Full bathrooms: 2
Rooms
- Room types: Master Bedroom, Foyer, Pantry, Living Room
Heating
- Forced Air, Central, Heat Pump, Propane
Cooling
- Central Air, Ceiling Fan(s), Heat Pump
Appliances
- Included: Dishwasher, Propane Water Heater, Free-Standing Electric Oven, Dryer, Washer, Exhaust Fan, Microwave, Refrigerator, Disposal
- Laundry: Main Level, W/D Hookup
Features
- High Speed Internet, Marble Counters, Internet - Cable, Tray Ceiling(s), Soaking Tub, Granite Counters, Beamed Ceilings, Walk-In Closet(s), Walk-in Shower
- Flooring: Carpet, Tile
- Windows: Window Coverings, Double Pane Windows, Blinds
- Has basement: No
- Attic: None
- Has fireplace: Yes
- Fireplace features: Living Room, Blower Fan, Gas, Stone, Glass Doors
Interior area
- Total structure area: 1,608
- Total interior livable area: 1,608 sqft
- Finished area above ground: 1,608
- Finished area below ground: 0
Property
Parking
- Total spaces: 1
- Parking features: Parking Space, Underground, Storage, Private, Paved, Boat
- Garage spaces: 1
Accessibility
- Accessibility features: Accessible Bedroom, Central Living Area, Accessible Washer/Dryer, Accessible Kitchen Appliances, Accessible Kitchen, Accessible Hallway(s), Accessible Full Bath, Accessible Entrance, Accessible Common Area, Accessible Closets, Accessible Central Living Area
Features
- Levels: One
- Stories: 1
- Patio & porch: Covered, Front Porch, Deck
- Exterior features: Rain Gutters
- Spa features: Association
- Fencing: None
- Has view: Yes
- View description: Panoramic, Lake, Water
- Has water view: Yes
- Water view: Lake,Water
- Waterfront features: Waterfront, Lake Front
Lot
- Features: Sprinklers In Front, Sprinklers In Rear, Landscaped, Waterfront, Cleared, Curbs
Details
- Parcel number: 191.002003001004.034
Construction
Type & style
- Home type: Condo
- Architectural style: Traditional
- Property subtype: Condominium
Materials
- HardiPlank Type, Stone
- Foundation: Poured Concrete
- Roof: Composition
Condition
- Year built: 2006
Utilities & green energy
- Sewer: Public Sewer
- Water: Public
Green energy
- Energy efficient items: Appliances, High Efficiency - 90%+, Thermostat
Community & HOA
Community
- Security: Smoke Detector(s), Fire Sprinkler System, Fire Alarm
- Subdivision: Paradise Point Condos
HOA
- Services included: Play Area, Game Room, Hot Tub, Pool, Lake/River Swimming Access, Sewer, Basketball Court, Walking Trails, Exercise Room, Dock Fees, Clubhouse, Maintenance Structure, Insurance, Trash, Tennis Court(s), Snow Removal, Maintenance Grounds, Gated Entry, Community Center, Common Area Maintenance
- Second HOA fee: $720 monthly
Location
- Region: Hollister
Financial & listing details
- Price per square foot: $285/sqft
- Tax assessed value: $280,140
- Annual tax amount: $3,054
- Date on market: 7/10/2026
- Listing terms: Cash,VA Loan,Conventional
- Road surface type: Asphalt
Estimated market value
$441,300
$419,000 - $463,000
$2,016/mo
Price history
| Date | Event | Price |
|---|---|---|
| 7/28/2026 | Listing removed | $2,400$1/sqft |
Source: Zillow Rentals Report a problem | ||
| 7/10/2026 | Listed for sale | $459,000+15%$285/sqft |
Source:  SOMOMLS as distributed by MLS GRID #60328537 Report a problem SOMOMLS as distributed by MLS GRID #60328537 Report a problem | ||
| 7/7/2026 | Listed for rent | $2,400$1/sqft |
Source: Zillow Rentals Report a problem | ||
| 5/22/2025 | Sold | -- |
Source: SOMOMLS as distributed by MLS GRID #60276889 Report a problem | ||
| 5/19/2025 | Pending sale | $399,000$248/sqft |
Source: SOMOMLS as distributed by MLS GRID #60276889 Report a problem | ||
| 3/27/2025 | Price change | $399,000-9.1%$248/sqft |
Source: SOMOMLS as distributed by MLS GRID #60276889 Report a problem | ||
| 11/29/2024 | Price change | $439,000-4.4%$273/sqft |
Source: SOMOMLS as distributed by MLS GRID #60276889 Report a problem | ||
| 10/14/2024 | Price change | $459,000-6.1%$285/sqft |
Source: SOMOMLS as distributed by MLS GRID #60276889 Report a problem | ||
| 9/3/2024 | Listed for sale | $489,000+104.6%$304/sqft |
Source: SOMOMLS as distributed by MLS GRID #60276889 Report a problem | ||
| 11/4/2017 | Listing removed | $239,000$149/sqft |
Source: RE/MAX Lifestyle Realty, LLC #60080686 Report a problem | ||
| 10/11/2017 | Pending sale | $239,000$149/sqft |
Source: RE/MAX Lifestyle Realty, LLC #60080686 Report a problem | ||
| 8/1/2017 | Listed for sale | $239,000$149/sqft |
Source: RE/MAX Lifestyle Realty, LLC #60080686 Report a problem | ||
| 8/1/2017 | Pending sale | $239,000$149/sqft |
Source: RE/MAX Lifestyle Realty, LLC #60080686 Report a problem | ||
| 7/5/2012 | Listed for sale | $239,000$149/sqft |
Source: RE/MAX Lifestyle Realty #30347860 Report a problem | ||
Public tax history
| Year | Property taxes | Tax assessment |
|---|---|---|
| 2025 | $2,909 -4.7% | $53,230 -6.3% |
| 2024 | $3,054 0% | $56,790 |
| 2023 | $3,055 +0.6% | $56,790 -1.1% |
| 2022 | $3,039 +3.6% | $57,410 |
| 2021 | $2,934 +9.6% | $57,410 |
| 2020 | $2,677 +2.3% | $57,410 +13% |
| 2019 | $2,616 | $50,790 |
| 2018 | $2,616 -1.8% | $50,790 +4.2% |
| 2017 | $2,666 +5.2% | $48,720 |
| 2016 | $2,535 +1.4% | $48,720 |
| 2015 | $2,499 +0.4% | $48,720 +3.6% |
| 2014 | $2,489 | $47,040 |
| 2012 | -- | $47,040 |
| 2011 | -- | $47,040 -37.5% |
| 2010 | -- | $75,320 |
Find assessor info on the county website
Monthly payment
Est. payment
Payment breakdown
Explore the cost of this home by adjusting the details. Changes won't be saved.Climate risks
Neighborhood: 65672
Nearby schools
Schools provided by the listing agent
- Elementary: Hollister
- Middle: Hollister
- High: Hollister
Source: SOMOMLS as distributed by MLS GRID. This data may not be complete. We recommend contacting the local school district to confirm school assignments for this home.
- $580,0003 bd2 ba1.6k sqft250 Lakewood Dr APT 8205, Hollister, MO 65672For Sale

- $449,7773 bd2 ba1.5k sqft250 Lakewood Dr APT 5204, Hollister, MO 65672For Sale
- $--3 bd2 ba1.4k sqft250 Lakewood Dr BUILDING 5104-5, Hollister, MO 65672Sold
- $--3 bd2 ba1.4k sqft250 Lakewood Dr APT 5305, Hollister, MO 65672Sold
Similar homes
- $449,7773 bd2 ba1.5k sqft250 Lakewood Drive #5204, Hollister, MO 65672Active
 MLS ID #60328443, 417realestate.com, Real Broker, LLC. SOMOMLS as distributed by MLS GRID
 - $420,0003 bd2 ba1.5k sqft250 Lakewood Drive #6209, Hollister, MO 65672Active
 MLS ID #60319287, Donna Cleous, Murney Associates - Primrose. SOMOMLS as distributed by MLS GRID
 - $580,0003 bd2 ba1.6k sqft250 Lakewood Drive #8205, Hollister, MO 65672ActiveMLS ID #60329437, Rick Billington, ReeceNichols - Branson. SOMOMLS as distributed by MLS GRID
- $434,9004 bd2 ba2k sqft180 Stoney Pointe Drive, Hollister, MO 65672Active
 MLS ID #60330524, Tim Parsons, Keller Williams Tri-Lakes. SOMOMLS as distributed by MLS GRID
 - $495,0003 bd2 ba1.8k sqft123 Royal Vista Drive #503, Branson, MO 65616ActiveMLS ID #60330436, Carolyn Boss, Keller Williams Tri-Lakes. SOMOMLS as distributed by MLS GRID
- $669,9994 bd4 ba2.2k sqft720 Emerald Pointe Drive #3 BLDG E, Hollister, MO 65672ActiveMLS ID #60305661, Echo Combs, Jones - Lassley Realty, Inc. SOMOMLS as distributed by MLS GRID
- $414,0003 bd2 ba2.1k sqft305 Wimbledon Drive #12 BLDG 61, Branson, MO 65616ActiveMLS ID #60319158, Bruce L Cureton, Pointe Royale Realty LLC. SOMOMLS as distributed by MLS GRID
- $435,0002 bd2 ba1.6k sqft53 Royal Vista Drive #201, Branson, MO 65616ActiveMLS ID #60327306, Linda E Mohrman, Keller Williams Tri-Lakes. SOMOMLS as distributed by MLS GRID
- $259,0002 bd2 ba1k sqft225 Lower Emerald Bay Circle #17, Hollister, MO 65672ActiveMLS ID #60321159, Tammy Sherrell-Shortt, Sherrell Realty & Assoc., LLC. SOMOMLS as distributed by MLS GRID
- $425,9002 bd2 ba1.6k sqft130 Royal Vista Drive #605 BLDG 6, Branson, MO 65616ActiveMLS ID #60328643, Linda E Mohrman, Keller Williams Tri-Lakes. SOMOMLS as distributed by MLS GRID
- $379,0003 bd3 ba1.5k sqft80 Anglers Pointe #6, Branson, MO 65616ActiveMLS ID #60331337, Melissa Miller, Keller Williams Tri-Lakes. SOMOMLS as distributed by MLS GRID
- $400,0002 bd2 ba1.4k sqft200 Majestic Drive #111, Branson, MO 65616ActiveMLS ID #60331440, Sheila Hebing, Branson USA Realty, LLC. SOMOMLS as distributed by MLS GRID
- $330,0003 bd3 ba1.8k sqft135 N Tuscany Drive, Hollister, MO 65672ActiveMLS ID #60327645, Shannen White, White Magnolia Real Estate LLC. SOMOMLS as distributed by MLS GRID
- $270,0003 bd2 ba1.4k sqft145 Whispering Pine Way, Hollister, MO 65672ActiveMLS ID #60318058, Ann Ferguson, Keller Williams Tri-Lakes. SOMOMLS as distributed by MLS GRID
- $295,0003 bd3 ba1.4k sqft140 S Tuscany Drive #C BLDG 19, Hollister, MO 65672ActiveMLS ID #60309439, Brock Sells, LLC, Sherrell Realty & Assoc., LLC. SOMOMLS as distributed by MLS GRID
- $525,0003 bd3 ba2k sqft200 Majestic Drive Apt 415, Branson, MO 65616ActiveMLS ID #60325535, William Henley, New View Realty, LLC. SOMOMLS as distributed by MLS GRID
- $399,0002 bd2 ba1.4k sqft200 Majestic Drive #118 BLDG 3, Branson, MO 65616ActiveMLS ID #60313872, Shannen White, White Magnolia Real Estate LLC. SOMOMLS as distributed by MLS GRID
- $499,9003 bd4 ba1.8k sqft47-3 Songbird Circle #3 BLDG 47, Branson, MO 65616ActiveMLS ID #60330784, VIRIDIAN GROUP, Keller Williams Local. SOMOMLS as distributed by MLS GRID
- $410,0003 bd2 ba1.3k sqft172 Dogwood Park Trail #1110, Branson, MO 65616ActiveMLS ID #60316422, Dawn Pasowicz, Weichert, Realtors-The Griffin Company. SOMOMLS as distributed by MLS GRID
- $463,0002 bd2 ba1.2k sqft110 W Rockford Drive #A6 & A9, Branson, MO 65616ActiveMLS ID #60324674, Riley Murray, Ozark Mountain Realty Group, LLC. SOMOMLS as distributed by MLS GRID
