If you've been dreaming of an easy, move-in-ready lakefront getaway, this pristine 3-bedroom, 2-bath condo on Table Rock Lake is one you won't want to miss. Located in the highly sought-after Paradise Point community, this fully furnished condo is ready for you to start enjoying lake life from day one. The convenient walk-in level means no stairs or elevators to deal with, while stunning lake views can be enjoyed from the living room, master suite, and covered deck. Paradise Point offers an impressive array of amenities, including two outdoor pools, an indoor pool, hot tubs, pickleball and tennis courts, a basketball court, mini golf, and a craft and family gathering area. Boating enthusiasts will appreciate the on-site boat launch, boat and trailer parking, and RV parking. For added peace of mind, the condo features a new HVAC system installed in 2023 with a transferable warranty. Whether you're looking for a vacation retreat or full-time residence, this lakefront gem offers the perfect combination of comfort, convenience, and resort-style amenities. Come see it for yourself--you won't be disappointed.
Active
$580,000
250 Lakewood Drive #8205, Hollister, MO 65672
3beds
1,622sqft
Condominium
Built in 2007
-- sqft lot
$554,500 Zestimate®
$358/sqft
$725/mo HOA
What's special
Indoor poolMini golfTwo outdoor poolsCovered deckFully furnished condoBasketball courtRv parking
- 40 days
- 134
- 2
Zillow last checked:
Listing updated:
Listed by:
Rick Billington 417-294-1862,
ReeceNichols - Branson
Source: SOMOMLS as distributed by MLS GRID,MLS#: 60329437
Facts & features
Interior
Bedrooms & bathrooms
- Bedrooms: 3
- Bathrooms: 2
- Full bathrooms: 2
Primary bedroom
- Area: 180
- Dimensions: 15 x 12
Bedroom 2
- Area: 132
- Dimensions: 12 x 11
Bedroom 3
- Area: 132
- Dimensions: 12 x 11
Primary bathroom
- Area: 180
- Dimensions: 15 x 12
Bathroom full
- Area: 72
- Dimensions: 12 x 6
Kitchen
- Area: 132
- Dimensions: 12 x 11
Living room
- Area: 224
- Dimensions: 16 x 14
Utility room
- Area: 40
- Dimensions: 8 x 5
Heating
- Heat Pump, Central, Electric
Cooling
- Central Air, Heat Pump
Appliances
- Included: Dishwasher, Free-Standing Electric Oven, Dryer, Washer, Refrigerator, Microwave, Disposal
Features
- Internet - Cable
- Flooring: Carpet, Tile
- Has basement: No
- Has fireplace: Yes
- Fireplace features: Propane
Interior area
- Total structure area: 1,622
- Total interior livable area: 1,622 sqft
- Finished area above ground: 1,622
- Finished area below ground: 0
Property
Parking
- Parking features: Parking Space, Paved
Features
- Levels: One
- Stories: 1
- Patio & porch: Covered
- Pool features: Community
- Has view: Yes
- View description: Panoramic, Lake
- Has water view: Yes
- Water view: Lake
Details
- Parcel number: 191.002003001004.110
Construction
Type & style
- Home type: Condo
- Architectural style: Other
- Property subtype: Condominium
Condition
- Year built: 2007
Utilities & green energy
- Sewer: Community Sewer
- Water: Public
Community & HOA
Community
- Security: Fire Sprinkler System
- Subdivision: Paradise Point Condos
HOA
- HOA fee: $725 monthly
Location
- Region: Hollister
Financial & listing details
- Price per square foot: $358/sqft
- Tax assessed value: $294,040
- Annual tax amount: $3,053
- Date on market: 7/22/2026
Estimated market value
$554,500
$527,000 - $582,000
$1,906/mo
Price history
| Date | Event | Price |
|---|---|---|
| 7/22/2026 | Listed for sale | $580,000+109.4%$358/sqft |
Source:  SOMOMLS as distributed by MLS GRID #60329437 Report a problem SOMOMLS as distributed by MLS GRID #60329437 Report a problem | ||
| 7/2/2017 | Listing removed | $277,000$171/sqft |
Source: RE/MAX Lifestyle Realty #30343270 Report a problem | ||
| 8/12/2016 | Price change | $277,000+0.7%$171/sqft |
Source: RE/MAX Lifestyle Realty #30343270 Report a problem | ||
| 1/24/2013 | Listed for sale | $275,000$170/sqft |
Source: RE/MAX Lifestyle Realty #343270 Report a problem | ||
Public tax history
| Year | Property taxes | Tax assessment |
|---|---|---|
| 2025 | $3,053 -4.8% | $55,870 -6.3% |
| 2024 | $3,208 0% | $59,640 |
| 2023 | $3,209 +13.2% | $59,640 +11.3% |
| 2022 | $2,835 +3.6% | $53,570 |
| 2021 | $2,737 +9.5% | $53,570 |
| 2020 | $2,501 | $53,570 +12.9% |
| 2019 | -- | $47,440 |
| 2018 | -- | $47,440 -8.7% |
| 2017 | -- | $51,940 |
| 2016 | -- | $51,940 |
| 2015 | -- | $51,940 +3.5% |
| 2014 | -- | $50,170 |
| 2012 | -- | $50,170 |
| 2011 | -- | $50,170 |
Find assessor info on the county website
Monthly payment
Est. payment
Payment breakdown
Explore the cost of this home by adjusting the details. Changes won't be saved.Climate risks
Neighborhood: 65672
Nearby schools
Schools provided by the listing agent
- Elementary: Hollister
- Middle: Hollister
- High: Hollister
Source: SOMOMLS as distributed by MLS GRID. This data may not be complete. We recommend contacting the local school district to confirm school assignments for this home.
- $449,7773 bd2 ba1.5k sqft250 Lakewood Dr APT 5204, Hollister, MO 65672For Sale
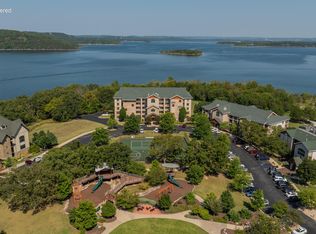
- $459,0003 bd2 ba1.6k sqft250 Lakewood Dr APT 5205, Hollister, MO 65672For Sale

- $--3 bd2 ba1.4k sqft250 Lakewood Dr BUILDING 5104-5, Hollister, MO 65672Sold
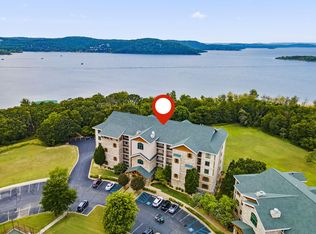
- $--3 bd2 ba1.4k sqft250 Lakewood Dr APT 5305, Hollister, MO 65672Sold
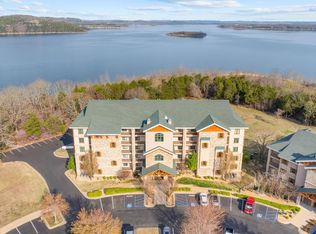
Similar homes
- $459,0003 bd2 ba1.6k sqft250 Lakewood Drive #5205, Hollister, MO 65672Active
 MLS ID #60328537, Charity Fitzgerald, Cantrell Real Estate. SOMOMLS as distributed by MLS GRID
 - $449,7773 bd2 ba1.5k sqft250 Lakewood Drive #5204, Hollister, MO 65672ActiveMLS ID #60328443, 417realestate.com, Real Broker, LLC. SOMOMLS as distributed by MLS GRID
- $570,0003 bd2 ba1.9k sqft139 Wolf Trail, Hollister, MO 65672Active
 MLS ID #60322946, Booker Cox III, Foggy River Realty LLC. SOMOMLS as distributed by MLS GRID
 - $420,0003 bd2 ba1.5k sqft250 Lakewood Drive #6209, Hollister, MO 65672Active
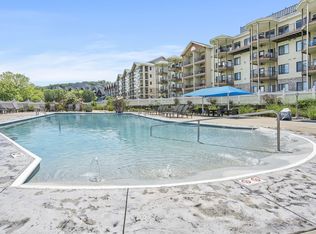 MLS ID #60319287, Donna Cleous, Murney Associates - Primrose. SOMOMLS as distributed by MLS GRID
 - $669,9994 bd4 ba2.2k sqft720 Emerald Pointe Drive #3 BLDG E, Hollister, MO 65672ActiveMLS ID #60305661, Echo Combs, Jones - Lassley Realty, Inc. SOMOMLS as distributed by MLS GRID
- $425,0002 bd2 ba1.5k sqft730 Emerald Pointe Drive #235, Hollister, MO 65672ActiveMLS ID #60321281, Trina Danley, Lakehaven Realty. SOMOMLS as distributed by MLS GRID
- $355,0002 bd2 ba990 sqft700 Emerald Pointe Dr APT 101, Hollister, MO 65672For Sale
 MLS ID #26037082, Nick W Parks, Living The Dream Inc.. MARIS
 - $434,9004 bd2 ba2k sqft180 Stoney Pointe Drive, Hollister, MO 65672ActiveMLS ID #60330524, Tim Parsons, Keller Williams Tri-Lakes. SOMOMLS as distributed by MLS GRID
- $449,9993 bd3 ba2.1k sqft138 Stoney Pointe Drive, Hollister, MO 65672ActiveMLS ID #60326686, Todd Shuler, LPT Realty LLC. SOMOMLS as distributed by MLS GRID
- $299,9002 bd2 ba1.4k sqft680 Emerald Pointe Drive Bld 3 Un1, Hollister, MO 65672ActiveMLS ID #60319839, Michael Nicholl, Murney Associates - Primrose. SOMOMLS as distributed by MLS GRID
- $495,0003 bd2 ba1.8k sqft123 Royal Vista Drive #503, Branson, MO 65616ActiveMLS ID #60330436, Carolyn Boss, Keller Williams Tri-Lakes. SOMOMLS as distributed by MLS GRID
- $525,0003 bd3 ba2k sqft200 Majestic Drive Apt 415, Branson, MO 65616ActiveMLS ID #60325535, William Henley, New View Realty, LLC. SOMOMLS as distributed by MLS GRID
- $699,0004 bd4 ba2.1k sqft140 Watersound Way #13, Hollister, MO 65672ActiveMLS ID #60310869, Tyler R Shields, Keller Williams Local. SOMOMLS as distributed by MLS GRID
- $669,9004 bd3 ba2.1k sqft1 Grand Drive, Blue Eye, MO 65611ActiveMLS ID #60323603, Shannen White, White Magnolia Real Estate LLC. SOMOMLS as distributed by MLS GRID
- $295,0003 bd3 ba1.4k sqft140 S Tuscany Drive #C BLDG 19, Hollister, MO 65672ActiveMLS ID #60309439, Brock Sells, LLC, Sherrell Realty & Assoc., LLC. SOMOMLS as distributed by MLS GRID
- $499,9003 bd4 ba1.8k sqft47-3 Songbird Circle #3 BLDG 47, Branson, MO 65616ActiveMLS ID #60330784, VIRIDIAN GROUP, Keller Williams Local. SOMOMLS as distributed by MLS GRID
- $599,0004 bd4 ba1.9k sqft115 Baldknobber Drive #26, Branson West, MO 65737ActiveMLS ID #60319294, Ann Ferguson, Keller Williams Tri-Lakes. SOMOMLS as distributed by MLS GRID
- $429,0002 bd2 ba1.5k sqft123 Royal Vista Drive #505, Branson, MO 65616ActiveMLS ID #60328455, Cassandra Moses, ReeceNichols - Branson. SOMOMLS as distributed by MLS GRID
- $414,0003 bd2 ba2.1k sqft305 Wimbledon Drive #12 BLDG 61, Branson, MO 65616ActiveMLS ID #60319158, Bruce L Cureton, Pointe Royale Realty LLC. SOMOMLS as distributed by MLS GRID
- $400,0002 bd2 ba1.4k sqft200 Majestic Drive #111, Branson, MO 65616ActiveMLS ID #60331440, Sheila Hebing, Branson USA Realty, LLC. SOMOMLS as distributed by MLS GRID
