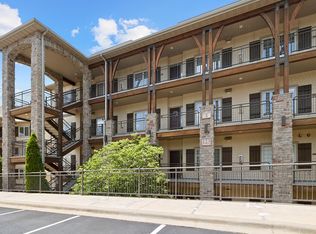
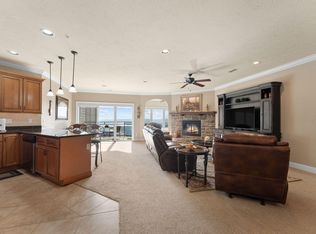
Experience breathtaking lake views from this beautifully maintained 2 bedroom, 2 bath walk in level condo in the highly desirable Royal Vista gated community. The open concept living area is anchored by a stunning stone fireplace, creating a warm and inviting focal point for gathering with family and friends. This home offers granite countertops, bronze fixtures, crown molding, walk in closets, and ample storage throughout. A stacked washer and dryer are tucked neatly into the utility closet for added convenience. A Culligan water filtration system has been installed and you may continue their services for a low monthly fee if you so choose.The spacious primary suite offers a relaxing retreat with a jetted Jacuzzi tub, separate walk in shower, walk in closet, and beautiful finishes throughout. Step outside to the covered deck and enjoy peaceful mornings or evening sunsets overlooking the lake, surrounded by lush, meticulously maintained landscaping. Thoughtfully designed for comfort and flexibility, the spacious sunroom features and electric fireplace, a convertible loveseat that folds into a bed, and an elegant privacy panel, creating an ideal additional sleeping area for guests. Residents enjoy outstanding amenities, including a gated entrance, outdoor swimming pool, fitness center, and outdoor grilling and picnic area. For even more convenience, a private one car garage is available for purchase @ $35,000 in addition to the condominium. Whether you're looking for a full time residence or a vacation home, this exceptional Royal Vista condo offers luxury, comfort, and incredible lake views in one of Branson's premier communities.
Active
$429,000
123 Royal Vista Drive #505, Branson, MO 65616
2beds
1,577sqft
Condominium
Built in 2008
-- sqft lot
$411,800 Zestimate®
$272/sqft
$414/mo HOA
What's special
Electric fireplaceStunning stone fireplaceLush meticulously maintained landscapingBreathtaking lake viewsCovered deckOutdoor swimming poolGranite countertops
- 50 days
- 110
- 4
Zillow last checked:
Listing updated:
Listed by:
Cassandra Moses 417-380-4302,
ReeceNichols - Branson
Source: SOMOMLS as distributed by MLS GRID,MLS#: 60328455
Facts & features
Interior
Bedrooms & bathrooms
- Bedrooms: 2
- Bathrooms: 2
- Full bathrooms: 2
Rooms
- Room types: Sun Room
Heating
- Heat Pump, Central, Fireplace(s), Electric
Cooling
- Central Air, Ceiling Fan(s), Heat Pump
Appliances
- Included: Dishwasher, Free-Standing Electric Oven, Dryer, Ice Maker, Washer, Refrigerator, Microwave, Electric Water Heater, Disposal
- Laundry: Laundry Room
Features
- Internet - Cable, Crown Molding, Granite Counters, High Ceilings, Walk-In Closet(s), Walk-in Shower
- Flooring: Carpet, Tile
- Windows: Blinds, Double Pane Windows
- Has basement: No
- Has fireplace: Yes
- Fireplace features: Living Room, Blower Fan, Electric
Interior area
- Total structure area: 1,577
- Total interior livable area: 1,577 sqft
- Finished area above ground: 1,577
- Finished area below ground: 0
Property
Parking
- Total spaces: 1
- Parking features: Parking Space, Gated, Garage Door Opener, Additional Parking
- Garage spaces: 1
Features
- Levels: One
- Stories: 1
- Patio & porch: Covered
- Pool features: Community
- Has spa: Yes
- Spa features: Bath
- Has view: Yes
- View description: Lake
- Has water view: Yes
- Water view: Lake
Lot
- Features: Landscaped
Details
- Parcel number: 132.004000000020.505
Construction
Type & style
- Home type: Condo
- Property subtype: Condominium
Materials
- Concrete, Stone
- Foundation: Poured Concrete
- Roof: Composition
Condition
- Year built: 2008
Utilities & green energy
- Sewer: Public Sewer
- Water: Public
Community & HOA
Community
- Security: Fire Sprinkler System
- Subdivision: Royal Vista Condominiums
HOA
- Services included: Common Area Maintenance, Pool, Exercise Room, Clubhouse, Maintenance Structure, Insurance, Trash, Snow Removal, Gated Entry
- HOA phone: 417-501-5166
- Second HOA fee: $414 monthly
Location
- Region: Branson
Financial & listing details
- Price per square foot: $272/sqft
- Annual tax amount: $2,252
- Date on market: 7/9/2026
- Listing terms: Cash,Conventional
Estimated market value
$411,800
$391,000 - $432,000
$2,091/mo
Price history
| Date | Event | Price |
|---|---|---|
| 7/9/2026 | Listed for sale | $429,000+44.4%$272/sqft |
Source:  SOMOMLS as distributed by MLS GRID #60328455 Report a problem SOMOMLS as distributed by MLS GRID #60328455 Report a problem | ||
| 9/24/2011 | Listing removed | $297,000$188/sqft |
Source: REL Real Estate Inc Report a problem | ||
| 8/9/2011 | Listed for sale | $297,000$188/sqft |
Source: REL Real Estate Inc Report a problem | ||
Public tax history
Tax history is unavailable.
Monthly payment
Est. payment
Payment breakdown
Explore the cost of this home by adjusting the details. Changes won't be saved.Climate risks
Neighborhood: 65616
Nearby schools
Schools provided by the listing agent
- Elementary: Reeds Spring
- Middle: Reeds Spring
- High: Reeds Spring
Source: SOMOMLS as distributed by MLS GRID. This data may not be complete. We recommend contacting the local school district to confirm school assignments for this home.
- $--2 bd2 ba1.6k sqft123 Royal Vista Dr BUILDING 508-5, Branson, MO 65616Sold

- $495,0003 bd2 ba1.8k sqft123 Royal Vista Dr UNIT 503, Branson, MO 65616For Sale

- $--2 bd2 ba1.6k sqft123 Royal Vista Dr BUILDING 505-5, Branson, MO 65616Sold

- $--3 bd2 ba1.8k sqft123 Royal Vista Dr BUILDING 504-5, Branson, MO 65616Sold
Similar homes
- $425,9002 bd2 ba1.6k sqft130 Royal Vista Drive #605 BLDG 6, Branson, MO 65616Active
 MLS ID #60328643, Linda E Mohrman, Keller Williams Tri-Lakes. SOMOMLS as distributed by MLS GRID
 - $435,0002 bd2 ba1.6k sqft53 Royal Vista Drive #201, Branson, MO 65616Active
 MLS ID #60327306, Linda E Mohrman, Keller Williams Tri-Lakes. SOMOMLS as distributed by MLS GRID
 - $495,0003 bd2 ba1.8k sqft123 Royal Vista Drive #503, Branson, MO 65616ActiveMLS ID #60330436, Carolyn Boss, Keller Williams Tri-Lakes. SOMOMLS as distributed by MLS GRID
- $400,0002 bd2 ba1.4k sqft200 Majestic Drive #111, Branson, MO 65616Active
 MLS ID #60331440, Sheila Hebing, Branson USA Realty, LLC. SOMOMLS as distributed by MLS GRID
 - $425,0002 bd2 ba1.4k sqft200 Majestic Drive #207, Branson, MO 65616ActiveMLS ID #60318698, Amy Campbell, Branson USA Realty, LLC. SOMOMLS as distributed by MLS GRID
- $399,0002 bd2 ba1.4k sqft200 Majestic Drive #118 BLDG 3, Branson, MO 65616ActiveMLS ID #60313872, Shannen White, White Magnolia Real Estate LLC. SOMOMLS as distributed by MLS GRID
- $399,0002 bd2 ba1.2k sqft200 Majestic Drive #114 BLDG 2, Branson, MO 65616ActiveMLS ID #60318376, Cole Currier, Currier & Company. SOMOMLS as distributed by MLS GRID
- $415,0002 bd2 ba1.9k sqft3103 Riverstone Drive, Branson, MO 65616ActiveMLS ID #60329812, Linda Carter, Keller Williams Tri-Lakes - WP. SOMOMLS as distributed by MLS GRID
- $355,0002 bd2 ba1.4k sqft200 Majestic Drive #2-214 BLDG 2, Branson, MO 65616ActiveMLS ID #60321937, Charlie Gerken, Hustle Back Realty. SOMOMLS as distributed by MLS GRID
- $379,9002 bd2 ba1.4k sqft200 Majestic Drive #110, Branson, MO 65616ActiveMLS ID #60310034, Haylee Eden Davis, Real Broker, LLC. SOMOMLS as distributed by MLS GRID
- $383,5003 bd2 ba1.9k sqft1725 Pointe Royale Drive, Branson, MO 65616ActiveMLS ID #60331999, Keri Dozier, Murney Associates - Tri-Lakes. SOMOMLS as distributed by MLS GRID
- $399,9002 bd2 ba1.7k sqft1206 Riverstone Drive, Branson, MO 65616ActiveMLS ID #60296249, Susan Baca Ewing, Gerken & Associates, Inc.. SOMOMLS as distributed by MLS GRID
- $410,0003 bd2 ba1.3k sqft172 Dogwood Park Trail #1110, Branson, MO 65616ActiveMLS ID #60316422, Dawn Pasowicz, Weichert, Realtors-The Griffin Company. SOMOMLS as distributed by MLS GRID
- $499,9003 bd4 ba1.8k sqft47-3 Songbird Circle #3 BLDG 47, Branson, MO 65616ActiveMLS ID #60330784, VIRIDIAN GROUP, Keller Williams Local. SOMOMLS as distributed by MLS GRID
- $229,0002 bd2 ba1.5k sqft109 Oxford Drive #2, Branson, MO 65616ActiveMLS ID #60332243, Kevin D Branstetter, Keller Williams Tri-Lakes. SOMOMLS as distributed by MLS GRID
- $400,0004 bd3 ba2.1k sqft391 Southview Drive, Branson, MO 65616ActiveMLS ID #60331580, Christian Powell, EXP Realty, LLC.. SOMOMLS as distributed by MLS GRID
- $360,0003 bd3 ba2.2k sqft120 Residence Lane #2 BLDG 6, Branson, MO 65616ActiveMLS ID #60328529, Tamera Tyner-Davis, HCW Realty. SOMOMLS as distributed by MLS GRID
- $379,0004 bd2 ba2.2k sqft148 Hackberry Lane, Branson, MO 65616ActiveMLS ID #60330525, Patty Silliman, Silliman Realty & Associates. SOMOMLS as distributed by MLS GRID
- $371,9003 bd2 ba1.5k sqft70 Dogwood Park Trail ## 1506, Indian Point, MO 65616ActiveMLS ID #60324246, Thomas Thompson, Keller Williams Tri-Lakes. SOMOMLS as distributed by MLS GRID
- $525,0003 bd3 ba2k sqft200 Majestic Drive Apt 415, Branson, MO 65616ActiveMLS ID #60325535, William Henley, New View Realty, LLC. SOMOMLS as distributed by MLS GRID
