Skip main navigation
Closed
  • Price Unknown

    123 Royal Vista Drive #504 BLDG 5, Branson, MO 65616

    3beds
    1,860sqft
    Condominium
    Built in 2008
    -- sqft lot
    $368,200 Zestimate®
    $--/sqft
    $2,430 Estimated rent

    Home value

    $368,200

    $320,000 - $423,000

    $2,430/mo

    Zestimate® history
    Loading
    Loading...

    Owner options

    List your home for rent

    $2,430/mo

    Rent Zestimate®

    Find your next renter with Zillow Rental Manager. Plus, with online applications, you can quickly screen prospective tenants – for free.

    Learn more

    $2,430/mo

    Rent Zestimate®

    Refinance and save

    $326/mo

    Est. payment

    Refinancing to a lower rate could help reduce your monthly payments and save thousands over the life of the loan.

    See today's rates

    $326/mo

    Est. payment

    Explore your selling options

    Work with a Zillow partner agent

    Leverage their expertise and Zillow's premium Showcase listings to get your home seen by more buyers.

    Get started

    List with your own agent

    Get your home in front of millions of buyers by listing it on Zillow.

    Learn how to do it

    Sell it yourself

    Take full control of how buyers see your home on Zillow by listing For Sale by Owner (FSBO).

    List your home

    What's special

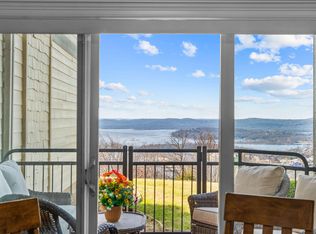
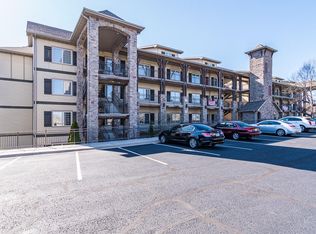
    Experience the awe-inspiring lake and mountain views from this 3-bedroom, 2-bathroom walk-in level condo, offering unmatched beauty. Discover the renowned quality construction and exclusive gated community at Royal Vista, where vacation rentals are not permitted.Indulge in upscale finishes, newer stainless steel appliances, newer washer and dryer and a water softener, all within a fully furnished unit. Enjoy spacious rooms and exceptional features, alongside community amenities like a clubhouse, fitness room, and tranquil swimming pool.

    Zillow last checked:

    Listing updated:

    Listed by:

    The Home Team 417-501-5166,

    The Agency Real Estate

    Bought with:

    Charlie Gerken, 2005040044

    Hustle Back Realty

    Source: SOMOMLS as distributed by MLS GRID,MLS#: 60271674MLS Logo

    Facts & features

    Interior

    Bedrooms & bathrooms
    • Bedrooms: 3
    • Bathrooms: 2
    • Full bathrooms: 2
    Rooms
    • Room types: Sun Room
    Heating
    • Forced Air, Electric
    Cooling
    • Ceiling Fan(s), Central Air
    Appliances
    • Included: Dishwasher, Disposal, Electric Water Heater, Free-Standing Electric Oven, Microwave, Refrigerator, Washer, Water Softener Owned
    • Laundry: Laundry Room, W/D Hookup
    Features
    • Crown Molding, Granite Counters, High Ceilings, Walk-In Closet(s), Walk-in Shower
    • Flooring: Carpet, Tile
    • Windows: Blinds, Double Pane Windows
    • Has basement: No
    • Attic: None
    • Has fireplace: Yes
    • Fireplace features: Electric, Living Room
    Interior area
    • Total structure area: 1,860
    • Total interior livable area: 1,860 sqft
    • Finished area above ground: 1,860
    • Finished area below ground: 0

    Property

    Parking
    • Parking features: Parking Space
    Features
    • Levels: One
    • Stories: 1
    • Patio & porch: Covered, Rear Porch
    • Has spa: Yes
    • Spa features: Bath
    • Has view: Yes
    • View description: Lake
    • Has water view: Yes
    • Water view: Lake
    Details
    • Parcel number: 132.004000000020.504

    Construction

    Type & style
    • Home type: Condo
    • Property subtype: Condominium
    Materials
    • HardiPlank Type, Stone
    • Foundation: Poured Concrete
    • Roof: Composition
    Condition
    • Year built: 2008

    Utilities & green energy

    • Sewer: Public Sewer
    • Water: Public

    Community & HOA

    Community
    • Security: Fire Alarm, Fire Sprinkler System
    • Subdivision: Royal Vista Condominiums
    HOA
    • Services included: Maintenance Structure, Common Area Maintenance, Exercise Room, Gated Entry, Maintenance Grounds, Snow Removal, Pool, Trash
    • HOA phone: 417-501-5166
    • Second HOA fee: $326 monthly
    Location
    • Region: Branson

    Financial & listing details

    • Annual tax amount: $2,527
    • Date on market: 6/26/2024
    • Listing terms: Cash,Conventional,Exchange
    • Road surface type: Asphalt

    Price history

    DateEventPrice
    8/28/2024Sold--
    Source: SOMOMLS as distributed by MLS GRID #60271674 Report a problem
    8/3/2024Pending sale$469,000$252/sqft
    Source: SOMOMLS as distributed by MLS GRID #60271674 Report a problem
    6/26/2024Listed for sale$469,000$252/sqft
    Source: SOMOMLS as distributed by MLS GRID #60271674 Report a problem

    Public tax history

    Tax history is unavailable.

    Neighborhood: 65616

    Nearby schools

    GreatSchools rating
    Schools provided by the listing agent
    • Elementary: Reeds Spring
    • Middle: Reeds Spring
    • High: Reeds Spring

    Source: SOMOMLS as distributed by MLS GRID. This data may not be complete. We recommend contacting the local school district to confirm school assignments for this home.

    Sell for more on Zillow
    Get a Zillow Showcase℠ listing at no additional cost and you could sell for .
    $368,200
    2% more
    +$7,364
    With Zillow Showcase(estimated)
    $375,564
    Sell for more on Zillow
    Get a Zillow Showcase℠ listing at no additional cost and you could sell for .
    $368,200
    2% more
    +$7,364
    With Zillow Showcase(estimated)
    $375,564