Skip main navigation
Closed
  • Price Unknown

    123 Royal Vista Drive #508 BLDG 5, Branson, MO 65616

    2beds
    1,616sqft
    Condominium
    Built in 2008
    -- sqft lot
    $332,400 Zestimate®
    $--/sqft
    $2,142 Estimated rent

    Home value

    $332,400

    $293,000 - $382,000

    $2,142/mo

    Zestimate® history
    Loading
    Loading...

    Owner options

    List your home for rent

    $2,142/mo

    Rent Zestimate®

    Find your next renter with Zillow Rental Manager. Plus, with online applications, you can quickly screen prospective tenants – for free.

    Learn more

    $2,142/mo

    Rent Zestimate®

    Refinance and save

    $203/mo

    Est. payment

    Refinancing to a lower rate could help reduce your monthly payments and save thousands over the life of the loan.

    See today's rates

    $203/mo

    Est. payment

    Explore your selling options

    Work with a Zillow partner agent

    Leverage their expertise and Zillow's premium Showcase listings to get your home seen by more buyers.

    Get started

    List with your own agent

    Get your home in front of millions of buyers by listing it on Zillow.

    Learn how to do it

    Sell it yourself

    Take full control of how buyers see your home on Zillow by listing For Sale by Owner (FSBO).

    List your home

    What's special

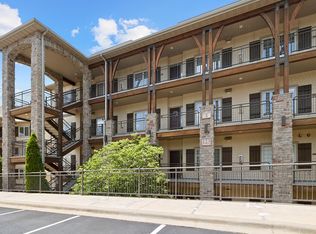
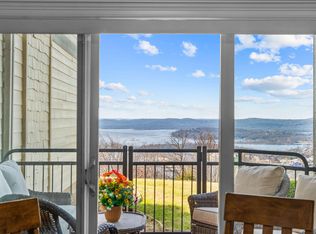
    Luxury on the lake! This walk-in unit offers gorgeous views of Table Rock Lake and the scenic Ozark Mountains all year long. Ideal for vacation use or full time living, this spacious condo with open floor plan features plenty of extras including gourmet kitchen, sun room, full size laundry room, covered deck, and all furnishings included in price! Conveniently located just minutes away from the popular 76 Strip, Royal Vista is a premier condo development with nearby access to Table Rock Lake. Community amenities include gated entry, lavish clubhouse, fitness room, pavilion, and outdoor swimming pool. Truly a great place to call home! Be sure to check out the 3D virtual tour.

    Zillow last checked:

    Listing updated:

    Listed by:

    Charlie Gerken 417-527-8435,

    Hustle Back Realty,

    Yulia Gerken 417-322-9082,

    Hustle Back Realty

    Bought with:

    Daylen Patric Silliman, 2019036864

    Silliman Realty & Associates

    Source: SOMOMLS as distributed by MLS GRID,MLS#: 60250916MLS Logo

    Facts & features

    Interior

    Bedrooms & bathrooms
    • Bedrooms: 2
    • Bathrooms: 2
    • Full bathrooms: 2
    Rooms
    • Room types: Foyer
    Primary bedroom
    • Area: 216
    • Dimensions: 14.4 x 15
    Bedroom 2
    • Area: 178.25
    • Dimensions: 11.5 x 15.5
    Primary bathroom
    • Area: 143
    • Dimensions: 10 x 14.3
    Bathroom full
    • Area: 75.4
    • Dimensions: 11.6 x 6.5
    Dining area
    • Area: 180
    • Dimensions: 15 x 12
    Kitchen
    • Area: 156.78
    • Dimensions: 11.7 x 13.4
    Living room
    • Area: 378
    • Dimensions: 18 x 21
    Sun room
    • Area: 62.4
    • Dimensions: 10.4 x 6
    Heating
    • Central, Electric
    Cooling
    • Ceiling Fan(s), Central Air
    Appliances
    • Included: Dishwasher, Disposal, Dryer, Electric Water Heater, Free-Standing Electric Oven, Microwave, Refrigerator, Washer
    • Laundry: Main Level, W/D Hookup
    Features
    • Crown Molding, Granite Counters, High Ceilings, High Speed Internet, Walk-In Closet(s), Walk-in Shower
    • Flooring: Carpet, Tile
    • Windows: Blinds, Double Pane Windows, Drapes
    • Has basement: No
    • Has fireplace: Yes
    • Fireplace features: Living Room, Stone
    Interior area
    • Total structure area: 1,616
    • Total interior livable area: 1,616 sqft
    • Finished area above ground: 1,616
    • Finished area below ground: 0

    Property

    Parking
    • Parking features: Gated, Parking Space, Paved, Unassigned
    Features
    • Levels: One
    • Stories: 1
    • Patio & porch: Covered, Rear Porch
    • Exterior features: Cable Access, Rain Gutters
    • Has spa: Yes
    • Spa features: Bath
    • Has view: Yes
    • View description: Lake, Panoramic, Water
    • Has water view: Yes
    • Water view: Lake,Water
    Lot
    • Features: Curbs, Landscaped, Paved
    Details
    • Parcel number: 132.004000000020.508

    Construction

    Type & style
    • Home type: Condo
    • Architectural style: Contemporary
    • Property subtype: Condominium
    Materials
    • Roof: Composition
    Condition
    • Year built: 2008

    Utilities & green energy

    • Sewer: Public Sewer
    • Water: Public
    • Utilities for property: Cable Available

    Community & HOA

    Community
    • Security: Smoke Detector(s)
    • Subdivision: Royal Vista Condominiums
    HOA
    • Services included: Insurance, Maintenance Structure, Clubhouse, Common Area Maintenance, Exercise Room, Gated Entry, Maintenance Grounds, Snow Removal, Pool, Trash
    • HOA phone: 417-501-5166
    • Second HOA fee: $203 monthly
    Location
    • Region: Branson

    Financial & listing details

    • Annual tax amount: $2,613
    • Date on market: 1/9/2024
    • Listing terms: Cash,Conventional
    • Road surface type: Asphalt

    Price history

    DateEventPrice
    10/16/2023Sold--
    Source: SOMOMLS as distributed by MLS GRID #60250916 Report a problem
    9/15/2023Pending sale$398,900$247/sqft
    Source: SOMOMLS as distributed by MLS GRID #60250916 Report a problem
    9/1/2023Price change$398,900+3.6%$247/sqft
    Source: SOMOMLS as distributed by MLS GRID #60250916 Report a problem
    12/4/2022Pending sale$385,000$238/sqft
    Source: SOMOMLS as distributed by MLS GRID #60232902 Report a problem
    12/2/2022Price change$385,000+7.2%$238/sqft
    Source: SOMOMLS as distributed by MLS GRID #60232902 Report a problem
    6/16/2022Pending sale$359,000$222/sqft
    Source: SOMOMLS as distributed by MLS GRID #60217358 Report a problem
    5/11/2022Listed for sale$359,000$222/sqft
    Source: SOMOMLS as distributed by MLS GRID #60217358 Report a problem

    Public tax history

    Tax history is unavailable.

    Neighborhood: 65616

    Nearby schools

    GreatSchools rating
    Schools provided by the listing agent
    • Elementary: Reeds Spring
    • Middle: Reeds Spring
    • High: Reeds Spring

    Source: SOMOMLS as distributed by MLS GRID. This data may not be complete. We recommend contacting the local school district to confirm school assignments for this home.

    Sell for more on Zillow
    Get a Zillow Showcase℠ listing at no additional cost and you could sell for .
    $332,400
    2% more
    +$6,648
    With Zillow Showcase(estimated)
    $339,048
    Sell for more on Zillow
    Get a Zillow Showcase℠ listing at no additional cost and you could sell for .
    $332,400
    2% more
    +$6,648
    With Zillow Showcase(estimated)
    $339,048