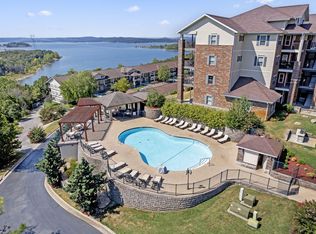
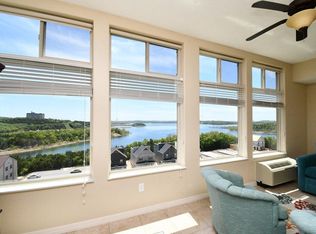
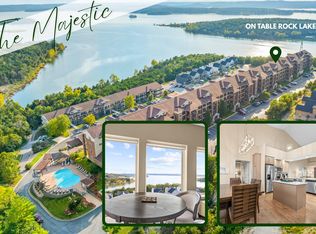
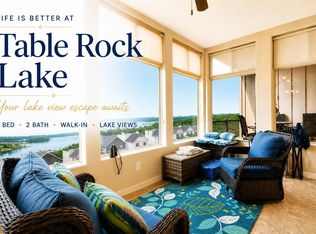
Dreamy Table Rock Lake Retreat! Whether you're seeking a luxury vacation home, a proven nightly rental, or a full-time lakeside residence, this turn-key condo offers it all. This fully furnished, walk-in condo at Majestic at Table Rock Lake is the perfect Ozarks getaway. Step inside to an open floor plan featuring elegant cabinetry, granite countertops, modern appliances, premium fixtures, designer lighting, and high-end furnishings that create a warm, luxurious atmosphere. Dual exits from the living area let you choose between the fresh lake breeze or the comfort of a climate-controlled sunroom, both offering stunning panoramic lake views.The convenient walk-in access makes it easy to come and go, while the covered patio opens to a peaceful green space, ideal for relaxing outdoors or letting pets roam. Enjoy resort-style amenities including an outdoor swimming pool, walking trails, BBQ areas, and easy access to Table Rock Lake for fishing, boating, and swimming.Perfectly located just minutes from Branson's top attractions such as Moonshine Beach, the Branson Landing, Silver Dollar City, and the famous 76 Strip, you'll have dining, shopping, and entertainment right at your fingertips.
Active
$379,900
200 Majestic Drive #110, Branson, MO 65616
2beds
1,449sqft
:
Get pre-qualified$2,673/mo
Condominium
Built in 2014
-- sqft lot
$369,200 Zestimate®
$262/sqft
$275/mo HOA
What's special
Stunning panoramic lake viewsHigh-end furnishingsOutdoor swimming poolGranite countertopsBbq areasOpen floor planModern appliances
- 270 days |
- 114 |
- 6 |
Zillow last checked:
Listing updated:
Listed by:
Haylee Eden Davis 417-254-1901,
Real Broker, LLC,
Windy Burt 314-750-1502,
Real Broker, LLC
Source: SOMOMLS as distributed by MLS GRID,MLS#: 60310034
Facts & features
Interior
Bedrooms & bathrooms
- Bedrooms: 2
- Bathrooms: 2
- Full bathrooms: 2
Rooms
- Room types: Sun Room
Heating
- Forced Air, Mini-Splits, Central, Electric
Cooling
- Central Air, Ceiling Fan(s)
Appliances
- Included: Electric Water Heater, Free-Standing Electric Oven, Microwave
- Laundry: Main Level, W/D Hookup
Features
- Granite Counters, Internet - Cable, Walk-In Closet(s), Walk-in Shower
- Flooring: Carpet, Tile
- Windows: Blinds, Double Pane Windows
- Has basement: No
- Attic: None
- Has fireplace: No
Interior area
- Total structure area: 1,449
- Total interior livable area: 1,449 sqft
- Finished area above ground: 1,449
- Finished area below ground: 0
Property
Parking
- Parking features: Parking Space, Paved
Features
- Levels: One
- Stories: 1
- Patio & porch: Patio, Covered
- Exterior features: Cable Access
- Has spa: Yes
- Spa features: Bath
- Has view: Yes
- View description: Lake
- Has water view: Yes
- Water view: Lake
Details
- Parcel number: 182.010003001014.110
Construction
Type & style
- Home type: Condo
- Property subtype: Condominium
Materials
- Brick, Stone
- Foundation: Poured Concrete, Slab
- Roof: Fiberglass
Condition
- Year built: 2014
Utilities & green energy
- Sewer: Public Sewer
- Water: Public
Community & HOA
Community
- Security: Fire Sprinkler System
- Subdivision: Majestic at Table Rock Condo
HOA
- Services included: Common Area Maintenance, Sewer, Water, Maintenance Structure, Insurance, Trash, Pool, Snow Removal, Maintenance Grounds
- HOA fee: $275 monthly
Location
- Region: Branson
Financial & listing details
- Price per square foot: $262/sqft
- Tax assessed value: $201,060
- Annual tax amount: $2,075
- Date on market: 11/17/2025
- Road surface type: Asphalt
Estimated market value
$369,200
$351,000 - $388,000
$1,816/mo
Price history
| Date | Event | Price |
|---|---|---|
| 5/1/2026 | Price change | $379,900-2.6%$262/sqft |
Source:  SOMOMLS as distributed by MLS GRID #60310034 Report a problem SOMOMLS as distributed by MLS GRID #60310034 Report a problem | ||
| 1/15/2026 | Price change | $389,900-1%$269/sqft |
Source: SOMOMLS as distributed by MLS GRID #60310034 Report a problem | ||
| 12/13/2025 | Price change | $394,000-1.3%$272/sqft |
Source: SOMOMLS as distributed by MLS GRID #60310034 Report a problem | ||
| 11/17/2025 | Price change | $399,000+14.5%$275/sqft |
Source: SOMOMLS as distributed by MLS GRID #60310034 Report a problem | ||
| 11/15/2021 | Pending sale | $348,500$241/sqft |
Source: SOMOMLS as distributed by MLS GRID #60202721 Report a problem | ||
| 10/7/2021 | Listed for sale | $348,500+62.2%$241/sqft |
Source: SOMOMLS as distributed by MLS GRID #60202721 Report a problem | ||
| 4/26/2017 | Sold | -- |
Source: Agent Provided Report a problem | ||
| 4/2/2017 | Pending sale | $214,900$148/sqft |
Source: Right Choice Realtors #60071468 Report a problem | ||
| 2/10/2017 | Listed for sale | $214,900$148/sqft |
Source: Right Choice Realtors #60071468 Report a problem | ||
Public tax history
| Year | Property taxes | Tax assessment |
|---|---|---|
| 2025 | $3,473 +61.8% | $64,340 -7.7% |
| 2024 | $2,146 -0.1% | $69,670 +68.4% |
| 2023 | $2,148 +3% | $41,370 |
| 2022 | $2,086 +24.7% | $41,370 +24.1% |
| 2021 | $1,672 -23.3% | $33,339 +25.3% |
| 2020 | $2,182 | $26,600 -35.9% |
| 2019 | -- | $41,480 +3% |
| 2018 | -- | $40,280 +8.7% |
| 2017 | -- | $37,050 +64.2% |
| 2016 | -- | $22,570 |
| 2015 | -- | $22,570 +197% |
| 2014 | -- | $7,600 -79.2% |
| 2012 | -- | $36,490 |
| 2011 | -- | $36,490 |
Find assessor info on the county website
Monthly payment
Est. payment
Payment breakdown
Explore the cost of this home by adjusting the details. Changes won't be saved.Climate risks
Neighborhood: 65616
Nearby schools
GreatSchools rating
- NABranson Primary SchoolGrades: PK-KDistance: 4.4 mi
- 5/10Branson Jr. High SchoolGrades: 7-8Distance: 5.9 mi
- 7/10Branson High SchoolGrades: 9-12Distance: 6.8 mi
Schools provided by the listing agent
- Elementary: Branson Buchanan
- Middle: Branson
- High: Branson
Source: SOMOMLS as distributed by MLS GRID. This data may not be complete. We recommend contacting the local school district to confirm school assignments for this home.
- $399,0002 bd2 ba1.4k sqft200 Majestic Dr BUILDING 118-3, Branson, MO 65616For Sale
- $--2 bd3 ba1.4k sqft200 Majestic Dr BUILDING 315-2, Branson, MO 65616Sold
- $--4 bd4 ba2k sqft200 Majestic Dr #418, Branson, MO 65616Sold
- $--3 bd3 ba1.7k sqft200 Majestic Dr BUILDING 317-2, Branson, MO 65616Sold
- $355,0002 bd2 ba1.4k sqft200 Majestic Dr 116-UNIT 2, Branson, MO 65616For Sale
- $333,0002 bd2 ba1.4k sqft200 Majestic Dr APT 102, Branson, MO 65616Off Market
- $336,2002 bd2 ba1.4k sqft200 Majestic Dr APT 214, Branson, MO 65616Off Market
- $--2 bd2 ba1.4k sqft200 Majestic Dr BUILDING 215-2, Branson, MO 65616Sold
A local agent can set up tours, give advice and negotiate with sellers.
Similar homes
- $400,0002 bd2 ba1.4k sqft200 Majestic Drive #111, Branson, MO 65616Active

 MLS ID #60331440, Sheila Hebing, Branson USA Realty, LLC. SOMOMLS as distributed by MLS GRID
 - $399,0002 bd2 ba1.4k sqft200 Majestic Drive #118 BLDG 3, Branson, MO 65616ActiveMLS ID #60313872, Shannen White, White Magnolia Real Estate LLC. SOMOMLS as distributed by MLS GRID
- $399,0002 bd2 ba1.2k sqft200 Majestic Drive #114 BLDG 2, Branson, MO 65616Active
 MLS ID #60318376, Cole Currier, Currier & Company. SOMOMLS as distributed by MLS GRID
 - $355,0002 bd2 ba1.4k sqft200 Majestic Drive #2-214 BLDG 2, Branson, MO 65616Active
 MLS ID #60321937, Charlie Gerken, Hustle Back Realty. SOMOMLS as distributed by MLS GRID
 - $425,0002 bd2 ba1.4k sqft200 Majestic Drive #207, Branson, MO 65616ActiveMLS ID #60318698, Amy Campbell, Branson USA Realty, LLC. SOMOMLS as distributed by MLS GRID
- $425,9002 bd2 ba1.6k sqft130 Royal Vista Drive #605 BLDG 6, Branson, MO 65616ActiveMLS ID #60328643, Linda E Mohrman, Keller Williams Tri-Lakes. SOMOMLS as distributed by MLS GRID
- $399,0003 bd3 ba1.3k sqft4 Treehouse Lane #7 BLDG 4, Branson, MO 65616ActiveMLS ID #60330936, Parker Stone, Keller Williams Tri-Lakes. SOMOMLS as distributed by MLS GRID
- $435,0002 bd2 ba1.6k sqft53 Royal Vista Drive #201, Branson, MO 65616ActiveMLS ID #60327306, Linda E Mohrman, Keller Williams Tri-Lakes. SOMOMLS as distributed by MLS GRID
- $300,0003 bd3 ba1.9k sqft2800 Green Mountain Drive #132 BLDG 1, Branson, MO 65616ActiveMLS ID #60331044, Emil F Schellack, Veterans Realty. SOMOMLS as distributed by MLS GRID
- $300,0003 bd3 ba1.9k sqft2800 Green Mountain Drive #240 BLDG 2, Branson, MO 65616ActiveMLS ID #60330957, Emil F Schellack, Veterans Realty. SOMOMLS as distributed by MLS GRID
- $525,0003 bd3 ba2k sqft200 Majestic Drive Apt 415, Branson, MO 65616ActiveMLS ID #60325535, William Henley, New View Realty, LLC. SOMOMLS as distributed by MLS GRID
- $369,0002 bd2 ba1.4k sqft43 Songbird Circle #3, Branson, MO 65616ActiveMLS ID #60294612, Craig Bradfield, ReeceNichols -Kimberling City. SOMOMLS as distributed by MLS GRID
- $414,0003 bd2 ba2.1k sqft305 Wimbledon Drive #12 BLDG 61, Branson, MO 65616ActiveMLS ID #60319158, Bruce L Cureton, Pointe Royale Realty LLC. SOMOMLS as distributed by MLS GRID
- $495,0003 bd2 ba1.8k sqft123 Royal Vista Drive #503, Branson, MO 65616ActiveMLS ID #60330436, Carolyn Boss, Keller Williams Tri-Lakes. SOMOMLS as distributed by MLS GRID
- $399,9002 bd2 ba1.7k sqft1206 Riverstone Drive, Branson, MO 65616ActiveMLS ID #60296249, Susan Baca Ewing, Gerken & Associates, Inc.. SOMOMLS as distributed by MLS GRID
- $349,0002 bd2 ba1.4k sqft43 Songbird Circle #1, Branson, MO 65616ActiveMLS ID #60313155, Craig Bradfield, ReeceNichols -Kimberling City. SOMOMLS as distributed by MLS GRID
- $249,9002 bd2 ba1.3k sqft330 S Wildwood Dr Unit 7, Branson, MO 65616For SaleReeceNichols Real Estate
- $300,0002 bd2 ba1.1k sqft364 Wimbledon Drive #1, Branson, MO 65616ActiveMLS ID #60326329, Donna Lentz, ReeceNichols - Branson. SOMOMLS as distributed by MLS GRID
- $315,0003 bd3 ba1.6k sqft351 S Wildwood Drive Apt 6 BLDG 3, Branson, MO 65616ActiveMLS ID #60329553, Carolyn Crispin Team, Keller Williams Tri-Lakes. SOMOMLS as distributed by MLS GRID
- $335,0003 bd2 ba1.8k sqft160 Mulligan Drive #4, Branson, MO 65616ActiveMLS ID #60304802, Judy Frost, PB Realty. SOMOMLS as distributed by MLS GRID
