Skip main navigation
Closed
Street View
  • Price Unknown

    200 Majestic Drive #317 BLDG 2, Branson, MO 65616

    3beds
    1,785sqft
    Condominium
    Built in 2014
    -- sqft lot
    $433,400 Zestimate®
    $--/sqft
    $2,190 Estimated rent

    Home value

    $433,400

    $386,000 - $494,000

    $2,190/mo

    Zestimate® history
    Loading
    Loading...

    Owner options

    List your home for rent

    $2,190/mo

    Rent Zestimate®

    Find your next renter with Zillow Rental Manager. Plus, with online applications, you can quickly screen prospective tenants – for free.

    Learn more

    $2,190/mo

    Rent Zestimate®

    Refinance and save

    $327/mo

    Est. payment

    Refinancing to a lower rate could help reduce your monthly payments and save thousands over the life of the loan.

    See today's rates

    $327/mo

    Est. payment

    Explore your selling options

    Work with a Zillow partner agent

    Leverage their expertise and Zillow's premium Showcase listings to get your home seen by more buyers.

    Get started

    List with your own agent

    Get your home in front of millions of buyers by listing it on Zillow.

    Learn how to do it

    Sell it yourself

    Take full control of how buyers see your home on Zillow by listing For Sale by Owner (FSBO).

    List your home

    What's special

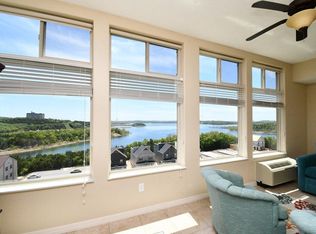
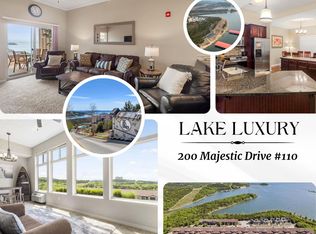
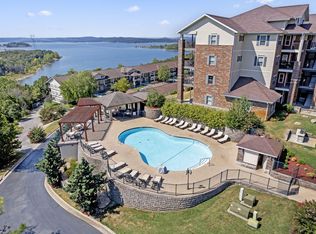
    Welcome to your dream condo, where every day feels like a vacation! This stunning 3-bedroom, 3-bathroom condo comes fully furnished, ensuring a seamless move-in experience. Each bedroom is en suite, offering privacy and luxury to keep everyone in the household happy -- yes, even your in-laws when they come to visit!Imagine sipping your morning coffee in the enclosed sunroom, heated and cooled for comfort year-round, while soaking in breathtaking views of Table Rock Lake. It's the perfect spot for your new hobby of daydreaming!The open layout allows you to flow effortlessly from one space to another, ideal for entertaining or keeping an eye on the kids (or pets). Plus, the elevator access means you'll never have to worry about carrying groceries up flights of stairs again. Isn't modern technology grand?Leave the maintenance worries behind, as water, sewer, and trash services are all included in the Community Owners Association dues. Step outside to enjoy the outdoor pool and grilling areas, which promise endless summers of fun.Located just minutes from the Branson Strip, your new home puts you at the heart of dining, shopping, and entertainment options. Whether you're in the mood for a dinner show or a shopping spree, everything you need is a stone's throw away.Oh, and for those who love a good investment, this property is approved for vacation rental. So whether you decide to nest or invest, this condo is a catch! Get ready to kick back, relax, and enjoy the lake views. Your new life of leisure awaits!

    Zillow last checked:

    Listing updated:

    Listed by:

    Parker Stone 417-294-2294,

    Keller Williams Tri-Lakes

    Bought with:

    Emily Blink

    H.E.R. Real Estate Office LLC

    Source: SOMOMLS as distributed by MLS GRID,MLS#: 60276536MLS Logo

    Facts & features

    Interior

    Bedrooms & bathrooms
    • Bedrooms: 3
    • Bathrooms: 3
    • Full bathrooms: 3
    Rooms
    • Room types: Master Bedroom, Sun Room
    Bedroom 1
    • Area: 182.09
    • Dimensions: 13.9 x 13.1
    Bedroom 2
    • Description: Primary
    • Area: 243.26
    • Dimensions: 16.11 x 15.1
    Bedroom 3
    • Area: 117.52
    • Dimensions: 11.3 x 10.4
    Bathroom full
    • Description: Ensuite WIC 6.11 x 5.1
    • Area: 51.24
    • Dimensions: 8.4 x 6.1
    Bathroom full
    • Description: EnsuiteWIC 7.5 x 4.5
    • Area: 48.97
    • Dimensions: 8.3 x 5.9
    Bathroom full
    • Description: Ensuite
    • Area: 79.02
    • Dimensions: 14.11 x 5.6
    Dining area
    • Area: 114.95
    • Dimensions: 12.1 x 9.5
    Kitchen
    • Area: 193.76
    • Dimensions: 17.3 x 11.2
    Living room
    • Area: 295.83
    • Dimensions: 17.3 x 17.1
    Sun room
    • Description: Heated and Cooled
    • Area: 200.22
    • Dimensions: 21.3 x 9.4
    Heating
    • Central, Electric, Mini-Splits
    Cooling
    • Ceiling Fan(s), Central Air, Ductless
    Appliances
    • Included: Dishwasher, Disposal, Dryer, Electric Water Heater, Exhaust Fan, Free-Standing Electric Oven, Microwave, Refrigerator, Washer
    • Laundry: Main Level, W/D Hookup
    Features
    • Elevator, Granite Counters, Solid Surface Counters, Walk-In Closet(s), Walk-in Shower
    • Flooring: Carpet, Hardwood, Tile
    • Windows: Blinds, Double Pane Windows
    • Has basement: No
    • Attic: None
    • Has fireplace: No
    Interior area
    • Total structure area: 1,785
    • Total interior livable area: 1,785 sqft
    • Finished area above ground: 1,785
    • Finished area below ground: 0

    Property

    Parking
    • Parking features: Parking Space
    Features
    • Levels: One
    • Stories: 1
    • Patio & porch: Covered, Deck
    • Exterior features: Cable Access, Drought Tolerant Spc, Gas Grill, Rain Gutters
    • Pool features: In Ground
    • Has spa: Yes
    • Spa features: Bath
    • Fencing: None
    • Has view: Yes
    • View description: Lake, Panoramic, Water
    • Has water view: Yes
    • Water view: Lake,Water
    Lot
    • Features: Curbs, Dead End Street, Landscaped, Sloped
    Details
    • Parcel number: 182.010003001014.317

    Construction

    Type & style
    • Home type: Condo
    • Property subtype: Condominium
    Materials
    • Brick, Concrete, Stone
    • Foundation: Slab
    • Roof: Composition
    Condition
    • Year built: 2014

    Utilities & green energy

    • Sewer: Public Sewer
    • Water: Public
    • Utilities for property: Cable Available

    Community & HOA

    Community
    • Security: Fire Sprinkler System, Smoke Detector(s)
    • Subdivision: Majestic at Table Rock Condo
    HOA
    • Services included: Insurance, Maintenance Structure, Common Area Maintenance, Maintenance Grounds, Sewer, Snow Removal, Pool, Trash
    • HOA fee: $327 monthly
    Location
    • Region: Branson

    Financial & listing details

    • Annual tax amount: $2,568
    • Date on market: 8/28/2024
    • Road surface type: Asphalt

    Price history

    DateEventPrice
    9/2/2024Sold--
    Source: SOMOMLS as distributed by MLS GRID #60276536 Report a problem
    8/31/2024Pending sale$510,000$286/sqft
    Source: SOMOMLS as distributed by MLS GRID #60276536 Report a problem
    8/28/2024Listed for sale$510,000$286/sqft
    Source: SOMOMLS as distributed by MLS GRID #60276536 Report a problem

    Public tax history

    Tax history is unavailable.

    Neighborhood: 65616

    Nearby schools

    GreatSchools rating
    Schools provided by the listing agent
    • Elementary: Branson Cedar Ridge
    • Middle: Branson
    • High: Branson

    Source: SOMOMLS as distributed by MLS GRID. This data may not be complete. We recommend contacting the local school district to confirm school assignments for this home.

    Sell for more on Zillow
    Get a Zillow Showcase℠ listing at no additional cost and you could sell for .
    $433,400
    2% more
    +$8,668
    With Zillow Showcase(estimated)
    $442,068