Skip main navigation
Closed
  • Price Unknown

    200 Majestic Drive #120 BLDG 3b, Branson, MO 65616

    2beds
    1,469sqft
    Condominium
    Built in 2020
    -- sqft lot
    $400,700 Zestimate®
    $--/sqft
    $2,003 Estimated rent

    Home value

    $400,700

    $345,000 - $469,000

    $2,003/mo

    Zestimate® history
    Loading
    Loading...

    Owner options

    List your home for rent

    $2,003/mo

    Rent Zestimate®

    Find your next renter with Zillow Rental Manager. Plus, with online applications, you can quickly screen prospective tenants – for free.

    Learn more

    $2,003/mo

    Rent Zestimate®

    Refinance and save

    $343/mo

    Est. payment

    Refinancing to a lower rate could help reduce your monthly payments and save thousands over the life of the loan.

    See today's rates

    $343/mo

    Est. payment

    Explore your selling options

    Work with a Zillow partner agent

    Leverage their expertise and Zillow's premium Showcase listings to get your home seen by more buyers.

    Get started

    List with your own agent

    Get your home in front of millions of buyers by listing it on Zillow.

    Learn how to do it

    Sell it yourself

    Take full control of how buyers see your home on Zillow by listing For Sale by Owner (FSBO).

    List your home

    What's special

    High-end furnishingsSleeper sofaCommunity poolAmple storageOpen floor planLarge closetBeautifully manicured greenspace
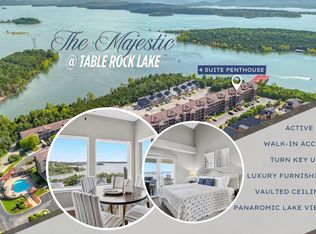
    Impeccable. Serene. Panoramic. Live the lifestyle you deserve in this stunning, walk-in condo at The Majestic. Meticulously maintained and used only as a private summer retreat, this 2020-built residence exudes comfort, quality, and elegance from the moment you enter. The open floor plan is perfect for entertaining, featuring high-end furnishings and upgraded GE Profile appliances--including a convection oven. Natural light pours through south-facing windows, revealing sweeping views of Table Rock Lake. Enjoy sunset cocktails or fireworks shows from The Chateau and other lakeside venues from your spacious back patio. The guest bedroom offers generous windows, a queen bed, ample storage, and direct access to a full bath with linen closet and walk-in shower. A nearby hallway leads to the in-unit laundry, with washer and dryer included. The expansive primary suite is a luxurious retreat with upscale furnishings, double vanities, a walk-in shower, large closet, and private patio access--perfect for lake views from bed. Need extra space? The sunroom includes a breakfast nook, TV, and sleeper sofa with a plush 3'' topper for guests. Not currently being used as a nightly rental property, though it is nightly rental approved and is being sold completely furnished and turn-key. Step outside to enjoy beautifully manicured greenspace, the community pool, or easy lake access. Just minutes from The Chateau, Moonshine Beach, State Park Marina, Big Cedar, Silver Dollar City, and top golf courses. Possible 3rd party slip available! Don't miss your chance to own this lakeview showstopper--schedule your private tour today.

    Zillow last checked:

    Listing updated:

    Listed by:

    Tiffnie Chandler 417-527-2538,

    Gerken & Associates, Inc.

    Bought with:

    Charity Fitzgerald, 1999144106

    Cantrell Real Estate

    Source: SOMOMLS as distributed by MLS GRID,MLS#: 60300801MLS Logo

    Facts & features

    Interior

    Bedrooms & bathrooms
    • Bedrooms: 2
    • Bathrooms: 2
    • Full bathrooms: 2
    Rooms
    • Room types: Sun Room
    Primary bedroom
    • Area: 40
    • Dimensions: 8 x 5
    Bedroom 2
    • Area: 110
    • Dimensions: 11 x 10
    Primary bathroom
    • Area: 240
    • Dimensions: 15 x 16
    Bathroom full
    • Area: 65
    • Dimensions: 5 x 13
    Dining room
    • Area: 135
    • Dimensions: 15 x 9
    Entry hall
    • Area: 30
    • Dimensions: 5 x 6
    Kitchen
    • Area: 204
    • Dimensions: 17 x 12
    Living room
    • Area: 221
    • Dimensions: 17 x 13
    Patio
    • Area: 182
    • Dimensions: 13 x 14
    Sun room
    • Area: 162
    • Dimensions: 9 x 18
    Heating
    • Central, Electric
    Cooling
    • Central Air
    Appliances
    • Included: Dishwasher, Free-Standing Electric Oven, Convection Oven, Dryer, Ice Maker, Washer, Microwave, Refrigerator, Electric Water Heater, Disposal
    • Laundry: Main Level, W/D Hookup
    Features
    • High Ceilings, Quartz Counters, Walk-In Closet(s), Walk-in Shower
    • Flooring: Carpet, Luxury Vinyl
    • Windows: Blinds, Double Pane Windows
    • Has basement: No
    • Attic: None
    • Has fireplace: No
    Interior area
    • Total structure area: 1,469
    • Total interior livable area: 1,469 sqft
    • Finished area above ground: 1,469
    • Finished area below ground: 0

    Property

    Parking
    • Parking features: Parking Space
    Features
    • Levels: One
    • Stories: 1
    • Patio & porch: Glass Enclosed, Covered, Rear Porch, Front Porch, Patio
    • Exterior features: Cable Access
    • Pool features: Community
    • Has view: Yes
    • View description: Panoramic, Lake
    • Has water view: Yes
    • Water view: Lake
    Details
    • Parcel number: 182.010003001014.120

    Construction

    Type & style
    • Home type: Condo
    • Architectural style: Traditional
    • Property subtype: Condominium
    Materials
    • Foundation: Poured Concrete
    • Roof: Composition
    Condition
    • Year built: 2020

    Utilities & green energy

    • Sewer: Community Sewer
    • Water: Public
    • Utilities for property: Cable Available

    Community & HOA

    Community
    • Security: Smoke Detector(s), Fire Sprinkler System
    • Subdivision: Majestic at Table Rock Condo
    HOA
    • Services included: Common Area Maintenance, Pool, Sewer, Water, Maintenance Structure, Insurance, Trash, Snow Removal, Maintenance Grounds
    • HOA phone: 417-230-4656
    • Second HOA fee: $344 monthly
    Location
    • Region: Branson

    Financial & listing details

    • Annual tax amount: $2,203
    • Date on market: 7/28/2025
    • Listing terms: Cash,Conventional

    Price history

    DateEventPrice
    2/6/2026Sold--
    Source: SOMOMLS as distributed by MLS GRID #60300801 Report a problem
    1/5/2026Pending sale$405,000$276/sqft
    Source: SOMOMLS as distributed by MLS GRID #60300801 Report a problem
    11/15/2025Price change$405,000-1.2%$276/sqft
    Source: SOMOMLS as distributed by MLS GRID #60300801 Report a problem
    10/9/2025Price change$409,900-1.8%$279/sqft
    Source: SOMOMLS as distributed by MLS GRID #60300801 Report a problem
    9/26/2025Price change$417,500-2.9%$284/sqft
    Source: SOMOMLS as distributed by MLS GRID #60300801 Report a problem
    7/28/2025Listed for sale$429,900$293/sqft
    Source: SOMOMLS as distributed by MLS GRID #60300801 Report a problem

    Public tax history

    Tax history is unavailable.

    Neighborhood: 65616

    Nearby schools

    GreatSchools rating
    Schools provided by the listing agent
    • Elementary: Branson Cedar Ridge
    • Middle: Branson
    • High: Branson

    Source: SOMOMLS as distributed by MLS GRID. This data may not be complete. We recommend contacting the local school district to confirm school assignments for this home.

    Sell for more on Zillow
    Get a Zillow Showcase℠ listing at no additional cost and you could sell for .
    $400,700
    2% more
    +$8,014
    With Zillow Showcase(estimated)
    $408,714
    Sell for more on Zillow
    Get a Zillow Showcase℠ listing at no additional cost and you could sell for .
    $400,700
    2% more
    +$8,014
    With Zillow Showcase(estimated)
    $408,714