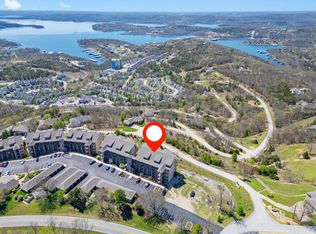
Luxury lake living with breathtaking panoramic views of Table Rock Lake and the Ozark Mountains! This beautifully maintained 2-bedroom, 2-bath condo features granite countertops, crown molding, walk-in closets, and a heated sunroom perfect for enjoying the views year-round. Recent updates include a new furnace and A/C (November 2025) and a water softener system. Relax on your private covered patio and take in spectacular sunsets over the lake. Located in a gated community with a clubhouse and swimming pool, this peaceful retreat is just minutes from Branson's dining, shopping, entertainment, golf courses, and marinas. Whether you're seeking a full-time residence or a vacation getaway, this condo offers the perfect combination of comfort, convenience, and stunning lake views.
Active
$425,900
130 Royal Vista Drive #605 BLDG 6, Branson, MO 65616
2beds
1,650sqft
Condominium
Built in 2014
-- sqft lot
$411,600 Zestimate®
$258/sqft
$413/mo HOA
What's special
Granite countertopsWalk-in closetsCrown moldingPrivate covered patio
- 53 days
- 57
- 0
Zillow last checked:
Listing updated:
Listed by:
Linda E Mohrman 417-501-5166,
Keller Williams Tri-Lakes
Source: SOMOMLS as distributed by MLS GRID,MLS#: 60328643
Facts & features
Interior
Bedrooms & bathrooms
- Bedrooms: 2
- Bathrooms: 2
- Full bathrooms: 2
Rooms
- Room types: Master Bedroom, Pantry, Sun Room, Family Room
Heating
- Heat Pump, Central, Electric
Cooling
- Central Air, Ceiling Fan(s)
Appliances
- Included: Dishwasher, Free-Standing Electric Oven, Dryer, Washer, Microwave, Water Softener Owned, Refrigerator, Electric Water Heater, Disposal
- Laundry: Laundry Room, W/D Hookup
Features
- High Ceilings, Internet - Cable, Crown Molding, Soaking Tub, Granite Counters, Walk-In Closet(s), Walk-in Shower
- Flooring: Carpet, Tile
- Windows: Double Pane Windows
- Has basement: No
- Attic: None
- Has fireplace: Yes
- Fireplace features: Living Room, Electric
Interior area
- Total structure area: 1,650
- Total interior livable area: 1,650 sqft
- Finished area above ground: 1,650
- Finished area below ground: 0
Property
Parking
- Parking features: Parking Space, Gated
Features
- Levels: Three Or More
- Stories: 4
- Patio & porch: Covered
- Exterior features: Cable Access
- Pool features: In Ground, Community
- Has spa: Yes
- Spa features: Bath
- Has view: Yes
- View description: Panoramic, Lake, Water
- Has water view: Yes
- Water view: Water,Lake
Details
- Parcel number: 132.004000000020.605
- Other equipment: Radon Mitigation System
Construction
Type & style
- Home type: Condo
- Property subtype: Condominium
Materials
- HardiPlank Type, Stucco, Stone
- Foundation: Poured Concrete
- Roof: Composition
Condition
- Year built: 2014
Utilities & green energy
- Sewer: Public Sewer
- Water: Public
- Utilities for property: Cable Available
Community & HOA
Community
- Security: Smoke Detector(s), Fire Sprinkler System
- Subdivision: Royal Vista Condominiums
HOA
- Services included: Common Area Maintenance, Pool, Exercise Room, Clubhouse, Maintenance Structure, Insurance, Trash, Snow Removal, Gated Entry
- HOA phone: 417-501-5166
- Second HOA fee: $413 monthly
Location
- Region: Branson
Financial & listing details
- Price per square foot: $258/sqft
- Annual tax amount: $2,252
- Date on market: 7/11/2026
- Listing terms: Cash,Exchange,Conventional
- Road surface type: Asphalt
Estimated market value
$411,600
$391,000 - $432,000
$2,413/mo
Price history
| Date | Event | Price |
|---|---|---|
| 7/11/2026 | Listed for sale | $425,900$258/sqft |
Source:  SOMOMLS as distributed by MLS GRID #60328643 Report a problem SOMOMLS as distributed by MLS GRID #60328643 Report a problem | ||
Public tax history
Tax history is unavailable.
Monthly payment
Est. payment
Payment breakdown
Explore the cost of this home by adjusting the details. Changes won't be saved.Climate risks
Neighborhood: 65616
Nearby schools
Schools provided by the listing agent
- Elementary: Reeds Spring
- Middle: Reeds Spring
- High: Reeds Spring
Source: SOMOMLS as distributed by MLS GRID. This data may not be complete. We recommend contacting the local school district to confirm school assignments for this home.
- $--3 bd3 ba2.1k sqft130 Royal Vista Dr APT 611, Branson, MO 65616Sold
- $447,100-- bd-- ba1.7k sqft145 Royal Vista Dr APT 606, Branson, MO 65616Off Market
- $460,600-- bd-- ba1.7k sqft145 Royal Vista Dr UNIT 603, Branson, MO 65616Off Market
- $441,2003 bd2 ba1.8k sqft130 Royal Vista Dr APT 603, Branson, MO 65616Off Market
Similar homes
- $429,0002 bd2 ba1.5k sqft123 Royal Vista Drive #505, Branson, MO 65616Active

 MLS ID #60328455, Cassandra Moses, ReeceNichols - Branson. SOMOMLS as distributed by MLS GRID
 - $435,0002 bd2 ba1.6k sqft53 Royal Vista Drive #201, Branson, MO 65616Active
 MLS ID #60327306, Linda E Mohrman, Keller Williams Tri-Lakes. SOMOMLS as distributed by MLS GRID
 - $400,0002 bd2 ba1.4k sqft200 Majestic Drive #111, Branson, MO 65616Active
 MLS ID #60331440, Sheila Hebing, Branson USA Realty, LLC. SOMOMLS as distributed by MLS GRID
 - $495,0003 bd2 ba1.8k sqft123 Royal Vista Drive #503, Branson, MO 65616Active
 MLS ID #60330436, Carolyn Boss, Keller Williams Tri-Lakes. SOMOMLS as distributed by MLS GRID
 - $399,0002 bd2 ba1.4k sqft200 Majestic Drive #118 BLDG 3, Branson, MO 65616ActiveMLS ID #60313872, Shannen White, White Magnolia Real Estate LLC. SOMOMLS as distributed by MLS GRID
- $400,0002 bd2 ba1.7k sqft1207 Riverstone Drive, Branson, MO 65616ActiveMLS ID #60332009, Angela K Mullings, Century 21 Integrity Group. SOMOMLS as distributed by MLS GRID
- $379,9002 bd2 ba1.4k sqft200 Majestic Drive #110, Branson, MO 65616ActiveMLS ID #60310034, Haylee Eden Davis, Real Broker, LLC. SOMOMLS as distributed by MLS GRID
- $415,0002 bd2 ba1.9k sqft3103 Riverstone Drive, Branson, MO 65616ActiveMLS ID #60329812, Linda Carter, Keller Williams Tri-Lakes - WP. SOMOMLS as distributed by MLS GRID
- $355,0002 bd2 ba1.4k sqft200 Majestic Drive #2-214 BLDG 2, Branson, MO 65616ActiveMLS ID #60321937, Charlie Gerken, Hustle Back Realty. SOMOMLS as distributed by MLS GRID
- $399,9002 bd2 ba1.7k sqft1206 Riverstone Drive, Branson, MO 65616ActiveMLS ID #60296249, Susan Baca Ewing, Gerken & Associates, Inc.. SOMOMLS as distributed by MLS GRID
- $274,9002 bd2 ba1.5k sqft300 Glory Rd, Bldg 11, Unit 1, Branson, MO 65616ActiveMLS ID #60332637, Shari L Jones, Murney Associates - Nixa. SOMOMLS as distributed by MLS GRID
- $392,9003 bd2 ba1.3k sqft172 Dogwood Park Trail #1110, Branson, MO 65616ActiveMLS ID #60316422, Dawn Pasowicz, Weichert, Realtors-The Griffin Company. SOMOMLS as distributed by MLS GRID
- $499,9003 bd4 ba1.8k sqft47-3 Songbird Circle #3 BLDG 47, Branson, MO 65616ActiveMLS ID #60330784, VIRIDIAN GROUP, Keller Williams Local. SOMOMLS as distributed by MLS GRID
- $525,0003 bd3 ba2k sqft200 Majestic Drive Apt 415, Branson, MO 65616ActiveMLS ID #60325535, William Henley, New View Realty, LLC. SOMOMLS as distributed by MLS GRID
- $379,0002 bd2 ba1.4k sqft305 Wimbledon Drive #2 BLDG 61, Branson, MO 65616ActiveMLS ID #60317148, Jim Strong, ReeceNichols - Branson. SOMOMLS as distributed by MLS GRID
- $360,0003 bd3 ba2.2k sqft120 Residence Lane #2 BLDG 6, Branson, MO 65616ActiveMLS ID #60328529, Tamera Tyner-Davis, HCW Realty. SOMOMLS as distributed by MLS GRID
- $399,0003 bd2 ba2.2k sqft106 Southview Drive, Branson, MO 65616ActiveMLS ID #60325489, Dan Boone, Keller Williams Tri-Lakes. SOMOMLS as distributed by MLS GRID
- $379,0004 bd2 ba2.2k sqft148 Hackberry Lane, Branson, MO 65616ActiveMLS ID #60330525, Patty Silliman, Silliman Realty & Associates. SOMOMLS as distributed by MLS GRID
