Skip main navigation
Closed
  • Price Unknown

    130 Royal Vista Drive #611, Branson, MO 65616

    3beds
    2,125sqft
    Condominium
    Built in 2014
    -- sqft lot
    $441,200 Zestimate®
    $--/sqft
    $3,575 Estimated rent

    Home value

    $441,200

    $388,000 - $507,000

    $3,575/mo

    Zestimate® history
    Loading
    Loading...

    Owner options

    List your home for rent

    $3,575/mo

    Rent Zestimate®

    Find your next renter with Zillow Rental Manager. Plus, with online applications, you can quickly screen prospective tenants – for free.

    Learn more

    $3,575/mo

    Rent Zestimate®

    Refinance and save

    $447/mo

    Est. payment

    Refinancing to a lower rate could help reduce your monthly payments and save thousands over the life of the loan.

    See today's rates

    $447/mo

    Est. payment

    Explore your selling options

    Work with a Zillow partner agent

    Leverage their expertise and Zillow's premium Showcase listings to get your home seen by more buyers.

    Get started

    List with your own agent

    Get your home in front of millions of buyers by listing it on Zillow.

    Learn how to do it

    Sell it yourself

    Take full control of how buyers see your home on Zillow by listing For Sale by Owner (FSBO).

    List your home

    What's special

    Incredible lake viewGenerously sized loftPrivate and secluded deckAdditional guest roomNicely finished storage roomHigh-end finishesPenthouse condo
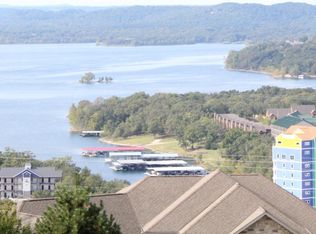
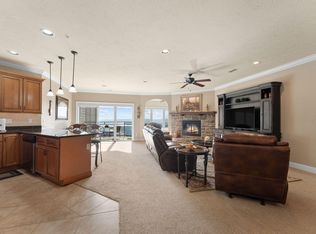
    Live like Royalty at Royal Vista! Now on the market, this luxury 3 bedroom/3 bathroom Penthouse condo offers you a view and amenities that are fit for a King or Queen! Let's talk about that view; perched atop a 4 story building, on a high point of elevation, you'll enjoy Spectacular year-round views of the famous Table Rock Lake! Getting up there is a breeze thanks to the elevator that is just a few doors down from your front door. Once inside this luxurious abode, you'll be greeted by high-end finishes, tall ceilings, vaulted ceilings, and a sense that you really have made it to the top in all aspects of life! You'll fall in love with the high end Pottery Barn furniture that is included in the sale!Stroll down the hallway past the generous primary suite and lower level guest room and you're in the open concept main living area, basking in all the natural light pouring in! Relax in the cozy living room, or fix yourself a snack in the gorgeous kitchen! No matter where you go, your eyes will be drawn to the incredible lake view just outside the windows. Step out onto the Private and Secluded Deck and take it all in! Or settle down with a drink in hand in the observatory if you would rather be indoors. Either way, you are living your best life!Upstairs you'll find a generously sized loft that can serve as an additional guest room, home gym, or office. Plus, there's also a 3rd full bathroom and nicely finished storage room. Just a short elevator ride away, you'll find a private garage bay for convenient parking or storage, and available as a part of this sale for additional funds. This community also offers fantastic amenities like a pool, clubhouse, covered grill and outdoor dining area, and a fitness center!Just a few minutes' drive from this community you'll find lake access, and all the Branson amenities like shopping, dining, entertainment, and healthcare. Schedule your private showing today and see this rare gem while it lasts

    Zillow last checked:

    Listing updated:

    Listed by:

    Dan Fortin 417-231-6755,

    EXP Realty, LLC.

    Bought with:

    Tim Parsons, 2016039924

    Keller Williams Tri-Lakes

    Source: SOMOMLS as distributed by MLS GRID,MLS#: 60293541MLS Logo

    Facts & features

    Interior

    Bedrooms & bathrooms
    • Bedrooms: 3
    • Bathrooms: 3
    • Full bathrooms: 3
    Heating
    • Central, Electric
    Cooling
    • Central Air, Ceiling Fan(s)
    Appliances
    • Included: Dishwasher, Free-Standing Electric Oven, Dryer, Washer, Exhaust Fan, Water Softener Owned, Refrigerator, Microwave, Electric Water Heater, Disposal
    Features
    • Has basement: No
    • Has fireplace: Yes
    • Fireplace features: Living Room, Electric
    Interior area
    • Total structure area: 2,125
    • Total interior livable area: 2,125 sqft
    • Finished area above ground: 2,125
    • Finished area below ground: 0

    Property

    Parking
    • Total spaces: 1
    • Parking features: Parking Space, Garage Faces Front
    • Garage spaces: 1
    Features
    • Levels: One and One Half
    • Stories: 1
    • Patio & porch: Patio
    • Pool features: In Ground, Community
    • Has view: Yes
    • View description: Panoramic, Lake, Water
    • Has water view: Yes
    • Water view: Water,Lake
    Details
    • Parcel number: 132.004000000020.611

    Construction

    Type & style
    • Home type: Condo
    • Property subtype: Condominium
    Condition
    • Year built: 2014

    Utilities & green energy

    • Sewer: Public Sewer
    • Water: Public

    Community & HOA

    Community
    • Subdivision: Royal Vista Condominiums
    HOA
    • Services included: Common Area Maintenance, Pool, Exercise Room, Clubhouse, Maintenance Structure, Insurance, Trash, Snow Removal, Maintenance Grounds
    • HOA fee: $447 monthly
    Location
    • Region: Branson

    Financial & listing details

    • Annual tax amount: $2,996
    • Date on market: 5/2/2025

    Price history

    DateEventPrice
    10/31/2025Sold--
    Source: SOMOMLS as distributed by MLS GRID #60293541 Report a problem
    10/20/2025Pending sale$525,000$247/sqft
    Source: SOMOMLS as distributed by MLS GRID #60293541 Report a problem
    5/2/2025Listed for sale$525,000$247/sqft
    Source: SOMOMLS as distributed by MLS GRID #60293541 Report a problem

    Public tax history

    Tax history is unavailable.

    Neighborhood: 65616

    Nearby schools

    GreatSchools rating
    Schools provided by the listing agent
    • Elementary: Reeds Spring
    • Middle: Reeds Spring
    • High: Reeds Spring

    Source: SOMOMLS as distributed by MLS GRID. This data may not be complete. We recommend contacting the local school district to confirm school assignments for this home.

    Sell for more on Zillow
    Get a Zillow Showcase℠ listing at no additional cost and you could sell for .
    $441,200
    2% more
    +$8,824
    With Zillow Showcase(estimated)
    $450,024