This phenomenal penthouse unit comes with an extraordinary view of Table Rock Lake, is in excellent condition, and has a strong rental history. With three true bedrooms plus a sleeper sofa in the sunroom, there is room for everyone! Beautifully updated and in great condition, this condo will knock your socks off!
Active
Price cut: $22.5K (8/7)
$525,000
200 Majestic Drive Apt 415, Branson, MO 65616
3beds
2,059sqft
:
Get pre-qualified$3,709/mo
Condominium
Built in 2014
-- sqft lot
$509,900 Zestimate®
$255/sqft
$370/mo HOA
What's special
Beautifully updatedThree true bedrooms
- 68 days |
- 148 |
- 10 |
Zillow last checked:
Listing updated:
Listed by:
William Henley 501-908-1599,
New View Realty, LLC
Source: SOMOMLS as distributed by MLS GRID,MLS#: 60325535
Facts & features
Interior
Bedrooms & bathrooms
- Bedrooms: 3
- Bathrooms: 3
- Full bathrooms: 3
Rooms
- Room types: Sun Room
Heating
- Central, Mini-Splits, Electric
Cooling
- Central Air
Appliances
- Included: Dishwasher, Free-Standing Electric Oven, Dryer, Washer, Microwave, Refrigerator, Electric Water Heater, Disposal
- Laundry: 2nd Floor
Features
- Internet - Cable, Granite Counters, Vaulted Ceiling(s), High Ceilings, Walk-In Closet(s), Walk-in Shower, High Speed Internet
- Flooring: Tile, Luxury Vinyl
- Windows: Drapes, Blinds
- Has basement: No
- Attic: None
- Has fireplace: No
Interior area
- Total structure area: 2,059
- Total interior livable area: 2,059 sqft
- Finished area above ground: 2,059
- Finished area below ground: 0
Property
Parking
- Parking features: Parking Space
Features
- Levels: Two
- Stories: 2
- Patio & porch: Covered
- Pool features: In Ground, Community
- Has spa: Yes
- Spa features: Bath
- Fencing: None
- Has view: Yes
- View description: Lake
- Has water view: Yes
- Water view: Lake
Lot
- Features: Curbs, Landscaped
Details
- Parcel number: 182.010003001014.415
Construction
Type & style
- Home type: Condo
- Property subtype: Condominium
Materials
- Brick, Stone
- Foundation: Slab
- Roof: Composition
Condition
- Year built: 2014
Utilities & green energy
- Sewer: Public Sewer
- Water: Public
- Utilities for property: Cable Available
Community & HOA
Community
- Security: Smoke Detector(s), Fire Sprinkler System, Fire Alarm
- Subdivision: Majestic at Table Rock Condo
HOA
- Services included: Common Area Maintenance, Maintenance Structure, Insurance, Pool, Snow Removal, Maintenance Grounds
- HOA fee: $370 monthly
Location
- Region: Branson
Financial & listing details
- Price per square foot: $255/sqft
- Tax assessed value: $266,470
- Annual tax amount: $4,602
- Date on market: 6/5/2026
- Listing terms: Cash,VA Loan,FHA,Conventional
- Road surface type: Asphalt
Estimated market value
$509,900
$484,000 - $535,000
$2,418/mo
Price history
| Date | Event | Price |
|---|---|---|
| 8/7/2026 | Price change | $525,000-4.1%$255/sqft |
Source:  SOMOMLS as distributed by MLS GRID #60325535 Report a problem SOMOMLS as distributed by MLS GRID #60325535 Report a problem | ||
| 6/5/2026 | Price change | $547,500+6.7%$266/sqft |
Source: SOMOMLS as distributed by MLS GRID #60325535 Report a problem | ||
| 10/14/2021 | Pending sale | $512,900$249/sqft |
Source: SOMOMLS as distributed by MLS GRID #60197623 Report a problem | ||
| 8/30/2021 | Listed for sale | $512,900$249/sqft |
Source: SOMOMLS as distributed by MLS GRID #60197623 Report a problem | ||
| 8/20/2021 | Pending sale | $512,900$249/sqft |
Source: SOMOMLS as distributed by MLS GRID #60197623 Report a problem | ||
| 8/5/2021 | Listed for sale | $512,900+51.1%$249/sqft |
Source: SOMOMLS as distributed by MLS GRID #60197623 Report a problem | ||
| 8/23/2019 | Sold | -- |
Source: Agent Provided Report a problem | ||
| 7/25/2019 | Pending sale | $339,500$165/sqft |
Source: Sunset Realty Services Inc. #60135662 Report a problem | ||
| 7/8/2019 | Price change | $339,500-2.9%$165/sqft |
Source: Sunset Realty Services Inc. #60135662 Report a problem | ||
| 6/24/2019 | Price change | $349,500-2%$170/sqft |
Source: Sunset Realty Services Inc. #60135662 Report a problem | ||
| 5/1/2019 | Listed for sale | $356,500+15.2%$173/sqft |
Source: Sunset Realty Services Inc. #60135662 Report a problem | ||
| 6/17/2016 | Listing removed | $309,500$150/sqft |
Source: Branson USA Realty, LLC #60044503 Report a problem | ||
| 5/19/2016 | Pending sale | $309,500$150/sqft |
Source: Branson USA Realty, LLC #60044503 Report a problem | ||
| 2/5/2016 | Listed for sale | $309,500$150/sqft |
Source: Branson USA Realty, LLC #60044503 Report a problem | ||
Public tax history
| Year | Property taxes | Tax assessment |
|---|---|---|
| 2025 | $4,603 +39.2% | $85,270 -6% |
| 2024 | $3,306 -0.1% | $90,710 +43.8% |
| 2023 | $3,308 +21.8% | $63,068 +17.1% |
| 2022 | $2,716 +0.5% | $53,860 |
| 2021 | $2,702 +3% | $53,860 |
| 2020 | $2,622 +2.5% | $53,860 +8.3% |
| 2019 | $2,558 | $49,720 |
| 2018 | $2,558 -0.2% | $49,720 |
| 2017 | $2,562 +1% | $49,720 +12.6% |
| 2016 | $2,537 +10.1% | $44,160 |
| 2015 | $2,304 +0.8% | $44,160 +481.1% |
| 2014 | $2,284 | $7,600 -83.9% |
| 2012 | -- | $47,080 |
| 2011 | -- | $47,080 |
Find assessor info on the county website
Monthly payment
Est. payment
Payment breakdown
Explore the cost of this home by adjusting the details. Changes won't be saved.Climate risks
Neighborhood: 65616
Nearby schools
GreatSchools rating
- NABranson Primary SchoolGrades: PK-KDistance: 4.4 mi
- 5/10Branson Jr. High SchoolGrades: 7-8Distance: 5.9 mi
- 7/10Branson High SchoolGrades: 9-12Distance: 6.7 mi
Schools provided by the listing agent
- Elementary: Branson Cedar Ridge
- Middle: Branson
- High: Branson
Source: SOMOMLS as distributed by MLS GRID. This data may not be complete. We recommend contacting the local school district to confirm school assignments for this home.
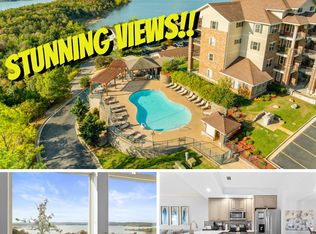
- $--2 bd2 ba1.4k sqft200 Majestic Dr BUILDING 219-3, Branson, MO 65616Sold
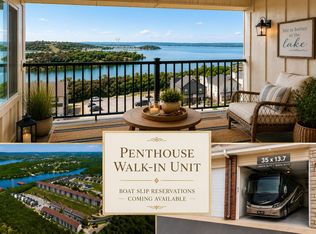
- $499,0003 bd3 ba2k sqft200 Majestic Dr BUILDING 412-2, Branson, MO 65616For Sale
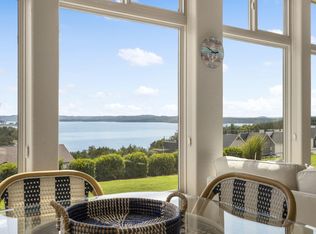
- $--2 bd2 ba1.4k sqft200 Majestic Dr BUILDING 109-2, Branson, MO 65616Sold
- $372,900-- bd-- ba1.4k sqft200 Majestic Dr APT 112, Branson, MO 65616Off Market
- $205,320-- bd-- ba1.4k sqft200 Majestic Dr APT 114, Branson, MO 65616Off Market
- $351,4002 bd2 ba1.4k sqft200 Majestic Dr APT 115, Branson, MO 65616Off Market
- $346,400-- bd-- ba1.4k sqft200 Majestic Dr APT 105, Branson, MO 65616Off Market
- $372,500-- bd-- ba1.4k sqft200 Majestic Dr APT 106, Branson, MO 65616Off Market
A local agent can set up tours, give advice and negotiate with sellers.
Similar homes
- $495,0003 bd2 ba1.8k sqft123 Royal Vista Drive #503, Branson, MO 65616Active

 MLS ID #60330436, Carolyn Boss, Keller Williams Tri-Lakes. SOMOMLS as distributed by MLS GRID
 - $489,9002 bd2 ba1.4k sqft200 Majestic Drive #111, Branson, MO 65616Active
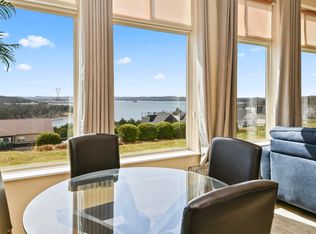 MLS ID #60323338, Sheila Hebing, Branson USA Realty, LLC. SOMOMLS as distributed by MLS GRID
 - $499,9003 bd3 ba2.8k sqft500 Timberlane Point Road, Branson, MO 65616Active
 MLS ID #60325783, Cole Currier, Currier & Company. SOMOMLS as distributed by MLS GRID
 - $499,9003 bd4 ba1.8k sqft47-3 Songbird Circle #3 BLDG 47, Branson, MO 65616Active
 MLS ID #60330784, VIRIDIAN GROUP, Keller Williams Local. SOMOMLS as distributed by MLS GRID
 - $399,0002 bd2 ba1.4k sqft200 Majestic Drive #118 BLDG 3, Branson, MO 65616ActiveMLS ID #60313872, Shannen White, White Magnolia Real Estate LLC. SOMOMLS as distributed by MLS GRID
- $469,0003 bd3 ba2.2k sqft161 Berms Circle Unit #1 BLDG 47, Branson, MO 65616ActiveMLS ID #60320561, Carolyn Boss, Keller Williams Tri-Lakes. SOMOMLS as distributed by MLS GRID
- $399,0002 bd2 ba1.2k sqft200 Majestic Drive #114 BLDG 2, Branson, MO 65616ActiveMLS ID #60318376, Cole Currier, Currier & Company. SOMOMLS as distributed by MLS GRID
- $425,9002 bd2 ba1.6k sqft130 Royal Vista Drive #605 BLDG 6, Branson, MO 65616ActiveMLS ID #60328643, Linda E Mohrman, Keller Williams Tri-Lakes. SOMOMLS as distributed by MLS GRID
- $355,0002 bd2 ba1.4k sqft200 Majestic Drive #2-214 BLDG 2, Branson, MO 65616ActiveMLS ID #60321937, Charlie Gerken, Hustle Back Realty. SOMOMLS as distributed by MLS GRID
- $300,0003 bd3 ba1.9k sqft2800 Green Mountain Drive #132 BLDG 1, Branson, MO 65616ActiveMLS ID #60331044, Emil F Schellack, Veterans Realty. SOMOMLS as distributed by MLS GRID
- $435,0002 bd2 ba1.6k sqft53 Royal Vista Drive #201, Branson, MO 65616ActiveMLS ID #60327306, Linda E Mohrman, Keller Williams Tri-Lakes. SOMOMLS as distributed by MLS GRID
- $289,9002 bd2 ba1k sqft325 Majestic Drive #4-127, Branson, MO 65616ActiveMLS ID #60326005, Paula J Hubbert, Hubbert Realty. SOMOMLS as distributed by MLS GRID
- $300,0003 bd3 ba1.9k sqft2800 Green Mountain Drive #240 BLDG 2, Branson, MO 65616ActiveMLS ID #60330957, Emil F Schellack, Veterans Realty. SOMOMLS as distributed by MLS GRID
- $414,0003 bd2 ba2.1k sqft305 Wimbledon Drive #12 BLDG 61, Branson, MO 65616ActiveMLS ID #60319158, Bruce L Cureton, Pointe Royale Realty LLC. SOMOMLS as distributed by MLS GRID
- $445,0003 bd2 ba1.6k sqft201 Rockwood Lane #3, Branson, MO 65616For SaleMLS ID #60321839, Gary Nelson. eXp Realty
- $492,0004 bd3 ba2.8k sqft129 Hackberry Lane, Branson, MO 65616Active w/ContingencyMLS ID #60324885, Kelly Meyer, ReeceNichols - Branson. SOMOMLS as distributed by MLS GRID
- $479,9004 bd3 ba2.5k sqft155 Rue De Villas Circle, Branson, MO 65616ActiveMLS ID #60318583, Amy Campbell, Branson USA Realty, LLC. SOMOMLS as distributed by MLS GRID
- $770,0004 bd4 ba2.3k sqft151 Summer Bay Boulevard, Branson, MO 65616ActiveMLS ID #60314211, Wes Litton, Keller Williams Local. SOMOMLS as distributed by MLS GRID
- $399,0003 bd2 ba1.4k sqft172 Dogwood Park Trail #1109, Branson, MO 65616ActiveMLS ID #60328145, Brian B Besser PC, EXP Realty, LLC.. SOMOMLS as distributed by MLS GRID
- $475,0004 bd4 ba1.8k sqft52 Timber Oaks Trail #B, Branson, MO 65616ActiveMLS ID #60316259, Carmen & Scott McElwee, ReeceNichols - Branson. SOMOMLS as distributed by MLS GRID
